Listed: $ 379,873 (Sold on: Apr 20, 2026) Days on Market:51
13941 John Humphrey Drive, Orland Park, IL 60462
BEDS
2
BATHS
3
PARKING
2
SQFT
2000
Description
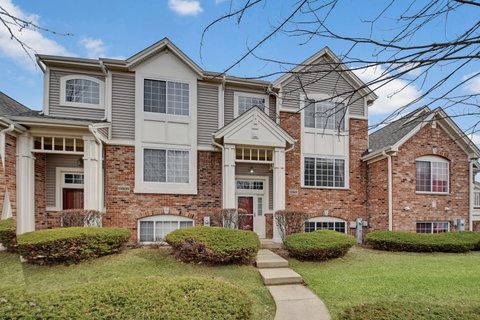
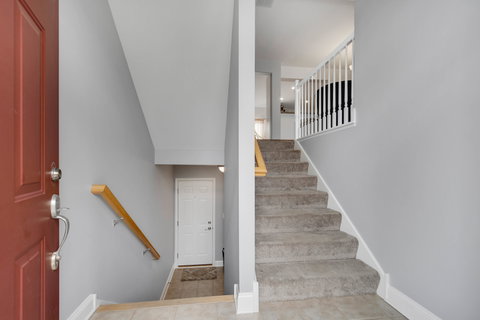
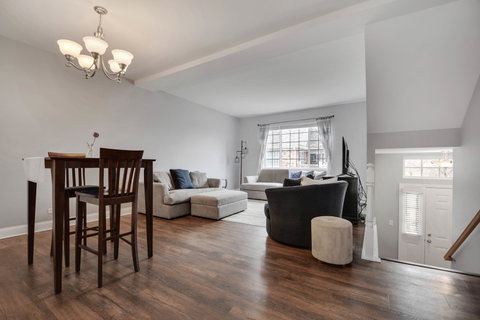
Sunshine's favorite spot in this well maintained, by its current owner, 2-story townhome with basement in a terrific Orland Park Crossing location. Its interior features a gracious & airy step-up main level with 9-foot ceilings. Large living & dining room combo. Spacious eat-in kitchen with plenty of cabinets, granite countertops, hardwood flooring, center island/breakfast bar, casual eating table area, newer stainless steel appliances (dishwasher & microwave 2023), and sliding door to balcony/deck. Convenient main-level laundry room with washing machine (2024) and powder room. Upstairs with master bedroom featuring a walk-in closet and ensuite bathroom remodeled a few years ago with Jacuzzi tub, separate shower, and double-sink vanity. Second bedroom also with walk-in closet and its own private ensuite bathroom. Ground-level lower level with window looking out to quiet grassy courtyard, ideal for extra family room, den, office, or exercise room. Direct access from lower level to 2-car garage in the back.Major mechanical updates provide peace of mind: furnace & AC (2022), water heater (2020). Exterior improvements include new roof, siding, and gutters (2025). Most convenient location within a short 10-minute walking distance to Metra, Mariano's, and nearby shops & restaurants. Loving owner is in the process of moving out of state so seize this opportunity while it lasts!
Description
Sunshine's favorite spot in this well maintained, by its current owner, 2-story townhome with basement in a terrific Orland Park Crossing location. Its interior features a gracious & airy step-up main level with 9-foot ceilings. Large living & dining room combo. Spacious eat-in kitchen with plenty of cabinets, granite countertops, hardwood flooring, center island/breakfast bar, casual eating table area, newer stainless steel appliances (dishwasher & microwave 2023), and sliding door to balcony/deck. Convenient main-level laundry room with washing machine (2024) and powder room. Upstairs with master bedroom featuring a walk-in closet and ensuite bathroom remodeled a few years ago with Jacuzzi tub, separate shower, and double-sink vanity. Second bedroom also with walk-in closet and its own private ensuite bathroom. Ground-level lower level with window looking out to quiet grassy courtyard, ideal for extra family room, den, office, or exercise room. Direct access from lower level to 2-car garage in the back.Major mechanical updates provide peace of mind: furnace & AC (2022), water heater (2020). Exterior improvements include new roof, siding, and gutters (2025). Most convenient location within a short 10-minute walking distance to Metra, Mariano's, and nearby shops & restaurants. Loving owner is in the process of moving out of state so seize this opportunity while it lasts!
Listed: $ 379,873 (Sold on: Apr 20, 2026) Days on Market:51
13941 John Humphrey Drive, Orland Park, IL 60462
BEDS
2
BATHS
3
PARKING
2
SQFT
2,000
Description
Sunshine's favorite spot in this well maintained, by its current owner, 2-story townhome with basement in a terrific Orland Park Crossing location. Its interior features a gracious & airy step-up main level with 9-foot ceilings. Large living & dining room combo. Spacious eat-in kitchen with plenty of cabinets, granite countertops, hardwood flooring, center island/breakfast bar, casual eating table area, newer stainless steel appliances (dishwasher & microwave 2023), and sliding door to balcony/deck. Convenient main-level laundry room with washing machine (2024) and powder room. Upstairs with master bedroom featuring a walk-in closet and ensuite bathroom remodeled a few years ago with Jacuzzi tub, separate shower, and double-sink vanity. Second bedroom also with walk-in closet and its own private ensuite bathroom. Ground-level lower level with window looking out to quiet grassy courtyard, ideal for extra family room, den, office, or exercise room. Direct access from lower level to 2-car garage in the back.Major mechanical updates provide peace of mind: furnace & AC (2022), water heater (2020). Exterior improvements include new roof, siding, and gutters (2025). Most convenient location within a short 10-minute walking distance to Metra, Mariano's, and nearby shops & restaurants. Loving owner is in the process of moving out of state so seize this opportunity while it lasts!
Description
Sunshine's favorite spot in this well maintained, by its current owner, 2-story townhome with basement in a terrific Orland Park Crossing location. Its interior features a gracious & airy step-up main level with 9-foot ceilings. Large living & dining room combo. Spacious eat-in kitchen with plenty of cabinets, granite countertops, hardwood flooring, center island/breakfast bar, casual eating table area, newer stainless steel appliances (dishwasher & microwave 2023), and sliding door to balcony/deck. Convenient main-level laundry room with washing machine (2024) and powder room. Upstairs with master bedroom featuring a walk-in closet and ensuite bathroom remodeled a few years ago with Jacuzzi tub, separate shower, and double-sink vanity. Second bedroom also with walk-in closet and its own private ensuite bathroom. Ground-level lower level with window looking out to quiet grassy courtyard, ideal for extra family room, den, office, or exercise room. Direct access from lower level to 2-car garage in the back.Major mechanical updates provide peace of mind: furnace & AC (2022), water heater (2020). Exterior improvements include new roof, siding, and gutters (2025). Most convenient location within a short 10-minute walking distance to Metra, Mariano's, and nearby shops & restaurants. Loving owner is in the process of moving out of state so seize this opportunity while it lasts!
HelloCondo Is The #1 Condo Search Platform And Real Estate Recommendation Engine. Search, Find And Buy The Perfect Condo And Get Matched With The Best Agents. Finding A Condo Has Never Been So Easy.