
Listed: $ 409,000 (Sold on: Aug 14, 2026) Days on Market:56
10646 Gabrielle Lane, Orland Park, IL 60462
BEDS
3
BATHS
3
PARKING
2
SQFT
2150
Description
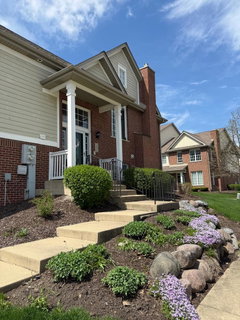
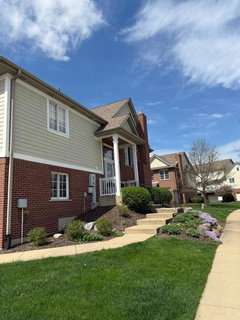
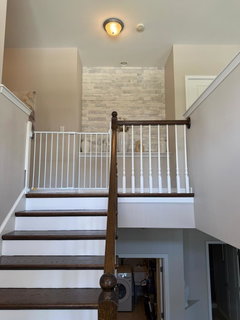
Stunning END-UNIT townhome with a rare FULL WALKOUT FINISHED BASEMENT - the kind of space and natural light you simply can't get in an interior unit. A dramatic two-story foyer with crystal chandelier welcomes you into an open-concept main level featuring rich dark hardwoods, custom wainscoting, designer lighting, and a stacked-stone accent wall. The chef's kitchen is the showstopper: crisp white shaker cabinetry with brushed gold hardware, granite counters, full tile backsplash, stainless appliances including a gas range, and a breakfast bar peninsula anchored by pendant lighting. Upstairs, the vaulted primary suite offers a crystal chandelier and a spa-inspired bath with dual granite vanity, separate walk-in shower, and soaking tub. Two additional generous bedrooms, a full hall bath, and a dedicated laundry room with utility sink complete the upper level. The finished walkout lower level adds a true second living space with designer marble-look tile, plantation shutters, full bath, and exterior access - perfect for guests, home office, or multi-gen living. End-unit privacy, premium millwork, and curated crystal chandeliers throughout deliver a real designer finish. Top-rated District 135/230 schools, minutes to shopping, dining, Metra, I-80, and forest preserves. Move-in ready.
Listed: $ 409,000 (Sold on: Aug 14, 2026) Days on Market:56
10646 Gabrielle Lane, Orland Park, IL 60462
BEDS
3
BATHS
3
PARKING
2
SQFT
2,150
Description
Stunning END-UNIT townhome with a rare FULL WALKOUT FINISHED BASEMENT - the kind of space and natural light you simply can't get in an interior unit. A dramatic two-story foyer with crystal chandelier welcomes you into an open-concept main level featuring rich dark hardwoods, custom wainscoting, designer lighting, and a stacked-stone accent wall. The chef's kitchen is the showstopper: crisp white shaker cabinetry with brushed gold hardware, granite counters, full tile backsplash, stainless appliances including a gas range, and a breakfast bar peninsula anchored by pendant lighting. Upstairs, the vaulted primary suite offers a crystal chandelier and a spa-inspired bath with dual granite vanity, separate walk-in shower, and soaking tub. Two additional generous bedrooms, a full hall bath, and a dedicated laundry room with utility sink complete the upper level. The finished walkout lower level adds a true second living space with designer marble-look tile, plantation shutters, full bath, and exterior access - perfect for guests, home office, or multi-gen living. End-unit privacy, premium millwork, and curated crystal chandeliers throughout deliver a real designer finish. Top-rated District 135/230 schools, minutes to shopping, dining, Metra, I-80, and forest preserves. Move-in ready.
HelloCondo Is The #1 Condo Search Platform And Real Estate Recommendation Engine. Search, Find And Buy The Perfect Condo And Get Matched With The Best Agents. Finding A Condo Has Never Been So Easy.
