
HeaderIcon
  1. Agent Logo

Explore by Metro

  • Atlanta
  • Baltimore
  • Boston
  • Bronx
  • Brooklyn
  • Chicago
  • Los Angeles
  • Manhattan
  • Miami
  • Nashville
  • North Port
  • Orlando
  • Philadelphia
  • Phoenix
  • Queens
  • San Diego
  • San Jose
  • Tampa
  • Washington
HeaderIcon

Explore By Metro

  • Atlanta
  • Baltimore
  • Boston
  • Bronx
  • Brooklyn
  • Chicago
  • Los Angeles
  • Manhattan
  • Miami
  • Nashville
  • North Port
  • Orlando
  • Philadelphia
  • Phoenix
  • Queens
  • San Diego
  • San Jose
  • Tampa
  • Washington
leftArrowBack to Search
OverviewAmenities & PoliciesFinancialsNeighborhood
Add to favoritesAdd to favorites (hover)
Save
  1. Home
  2. /Orland Park, IL
  3. /10513 Golf Road
leftArrow
Add to favoritesAdd to favorites (hover)
$869,000est. $4,394 MortgageInfo icon
Listed: $ 869,000 (Sold on: Sep 11, 2026) Days on Market:50

10513 Golf Road, Orland Park, IL 60462

BEDS

beds

3

BATHS

baths

4

PARKING

parking

2

SQFT

sqft
1900

Description

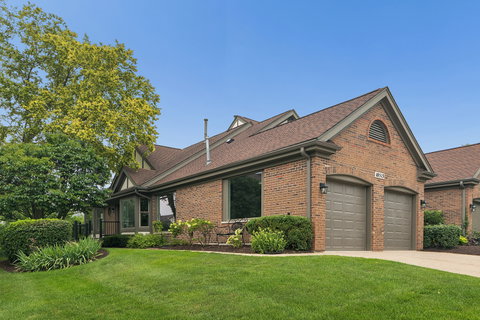
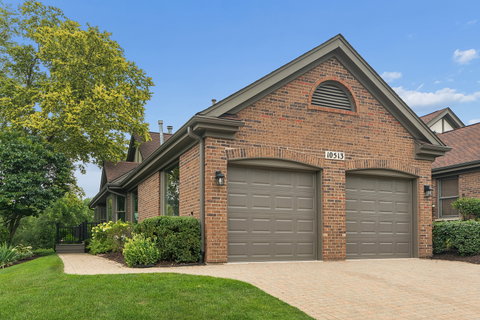
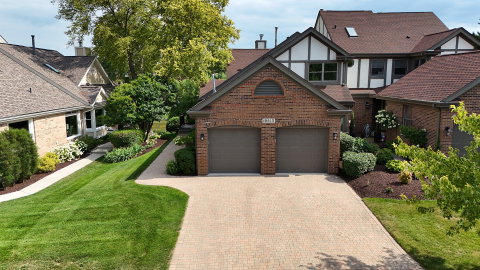
Welcome to Crystal Tree...Luxury Living in a 24/7 Gated Premier Community! This Townhome has been completely redone with high-end finishes, New Pella Patio Doors and Windows (to bring the beauty of the Golf Course indoors), Expanded Gourmet Kitchen with large Island for gatherings and entertaining. Primary Bedroom with remodeled Bath including a walk-in shower on 1st Floor. New HVAC, A/C, Quartz Counter Tops throughout, Floor to Ceiling Tiled Fireplace to accent the dramatic Living Room space. Hardwood flooring on 1st floor, Laundry on Main Floor & Lower Level, New extended Trex Deck to enjoy the serenity of the pond, fountain and golf course view with exceptional privacy plus a new Epoxy garage floor with a Brick Paver Driveway. The Walk-out Lower Level has been completely redone with LP Flooring, a new bath, bedroom, tons of storage and a brick paver patio for the ultimate use of space.
listing image
listing image 2
listing image 3
$869,000
est. $4,394.14 MortgageInfo icon
Listed: $ 869,000 (Sold on: Sep 11, 2026)
Days on Market:50

10513 Golf Road, Orland Park, IL 60462

BEDS

3

BATHS

4

PARKING

2

SQFT

1,900

Description

Welcome to Crystal Tree...Luxury Living in a 24/7 Gated Premier Community! This Townhome has been completely redone with high-end finishes, New Pella Patio Doors and Windows (to bring the beauty of the Golf Course indoors), Expanded Gourmet Kitchen with large Island for gatherings and entertaining. Primary Bedroom with remodeled Bath including a walk-in shower on 1st Floor. New HVAC, A/C, Quartz Counter Tops throughout, Floor to Ceiling Tiled Fireplace to accent the dramatic Living Room space. Hardwood flooring on 1st floor, Laundry on Main Floor & Lower Level, New extended Trex Deck to enjoy the serenity of the pond, fountain and golf course view with exceptional privacy plus a new Epoxy garage floor with a Brick Paver Driveway. The Walk-out Lower Level has been completely redone with LP Flooring, a new bath, bedroom, tons of storage and a brick paver patio for the ultimate use of space.

Glen Gardens Estate Market Stats Last 12 months

LOCKER
Contact Us for Info

POSSESSION
Closing
HOA FEESinfo
$362 /Monthly

OUTDOOR SPACE
Contact Us for Info
TAXES
$8,246 (2024)

BUILDING AGE
34 Years
BASEMENT FEATURE
Finished, Ex

PRICE PER SQFTinfo
$457

Market Stats

HOA FEESinfo
$362 /Monthly

OUTDOOR SPACE
Contact Us for Info
TAXES
$8,246 (2024)

BUILDING AGE
34 Years
BASEMENT FEATURE
Finished, Ex

PRICE PER SQFTinfo
$457

Amenities

Parking
Parking
Check Icon
Locker
Locker
Concierge
Concierge
-
Elevator(s)
Elevator(s)
-
Central AC
Central AC
Check Icon
Pool
Pool
-
Fitness Center
Fitness Center
-
Visitors Parking
Visitors Parking
-

Amenities

Unit
ParkingParking
Parking GarageParking Garage
Building

Policies

Pet Allowed
Check
Pet Allowed Info icon
Check Icon
BBQ Permitted
BBQ Permitted
Sublet Allowed
Sublet Allowed
Short-term Rental Allowed

Unit Price History

DateMLSStatusPrice
Sep 2026MLS#: 12639789Closed$855,000
Feb 2026MLS#: 12522068Closed$430,000

Unit Price History

$855,000

Closed

Sep 2026MLS#: 12639789

$430,000

Closed

Feb 2026MLS#: 12522068

Monthly Payment Calculator

$5,590 / Monthly

All calculations are estimates and provided by HelloCondo.com
for informational purposes only. Actual amounts may vary.

DropDown
$5,590
Est.
Listing Price
Down Payment
Interest Rate
Terms
Listing Price
Down Payment
Interest Rate
Terms

Monthly Payment Calculator

$5,590
Est.
Listing Price
Down Payment
Interest Rate
Terms
Listing Price
Down Payment
Interest Rate
Terms
$5,590 / Monthly

All calculations are estimates and provided by HelloCondo.com for informational purposes only. Actual amounts may vary.

view source
DropDown

Monthly Payment Calculator

Mortgage calculator

Monthly Mortgage: $4,394
DropDown

The Neighborhood: Orland Park, IL

Get the HelloCondo Newsletter
Real-estate tips, insights, and market reports in your inbox.
Newsletter
  1. Home
  2. /Orland Park, IL
  3. /10513 Golf Road
Nearby Cities
Streamwood

Neighborhoods

AndersonvilleArcher HeightsAuburn Gresham
AvondaleBelmont CraginEdgelawn RandallFar SoutheastLoopLower West Side / PilsenMidland Avenue WestMorgan ParkMt. CarmelMt. ZionNear West GalenaNew CityNew LenoxNorth ParkNowell ParkPortage ParkRichard's Grove

ZIP Codes

600126001860093
6009760098600996010360129601336013560142601466018960426604486047760534605556064160659

Community

13330 - 13334 Moraine Drive Condominiums15249 - 15255 Catalina Drive Condominiums15259-15263 Catalina Drive Condominiums
7422 - 7428 West 153rd Street Condominiums7432-7438 West 153rd Street Condominiums7442-7448 West 153rd Street CondominiumsAlpine HeightsAmberfieldAmberwoodApple II CondominiumsApplegateArbor Worth CondominiumsArrowhead CondominiumsArrowhead CondosAshbury WoodsAshford Manor WestAvenel TownhomesAvondale MeadowsBailey's CrossingBerkley Court
Hellocondo Logo
HelloCondo Is The #1 Condo Search Platform And Real Estate Recommendation Engine. Search, Find And Buy The Perfect Condo And Get Matched With The Best Agents. Finding A Condo Has Never Been So Easy.

HelloCondo is a division of HelloCasa, LLC

FacebookIconInstagramIconXIconRedditIcon

HelloCondo

Find A RealtorTerms of UsePrivacy PolicyCalifornia Privacy NoticeAccessibility PolicyCCPA Notice on CollectionDMCABrowseBlogsNYS Standard Operating ProcedureNYS Fair Housing Notice

Contact

LocationIcon
300 Galleria Pkwy SE, Suite 1500,
Atlanta, GA 30339
PhoneICon
(855) 625-0319
EmailIConhello@hellocondo.com
Contact Us

For Sale

Condos for saleTownhomes for sale
AgentIcon
LocationIcon

Berkshire Hathaway Starck Real EstatePaul AmbrogioServing Chicago and all of Northern IL13300 IL RT 47Huntley, Illinois 60142

PhoneICon(224) 268-9139
EmailIConpaul@illinoispropertysearch.com
© HelloCondo 2026. All Rights Reserved.
