HeaderIcon
  1. Agent Logo

Explore by Metro

  • Atlanta
  • Baltimore
  • Boston
  • Bronx
  • Brooklyn
  • Chicago
  • Los Angeles
  • Manhattan
  • Miami
  • Nashville
  • Orlando
  • Philadelphia
  • Phoenix
  • Queens
  • San Diego
  • San Jose
  • Tampa
  • Washington
HeaderIcon

Explore by Metro

  • Atlanta
  • Baltimore
  • Boston
  • Bronx
  • Brooklyn
  • Chicago
  • Los Angeles
  • Manhattan
  • Miami
  • Nashville
  • Orlando
  • Philadelphia
  • Phoenix
  • Queens
  • San Diego
  • San Jose
  • Tampa
  • Washington
leftArrowBack to Search
  1. Home
  2. /
  3. Orange, CA
  4. /
  5. 700 E Taft
Add to favoritesAdd to favorites (hover)
Save
leftArrow
Add to favoritesAdd to favorites (hover)

700 E Taft

700 E Taft, Orange, CA, 92865

YEAR BUILT

1963

# STORIES

3

# TOTAL UNITS

10

UNIT SIZE RANGE

2,000-2,100 sqft

Description

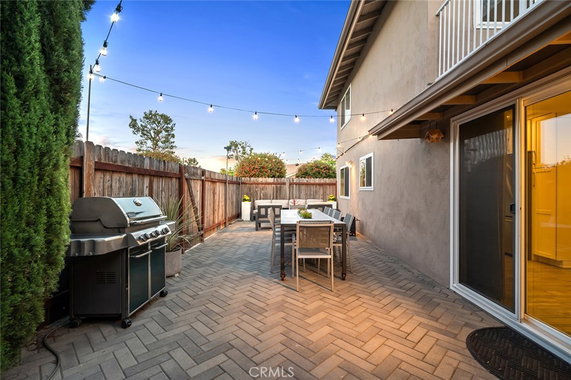
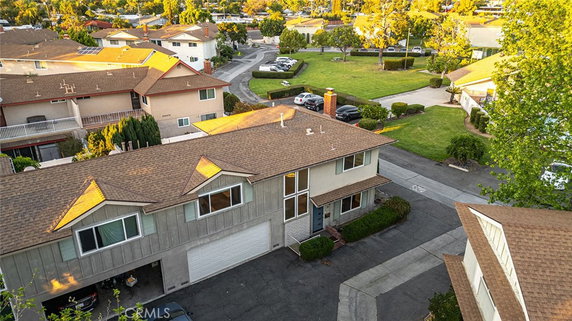
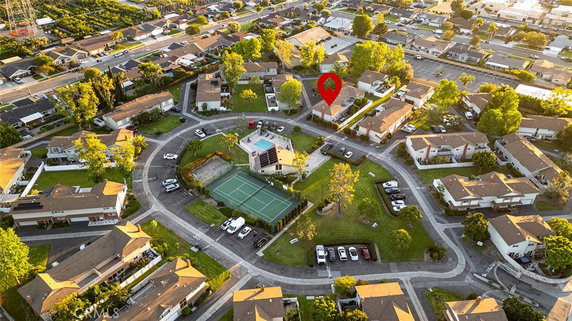
700 E Taft sits in the City of Orange, near the intersection of South Lewis Street and West Katella Avenue. The site enjoys a central location, with the Santa Ana River nearby providing a scenic touch to the area. This low-rise building stands three stories tall and features a gated community for added security. The building includes 10 condominium units. It was built in 1963. Units range in size from 2,000 to 2,100 square feet. These units come with 3 or 4 bedrooms, offering plenty of space for families or individuals needing extra room. Prices vary between $665,000 and $715,000. Amenities abound within the community. Sidewalks and street lights enhance the neighborhood's charm. The property has a recreation room, playground, and spa/hot tub for relaxation. Residents can utilize the clubhouse, pool, and tennis courts for leisure activities. A picnic area and barbecue spots add to the outdoor experience. The location also includes access to everyday conveniences. Grocery needs can be met at 7-Eleven nearby. For dining, Paul's Place offers a local restaurant option. Additionally, families may appreciate the nearby Lycee International De Los Ang for education. Units feature natural light from dual-pane windows, creating a bright atmosphere. Spacious living areas provide room for gatherings or quiet moments. Association amenities make life more enjoyable for residents by providing additional opportunities for recreation and socializing.

Building ImageMLS ID #PW26079426
Building Image
Building ImageView Listing

700 E Taft

700 E Taft, Orange, CA, 92865

YEAR BUILT

1963

# STORIES

3

# TOTAL UNITS

10

UNIT SIZE RANGE

2,000-2,100 sqft

Description

700 E Taft sits in the City of Orange, near the intersection of South Lewis Street and West Katella Avenue. The site enjoys a central location, with the Santa Ana River nearby providing a scenic touch to the area. This low-rise building stands three stories tall and features a gated community for added security. The building includes 10 condominium units. It was built in 1963. Units range in size from 2,000 to 2,100 square feet. These units come with 3 or 4 bedrooms, offering plenty of space for families or individuals needing extra room. Prices vary between $665,000 and $715,000. Amenities abound within the community. Sidewalks and street lights enhance the neighborhood's charm. The property has a recreation room, playground, and spa/hot tub for relaxation. Residents can utilize the clubhouse, pool, and tennis courts for leisure activities. A picnic area and barbecue spots add to the outdoor experience. The location also includes access to everyday conveniences. Grocery needs can be met at 7-Eleven nearby. For dining, Paul's Place offers a local restaurant option. Additionally, families may appreciate the nearby Lycee International De Los Ang for education. Units feature natural light from dual-pane windows, creating a bright atmosphere. Spacious living areas provide room for gatherings or quiet moments. Association amenities make life more enjoyable for residents by providing additional opportunities for recreation and socializing.

Next

Description

700 E Taft sits in the City of Orange, near the intersection of South Lewis Street and West Katella Avenue. The site enjoys a central location, with the Santa Ana River nearby providing a scenic touch to the area. This low-rise building stands three stories tall and features a gated community for added security. The building includes 10 condominium units. It was built in 1963. Units range in size from 2,000 to 2,100 square feet. These units come with 3 or 4 bedrooms, offering plenty of space for families or individuals needing extra room. Prices vary between $665,000 and $715,000. Amenities abound within the community. Sidewalks and street lights enhance the neighborhood's charm. The property has a recreation room, playground, and spa/hot tub for relaxation. Residents can utilize the clubhouse, pool, and tennis courts for leisure activities. A picnic area and barbecue spots add to the outdoor experience. The location also includes access to everyday conveniences. Grocery needs can be met at 7-Eleven nearby. For dining, Paul's Place offers a local restaurant option. Additionally, families may appreciate the nearby Lycee International De Los Ang for education. Units feature natural light from dual-pane windows, creating a bright atmosphere. Spacious living areas provide room for gatherings or quiet moments. Association amenities make life more enjoyable for residents by providing additional opportunities for recreation and socializing.

700 E Taft Key Stats Last 12 months

Avg. Listed Price-

Avg. Sale Price-
Year over year list price0.00%

Year over year sale price 0.00%
Total Listings0 Listed

Total sold0 Sold
Average Days on Market0 days

Average HOA fees per sqft-
Next

Key Stats

Year over year list price0.00%

Year over year sale price0.00%
Total Listings0 Listed

Total sold0 Sold
Average Days on Market0 days

Average HOA fees per sqft-

Glen Gardens Estate Availability & Demand

Unit Availability

-
High availability buildings list units frequently.

Unit Availability helps to understand how often units in a particular building are listed for sale as compared with the neighborhood average. Units are rarely listed in buildings with low availability.

Unit Demand

-
Units in high-demand buildings sell quicker.

Unit Demand is a measure of quickly units in a particular building sell as compared with other buildings in the neighborhood. Units in high-demand buildings sell more quickly.

For Sale 0 For Sale

700 E Taft Sold Listings

UnitSize (sqft)BedsBathsDays On MarketDateStatusPrice
Unit 3838210043442026-05-29
MLS#: PW26079426
Closed$850,000
Unit 1616210043442024-01-30
MLS#: PW23226916
Closed$715,000
Unit 1919210043382021-06-25
MLS#: PW21071999
Closed$665,000
Unit 41412100431192020-12-21
MLS#: PW20172786
Closed$602,000
Unit 16
16

4 Beds

3 Baths

2100 sqft


DateStatusPrice
2024-01-30Closed$715,000
MLS#: PW23226916
Days On Market44
Unit 19
19

4 Beds

3 Baths

2100 sqft


DateStatusPrice
2021-06-25Closed$665,000
MLS#: PW21071999
Days On Market38
Unit 38
38

4 Beds

3 Baths

2100 sqft


DateStatusPrice
2026-05-29Closed$850,000
MLS#: PW26079426
Days On Market44
Unit 41
41

4 Beds

3 Baths

2100 sqft


DateStatusPrice
2020-12-21Closed$602,000
MLS#: PW20172786
Days On Market119
View Complete Unit Listing HistorySource By: CRMLS

Amenities

This condo building offers a fantastic range of amenities that create a vibrant community atmosphere. You can take a leisurely stroll along the sidewalks or let the kids play at the playground. For those relaxing afternoons, the hot tub offers a soothing escape. You’ll find a recreation room perfect for social gatherings and fun activities. The nearby park provides open space for picnics or a peaceful afternoon. If you enjoy being active, you’ll love the biking trails and tennis courts. Gather with friends for a barbecue or lounge by the soothing pool. There is even a clubhouse to enjoy.

Next

Amenities Description

This condo building offers a fantastic range of amenities that create a vibrant community atmosphere. You can take a leisurely stroll along the sidewalks or let the kids play at the playground. For those relaxing afternoons, the hot tub offers a soothing escape. You’ll find a recreation room perfect for social gatherings and fun activities. The nearby park provides open space for picnics or a peaceful afternoon. If you enjoy being active, you’ll love the biking trails and tennis courts. Gather with friends for a barbecue or lounge by the soothing pool. There is even a clubhouse to enjoy.

Parking
Parking
Locker
Locker
Concierge
Concierge
Elevator(s)
Elevator(s)
Central AC
Central AC
Pool
Pool
Check Icon
Fitness Center
Fitness Center
-
Visitors Parking
Visitors Parking
Next

Amenities

PetsAllowed

PetsAllowed

Barbecue

Barbecue

Pool

Pool

Clubhouse

Clubhouse

Smoke Detector(s)

Smoke Detector(s)

Handicap Parking

Handicap Parking

Policies

You can expect a friendly and welcoming environment in this condo building. The building ensures peace and comfort for all residents. Enjoy the freedom to create your own space without many restrictions. This relaxed approach fosters a close-knit community and allows you to feel right at home. Whether you love hosting friends or enjoying quiet nights, this building supports your lifestyle. Every aspect of the community promotes comfort and connection, making it a wonderful place to call home. You can truly make the most of your condo living experience here.

Next

Amenities Description

You can expect a friendly and welcoming environment in this condo building. The building ensures peace and comfort for all residents. Enjoy the freedom to create your own space without many restrictions. This relaxed approach fosters a close-knit community and allows you to feel right at home. Whether you love hosting friends or enjoying quiet nights, this building supports your lifestyle. Every aspect of the community promotes comfort and connection, making it a wonderful place to call home. You can truly make the most of your condo living experience here.

Pet Allowed
Pet Allowed
BBQ Permitted
BBQ Permitted
Sublet Allowed
Sublet Allowed
Short-term Rental Allowed

Compare with Buildings in the Neighbourhood (Last 12 Months)

Compare building's average price/sq. ft. and HOA fees/sq. ft. to buildings nearby

Building NameAvg price per square footAVG HOA FEE per square foot (Monthly)
700 E Taft--
Golden Circle$341/sqft.$5 /sqft.
1201 N California Street$571/sqft.$3 /sqft.
1201 N California St$571/sqft.$3 /sqft.
2295 N Tustin St$578/sqft.$3 /sqft.
Coco Palms$578/sqft.$3 /sqft.

Nearby Schools

St Norbert

--
Private|Grades PK–8
300 E Taft Ave|0.13 miles away

Covenant Christian School

--
Private|Grades KG–8
1855 N Orange Oliv...|0.27 miles away

Lycee International de Los Angeles - Orange County

--
Private|Grades PK–8
1838 N Shaffer St|0.27 miles away

Taft Elementary School

C-
Public|Grades KG–6
1829 N Cambridge S...|0.3 miles away

California Elementary School K - 5

C-
Public|Grades KG–5
1080 N CA St|0.76 miles away

Yorba Middle School

C
Public|Grades 6–8
935 N Cambridge St|0.85 miles away
Next

Schools

arrow rightWhat to know about schoolsarrow right
Next

Description

St Norbert

--
Private|Grades PK–8
300 E Taft Ave|Less than 1 Mile Away

Covenant Christian School

--
Private|Grades KG–8
1855 N Orange Oliv...|Less than 1 Mile Away

Lycee International de Los Angeles - Orange County

--
Private|Grades PK–8
1838 N Shaffer St|Less than 1 Mile Away

Taft Elementary School

C-
Public|Grades KG–6
1829 N Cambridge S...|Less than 1 Mile Away

California Elementary School K - 5

C-
Public|Grades KG–5
1080 N CA St|Less than 1 Mile Away

Yorba Middle School

C
Public|Grades 6–8
935 N Cambridge St|Less than 1 Mile Away

St Paul's Lutheran School

--
Private|Grades KG–8
901 E Heim Ave|1.11 Miles Away

Fletcher Elementary School

A-
Public|Grades KG–6
515 W Fletcher Ave|1.16 Miles Away

Orange Lutheran High School

--
Private|Grades 9–12
2222 N Santiago Bl...|1.24 Miles Away

International Christian Montessori Academy

--
Private|Grades PK–6
1539 E Mayfair Ave|1.27 Miles Away

Orange High School

C-
Public|Grades 9–12
525 N Shaffer St|1.32 Miles Away

Richland Continuation High School

--
Public|Grades 9–12
615 N Lemon St|1.32 Miles Away

Serrano Elementary School

B-
Public|Grades KG–6
17741 Serrano Ave|1.48 Miles Away

Cambridge Elementary School

D-
Public|Grades KG–6
425 N Cambridge St|1.49 Miles Away

Tomorrow's Leadership Collaborative (TLC) Charter

F
Public|Grades KG–6
1130 E Walnut Ave|1.49 Miles Away

Handy Elementary School

C-
Public|Grades KG–6
860 N Handy St|1.51 Miles Away

Olive Elementary School

D+
Public|Grades KG–6
3038 N Magnolia Av...|1.66 Miles Away

Cerro Villa Middle School

C+
Public|Grades 7–8
17852 Serrano Ave|1.72 Miles Away

Villa Park High School

B
Public|Grades 9–12
18042 Taft Ave|1.77 Miles Away

Nohl Canyon Elementary School

A+
Public|Grades KG–6
4100 E Nohl Ranch ...|1.93 Miles Away

Sycamore Elementary School

C-
Public|Grades KG–6
340 N Main St|1.93 Miles Away

Trinity Lutheran Christian School

--
Private|Grades PK–8
4101 E Nohl Ranch ...|1.97 Miles Away

Guinn Elementary School

C-
Public|Grades KG–6
1051 S Sunkist St|1.98 Miles Away

Villa Park Elementary School

B+
Public|Grades KG–6
10551 Center Dr|1.99 Miles Away

Transit

Anaheim

1.95 miles away|38 min walk

ARTIC Bay 12/13 (Honda Center/Angel Stadium stop)

1.87 miles away|36 min walk

ARTIC - DOCK 1

1.9 miles away|37 min walk

ARTIC - DOCK 2

1.91 miles away|37 min walk

ARTIC - DOCK 3

1.92 miles away|37 min walk

ARTIC - DOCK 4

1.93 miles away|37 min walk
Next

Transit

arrow rightWhat to know about transitarrow right
Next

Description

Anaheim

1.95 miles away|38 min walk

ARTIC Bay 12/13 (Honda Center/Angel Stadium stop)

1.87 miles away|36 min walk

ARTIC - DOCK 1

1.9 miles away|37 min walk

ARTIC - DOCK 2

1.91 miles away|37 min walk

ARTIC - DOCK 3

1.92 miles away|37 min walk

ARTIC - DOCK 4

1.93 miles away|37 min walk

ARTIC - DOCK 5

1.93 miles away|38 min walk

ARTIC - DOCK 6

1.94 miles away|38 min walk

ARTIC - DOCK 7

1.92 miles away|37 min walk

Ayres Anaheim - Sports Venues

1.86 miles away|36 min walk

BALL-PHOENIX CLUB

1.39 miles away|27 min walk

BALL-SUNKIST

1.91 miles away|37 min walk

CANAL-HEIM

1.1 miles away|22 min walk

CANAL-MEATS

0.73 miles away|14 min walk

CHAPMAN-CAMBRIDGE

1.9 miles away|37 min walk

CHAPMAN-GRAND

1.9 miles away|37 min walk

CHAPMAN-JAMESON

1.95 miles away|38 min walk

CHAPMAN-LINCOLN

1.99 miles away|39 min walk

CHAPMAN-MONTEREY

1.94 miles away|38 min walk

CHAPMAN-SHAFFER

1.89 miles away|37 min walk

COLLINS-MALLARD

1.91 miles away|37 min walk

COLLINS-MORGAN

1.85 miles away|36 min walk

COLLINS-ROBERTO

1.99 miles away|39 min walk

COLLINS-WANDA

1.75 miles away|34 min walk

GLASSELL-BLUERIDGE

0.38 miles away|8 min walk

GLASSELL-BRENTWOOD

1.19 miles away|23 min walk

GLASSELL-BRISTOL

0.82 miles away|16 min walk

GLASSELL-COLLINS

0.92 miles away|18 min walk

GLASSELL-FLETCHER

0.98 miles away|19 min walk

GLASSELL-JACARANDA

0.89 miles away|17 min walk

GLASSELL-KATELLA

0.51 miles away|10 min walk

GLASSELL-LINCOLN

1.39 miles away|27 min walk

GLASSELL-MAPLE

1.77 miles away|34 min walk

GLASSELL-MAYFAIR

1.15 miles away|23 min walk

GLASSELL-MEATS

0.58 miles away|12 min walk

GLASSELL-PALM

1.66 miles away|32 min walk

GLASSELL-QUINCY

0.73 miles away|14 min walk

GLASSELL-RICHLAND

1.75 miles away|34 min walk

GLASSELL-RIVERBEND

1.75 miles away|34 min walk

GLASSELL-RIVERDALE

1.87 miles away|36 min walk

GLASSELL-TAFT

0.3 miles away|6 min walk

GLASSELL-TRENTON

0.37 miles away|8 min walk

GLASSELL-WALNUT

1.42 miles away|28 min walk

GLASSELL-WILSON

0.71 miles away|14 min walk

KATELLA-BATAVIA

0.9 miles away|18 min walk

KATELLA-CALIFORNIA

0.59 miles away|12 min walk

KATELLA-CAMBRIDGE

0.47 miles away|10 min walk

KATELLA-GLASSELL

0.53 miles away|11 min walk

KATELLA-MAIN

1.18 miles away|23 min walk

KATELLA-MANZANITA

0.74 miles away|15 min walk

The Neighbourhood: 700 E Taft

Similar Buildings Nearby

Add to favoritesAdd to favorites (hover)
1800 E Heim Ave
1800 E Heim Ave, Orange, CA
Click to see listings
Add to favoritesAdd to favorites (hover)
1800 E Heim, 29
1800 E Heim, 29, ORANGE
Click to see listings
Add to favoritesAdd to favorites (hover)
1800 E Heim Avenue
1800 E Heim Avenue, Orange, CA
Click to see listings
Add to favoritesAdd to favorites (hover)
1800 E Heim Ave
1800 E Heim Ave, Orange, CA
Click to see listings
Add to favoritesAdd to favorites (hover)
1800 E Heim, 29
1800 E Heim, 29, ORANGE
Click to see listings
Add to favoritesAdd to favorites (hover)
1800 E Heim Avenue
1800 E Heim Avenue, Orange, CA
Click to see listings

700 E Taft Demographics

This neighborhood indicates a good mix of people which makes it a good place for families. About 16.7% are children aged 0–14, 24.52% are young adults between 15–29, 19.21% are adults aged 30–44, 19.4% are in the 45–59 range and 20.17% are seniors aged 60 and above. Commuting options are also varying where 82.98% of residents relying on driving, while others prefer public transit around 0.64%, walking around 3.08%, biking around 0.14%, allowing residents to choose travel modes that best fit their daily routines. Most homes in the area are with 58.33% of units owner occupied and 41.67% are rented. The neighborhood offers different household types. About 40.99% are single family homes and 16.68% are multi family units. Around 14.21% are single-person households, while 85.79% are multi person households. This mix works well for families, roommates, and individuals. Education levels in the neighborhood vary widely where 24.73% of residents have bachelor’s degrees. Around 23.44% have high school or college education. Another 6.92% hold diplomas while 7.73% have completed postgraduate studies. The remaining are 37.18% with other types of qualifications.

Next

Demographics Description

This neighborhood indicates a good mix of people which makes it a good place for families. About 16.7% are children aged 0–14, 24.52% are young adults between 15–29, 19.21% are adults aged 30–44, 19.4% are in the 45–59 range and 20.17% are seniors aged 60 and above. Commuting options are also varying where 82.98% of residents relying on driving, while others prefer public transit around 0.64%, walking around 3.08%, biking around 0.14%, allowing residents to choose travel modes that best fit their daily routines. Most homes in the area are with 58.33% of units owner occupied and 41.67% are rented. The neighborhood offers different household types. About 40.99% are single family homes and 16.68% are multi family units. Around 14.21% are single-person households, while 85.79% are multi person households. This mix works well for families, roommates, and individuals. Education levels in the neighborhood vary widely where 24.73% of residents have bachelor’s degrees. Around 23.44% have high school or college education. Another 6.92% hold diplomas while 7.73% have completed postgraduate studies. The remaining are 37.18% with other types of qualifications.

Age Demographics

16.7% (0 - 14 years old)

24.52% (15 - 29 years old)

19.21% (30 - 44 years old)

19.4% (45 - 59 years old)

20.17% (60+ years old)

Commute

0.64%

Transit

3.08%

Walk

82.98%

Drive

0.14%

Bike

Housing Ownership

58.33%

Owner Occupied

41.67%

Rental Units

Household Types

40.99%

Single Family

16.68%

Multi Family

14.21%

Single Person

85.79%

Multi Person

Education

Bachelors Degree24.73%
High School College23.44%
Diploma6.92%
Post Graduate7.73%
Others37.18%
Next

Education

Diploma6.92%
Post Graduate7.73%
Others37.18%
Get the HelloCondo Newsletter
Real-estate tips, insights, and market reports in your inbox.
Newsletter
  1. Home
  2. /Orange, CA
  3. /
    700 E Taft
Nearby Cities
La Crescenta
Buildings
1201 N California St
1201 N California Street
1800 E Heim Ave
1800 E Heim Avenue
2295 N Tustin St
2525 N Bourbon St
2525 N Bourbon Street
2862 N Cottonwood St
639 W Fletcher Ave
855 N Lemon Street
Calafia Townhomes West
Coco Palms
Fletcher Avenue Condominiums
Golden Circle
Smoketree
Neighborhoods
4th Street CorridorAlamitos HeightsAlhambra Tract
ArletaAthensBay HarbourBeverly CrestCanyon ViewCapistrano EstatesCarbon BeachCarpenter-Nathanson TractsCentral San ClementeCharter TerraceDowntownGrant (Cherry Manor)Harbor PointeLas Flores BeachLoganMarbury ParkSunset Park
ZIP Codes
900059001590022
9004190212902809040291107912079120891354917409175491776918019261092618926249267692683
Community
1000 N Parton Street1001 S Lyon Street10075 Lola Lane
10111 15th Street10171 15th Street1030 W Santa Ana Boulevard10401 Garden Grove Boulevard1042 Walnut Street10480 Neal Drive106 Eisenhower Way108 W Santa Ana Street10920 Seville Court11306 Dale Street11546 Edinger Avenue11568 Edinger Avenue1201 N California Street125 S Orange Avenue12552 Josephine Street12562 Dale Street12637 8th Street
HelloCondo Logo
HelloCondo Logo
HelloCondo Is The #1 Condo Search Platform And Real Estate Recommendation Engine. Search, Find And Buy The Perfect Condo And Get Matched With The Best Agents. Finding A Condo Has Never Been So Easy.

HelloCondo is a division of HelloCasa, LLC

FacebookIconInstagramIconXIconRedditIcon

HelloCondo

Find A RealtorTerms of UsePrivacy PolicyCalifornia Privacy NoticeAccessibility PolicyCCPA Notice on CollectionDMCABrowseBlogsNYS Standard Operating ProcedureNYS Fair Housing Notice

Contact

LocationIcon
300 Galleria Pkwy SE, Suite 1500,
Atlanta, GA 30339
PhoneICon
(855) 625-0319
EmailIConhello@hellocondo.com
Contact Us

For Sale

Condos for saleTownhomes for sale
AgentIcon
LocationIcon

Pabst Premier Properties

John Pabst (DRE# 01014143)

125 S. Highway 101,Solana Beach, CA

92075

PhoneICon760-645-8050
EmailIConJohn@pabstpremierproperties.com
© HelloCondo 2026. All Rights Reserved.