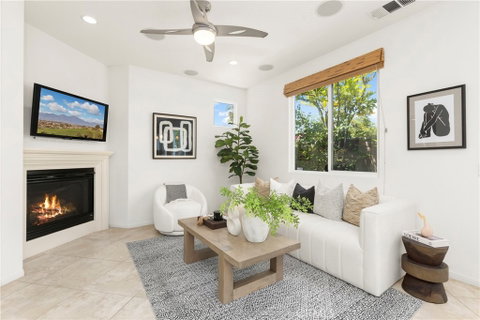
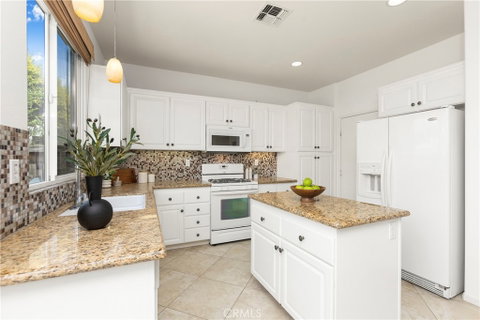
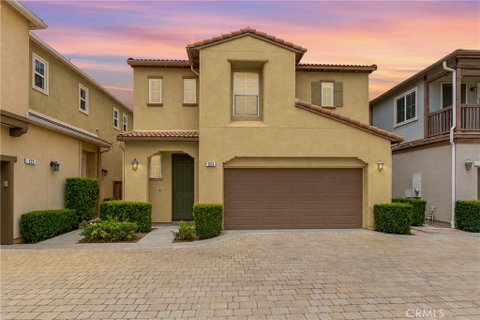
Discover the space, privacy and versatility of detached living in this beautifully maintained home, where a two-story entry, high ceilings and abundant natural light create an airy first impression. The open floor plan seamlessly connects the kitchen, dining and living room to create an easy flow for daily living and entertaining. The main level features 21 inch tile flooring, recessed lighting and a welcoming fireplace. An integrated 6.1 surround-sound system with Yamaha receiver & subwoofer elevates movie nights, while the premium tv mount extends 18 inches, pulls down & swivels for viewing comfort. The kitchen offers upgraded white cabinetry, granite countertops, a center island & mosaic-tile backsplash. Large windows & sliding glass doors bring the outdoors in, opening to a low-maintenance patio yard that feels private, peaceful & easy to enjoy year-round. A main floor 1/2 bath and direct-access 2-car garage with storage cabinets & workstation add convenience & functionality to everyday living. Upstairs, 2 spacious bedrooms each feature a private en-suite bath, giving family members or guests their own retreat. The primary suite includes a spacious walk-in closet with custom organizers & an updated spa-like bath with dual sinks and walk-in shower finished with modern tile, frameless glass and rainfall showerhead. The secondary bedroom en-suite features a private bath with tub and glass enclosure, upgraded mirrored wardrobe doors and closet-organizer system. A loft with built-in desk and workstation provides the flexible space that so many buyers seek in a three-bedroom home, without sacrificing either bedroom. Ideal for remote work, studying or creative tasks, it offers a defined office space connected to the home. Recessed lighting and ceiling fans throughout enhance comfort & livability. The community pool & spa offer a resort-style setting, with an expansive lap pool design for swimming, relaxing poolside or unwinding after a busy day. Less than 1/2 mile away are bike trails that lead to the beach as well as "Steve Ambriz Memorial Park" offering 2 baseball diamonds, tennis & basketball courts & a children’s playground. The community transit center near Angel Stadium and Disneyland are approx. 4-6 miles away, offering convenient access to local attractions, transportation and nearby Orange County destinations. This upgraded home brings together detached privacy, flexible living and nearby access to recreation, entertainment and nearby transportation.
Description
Discover the space, privacy and versatility of detached living in this beautifully maintained home, where a two-story entry, high ceilings and abundant natural light create an airy first impression. The open floor plan seamlessly connects the kitchen, dining and living room to create an easy flow for daily living and entertaining. The main level features 21 inch tile flooring, recessed lighting and a welcoming fireplace. An integrated 6.1 surround-sound system with Yamaha receiver & subwoofer elevates movie nights, while the premium tv mount extends 18 inches, pulls down & swivels for viewing comfort. The kitchen offers upgraded white cabinetry, granite countertops, a center island & mosaic-tile backsplash. Large windows & sliding glass doors bring the outdoors in, opening to a low-maintenance patio yard that feels private, peaceful & easy to enjoy year-round. A main floor 1/2 bath and direct-access 2-car garage with storage cabinets & workstation add convenience & functionality to everyday living. Upstairs, 2 spacious bedrooms each feature a private en-suite bath, giving family members or guests their own retreat. The primary suite includes a spacious walk-in closet with custom organizers & an updated spa-like bath with dual sinks and walk-in shower finished with modern tile, frameless glass and rainfall showerhead. The secondary bedroom en-suite features a private bath with tub and glass enclosure, upgraded mirrored wardrobe doors and closet-organizer system. A loft with built-in desk and workstation provides the flexible space that so many buyers seek in a three-bedroom home, without sacrificing either bedroom. Ideal for remote work, studying or creative tasks, it offers a defined office space connected to the home. Recessed lighting and ceiling fans throughout enhance comfort & livability. The community pool & spa offer a resort-style setting, with an expansive lap pool design for swimming, relaxing poolside or unwinding after a busy day. Less than 1/2 mile away are bike trails that lead to the beach as well as "Steve Ambriz Memorial Park" offering 2 baseball diamonds, tennis & basketball courts & a children’s playground. The community transit center near Angel Stadium and Disneyland are approx. 4-6 miles away, offering convenient access to local attractions, transportation and nearby Orange County destinations. This upgraded home brings together detached privacy, flexible living and nearby access to recreation, entertainment and nearby transportation.
Discover the space, privacy and versatility of detached living in this beautifully maintained home, where a two-story entry, high ceilings and abundant natural light create an airy first impression. The open floor plan seamlessly connects the kitchen, dining and living room to create an easy flow for daily living and entertaining. The main level features 21 inch tile flooring, recessed lighting and a welcoming fireplace. An integrated 6.1 surround-sound system with Yamaha receiver & subwoofer elevates movie nights, while the premium tv mount extends 18 inches, pulls down & swivels for viewing comfort. The kitchen offers upgraded white cabinetry, granite countertops, a center island & mosaic-tile backsplash. Large windows & sliding glass doors bring the outdoors in, opening to a low-maintenance patio yard that feels private, peaceful & easy to enjoy year-round. A main floor 1/2 bath and direct-access 2-car garage with storage cabinets & workstation add convenience & functionality to everyday living. Upstairs, 2 spacious bedrooms each feature a private en-suite bath, giving family members or guests their own retreat. The primary suite includes a spacious walk-in closet with custom organizers & an updated spa-like bath with dual sinks and walk-in shower finished with modern tile, frameless glass and rainfall showerhead. The secondary bedroom en-suite features a private bath with tub and glass enclosure, upgraded mirrored wardrobe doors and closet-organizer system. A loft with built-in desk and workstation provides the flexible space that so many buyers seek in a three-bedroom home, without sacrificing either bedroom. Ideal for remote work, studying or creative tasks, it offers a defined office space connected to the home. Recessed lighting and ceiling fans throughout enhance comfort & livability. The community pool & spa offer a resort-style setting, with an expansive lap pool design for swimming, relaxing poolside or unwinding after a busy day. Less than 1/2 mile away are bike trails that lead to the beach as well as "Steve Ambriz Memorial Park" offering 2 baseball diamonds, tennis & basketball courts & a children’s playground. The community transit center near Angel Stadium and Disneyland are approx. 4-6 miles away, offering convenient access to local attractions, transportation and nearby Orange County destinations. This upgraded home brings together detached privacy, flexible living and nearby access to recreation, entertainment and nearby transportation.
Description
Discover the space, privacy and versatility of detached living in this beautifully maintained home, where a two-story entry, high ceilings and abundant natural light create an airy first impression. The open floor plan seamlessly connects the kitchen, dining and living room to create an easy flow for daily living and entertaining. The main level features 21 inch tile flooring, recessed lighting and a welcoming fireplace. An integrated 6.1 surround-sound system with Yamaha receiver & subwoofer elevates movie nights, while the premium tv mount extends 18 inches, pulls down & swivels for viewing comfort. The kitchen offers upgraded white cabinetry, granite countertops, a center island & mosaic-tile backsplash. Large windows & sliding glass doors bring the outdoors in, opening to a low-maintenance patio yard that feels private, peaceful & easy to enjoy year-round. A main floor 1/2 bath and direct-access 2-car garage with storage cabinets & workstation add convenience & functionality to everyday living. Upstairs, 2 spacious bedrooms each feature a private en-suite bath, giving family members or guests their own retreat. The primary suite includes a spacious walk-in closet with custom organizers & an updated spa-like bath with dual sinks and walk-in shower finished with modern tile, frameless glass and rainfall showerhead. The secondary bedroom en-suite features a private bath with tub and glass enclosure, upgraded mirrored wardrobe doors and closet-organizer system. A loft with built-in desk and workstation provides the flexible space that so many buyers seek in a three-bedroom home, without sacrificing either bedroom. Ideal for remote work, studying or creative tasks, it offers a defined office space connected to the home. Recessed lighting and ceiling fans throughout enhance comfort & livability. The community pool & spa offer a resort-style setting, with an expansive lap pool design for swimming, relaxing poolside or unwinding after a busy day. Less than 1/2 mile away are bike trails that lead to the beach as well as "Steve Ambriz Memorial Park" offering 2 baseball diamonds, tennis & basketball courts & a children’s playground. The community transit center near Angel Stadium and Disneyland are approx. 4-6 miles away, offering convenient access to local attractions, transportation and nearby Orange County destinations. This upgraded home brings together detached privacy, flexible living and nearby access to recreation, entertainment and nearby transportation.
HelloCondo Is The #1 Condo Search Platform And Real Estate Recommendation Engine. Search, Find And Buy The Perfect Condo And Get Matched With The Best Agents. Finding A Condo Has Never Been So Easy.