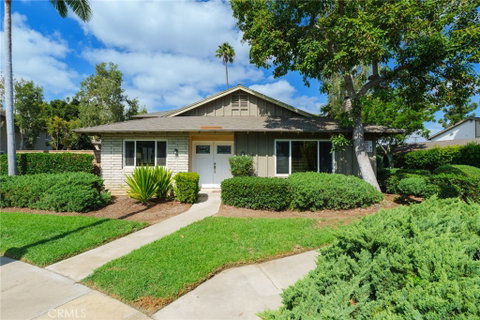
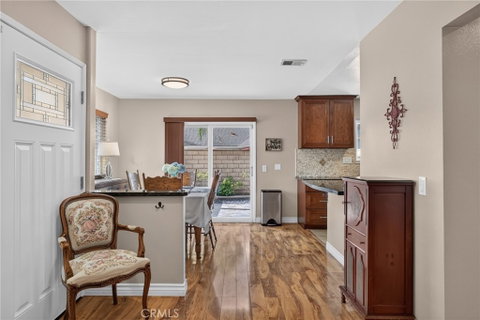
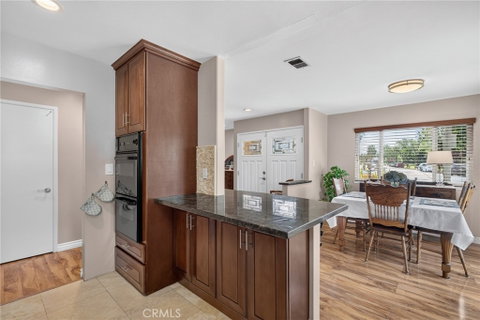
Welcome home to this beautifully appointed single-story, ground level condominium. Ideally located at the end of a cul-de-sac with no neighbors above, below or on either side. Light filled, clean and move in ready. The redesigned entry features large double doors and the gorgeous remodeled kitchen set the tone. Kitchen features exotic Labradorite blue green granite counters, black composite granite sinks, cherrywood Shaker cabinetry, split-faced Travertine backsplash and breakfast bar. Acacia wood inspired vinyl flooring with warm honey tones flows throughout. The spacious primary suite offers a walk-in closet and private patio access. Primary suite bath features dual Travertine vessel sinks atop polished Brazilian Verde Imperial granite, a dramatic black framed mirror and walk in Travertine shower. Relax in the living room by the cozy ledger-stone gas fireplace, which is accentuated by a stunning Verde Imperial granite hearth and mantle. Two additional bedrooms, a guest bath with natural stone pebble mosaic tile and glass enclosed tub/shower. Home also features indoor laundry area, private patio and 2020 HVAC. Enjoy access to the pool and common grounds. Historic Old Towne Orange, shopping, restaurants and several fwys are conveniently located. Garage shares access with neighbor.
Dining room: 11'6" x 9'9"
Kitchen: 12'9" x 9'0"
Primary bedroom: 16'9" x 11'10"
Bedroom 2: 11'9" x 10'8"
Bedroom 3: 15'8" x 11'10"
Buyer to verify all measurements
Description
Welcome home to this beautifully appointed single-story, ground level condominium. Ideally located at the end of a cul-de-sac with no neighbors above, below or on either side. Light filled, clean and move in ready. The redesigned entry features large double doors and the gorgeous remodeled kitchen set the tone. Kitchen features exotic Labradorite blue green granite counters, black composite granite sinks, cherrywood Shaker cabinetry, split-faced Travertine backsplash and breakfast bar. Acacia wood inspired vinyl flooring with warm honey tones flows throughout. The spacious primary suite offers a walk-in closet and private patio access. Primary suite bath features dual Travertine vessel sinks atop polished Brazilian Verde Imperial granite, a dramatic black framed mirror and walk in Travertine shower. Relax in the living room by the cozy ledger-stone gas fireplace, which is accentuated by a stunning Verde Imperial granite hearth and mantle. Two additional bedrooms, a guest bath with natural stone pebble mosaic tile and glass enclosed tub/shower. Home also features indoor laundry area, private patio and 2020 HVAC. Enjoy access to the pool and common grounds. Historic Old Towne Orange, shopping, restaurants and several fwys are conveniently located. Garage shares access with neighbor.
Dining room: 11'6" x 9'9"
Kitchen: 12'9" x 9'0"
Primary bedroom: 16'9" x 11'10"
Bedroom 2: 11'9" x 10'8"
Bedroom 3: 15'8" x 11'10"
Buyer to verify all measurements
Description
Welcome home to this beautifully appointed single-story, ground level condominium. Ideally located at the end of a cul-de-sac with no neighbors above, below or on either side. Light filled, clean and move in ready. The redesigned entry features large double doors and the gorgeous remodeled kitchen set the tone. Kitchen features exotic Labradorite blue green granite counters, black composite granite sinks, cherrywood Shaker cabinetry, split-faced Travertine backsplash and breakfast bar. Acacia wood inspired vinyl flooring with warm honey tones flows throughout. The spacious primary suite offers a walk-in closet and private patio access. Primary suite bath features dual Travertine vessel sinks atop polished Brazilian Verde Imperial granite, a dramatic black framed mirror and walk in Travertine shower. Relax in the living room by the cozy ledger-stone gas fireplace, which is accentuated by a stunning Verde Imperial granite hearth and mantle. Two additional bedrooms, a guest bath with natural stone pebble mosaic tile and glass enclosed tub/shower. Home also features indoor laundry area, private patio and 2020 HVAC. Enjoy access to the pool and common grounds. Historic Old Towne Orange, shopping, restaurants and several fwys are conveniently located. Garage shares access with neighbor.
Dining room: 11'6" x 9'9"
Kitchen: 12'9" x 9'0"
Primary bedroom: 16'9" x 11'10"
Bedroom 2: 11'9" x 10'8"
Bedroom 3: 15'8" x 11'10"
Buyer to verify all measurements
HelloCondo Is The #1 Condo Search Platform And Real Estate Recommendation Engine. Search, Find And Buy The Perfect Condo And Get Matched With The Best Agents. Finding A Condo Has Never Been So Easy.