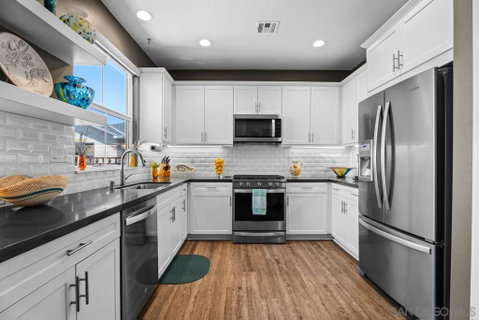
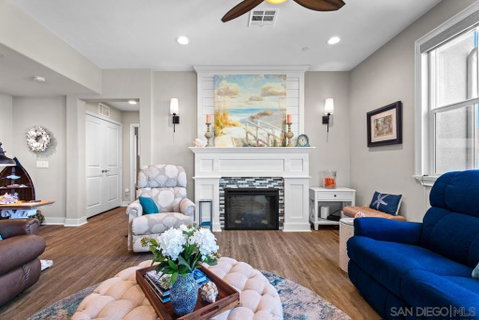
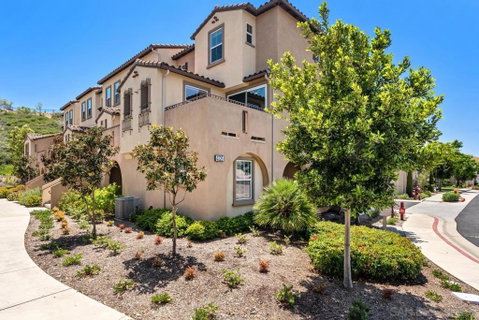
-Price Reduction- Welcome to this like-new, light-filled 4BR/4BA end-unit with unobstructed views, thoughtfully designed for both comfort and connection. With no neighbors above or below, you’ll enjoy a sense of privacy, while the nearby pool, clubhouse, and charming park create an inviting community atmosphere where neighbors are quick to say hello. This versatile floor plan offers living options for every lifestyle, including a first-floor bedroom and bath, plus additional bedrooms with bathrooms on the second and third floors. Entertaining comes naturally here, with ample guest parking, a balcony showcasing beautiful views, and a well-appointed kitchen that’s ready for gatherings both large and small. Throughout the home, you’ll find tasteful upgrades and special touches, including new carpet, ceiling fans, custom window frames, and an elegantly crafted fireplace surround that adds warmth and character. Additional highlights include a tankless water heater, a hot water circulation system, and Energy Star appliances, offering modern efficiency and elevated living. An oversized attached two-car garage and convenient in-home laundry provide abundant storage and everyday ease. Located within the exclusive gated community of St. Cloud, this like-new condominium offers access to exceptional resort-style amenities, including a seasonally heated junior Olympic-size pool, spa, clubhouse with kitchen, fitness center, BBQ areas, basketball court, tot lot, pet areas, and beautifully maintained grounds. Come experience where comfort, convenience, and community come together.
Description
-Price Reduction- Welcome to this like-new, light-filled 4BR/4BA end-unit with unobstructed views, thoughtfully designed for both comfort and connection. With no neighbors above or below, you’ll enjoy a sense of privacy, while the nearby pool, clubhouse, and charming park create an inviting community atmosphere where neighbors are quick to say hello. This versatile floor plan offers living options for every lifestyle, including a first-floor bedroom and bath, plus additional bedrooms with bathrooms on the second and third floors. Entertaining comes naturally here, with ample guest parking, a balcony showcasing beautiful views, and a well-appointed kitchen that’s ready for gatherings both large and small. Throughout the home, you’ll find tasteful upgrades and special touches, including new carpet, ceiling fans, custom window frames, and an elegantly crafted fireplace surround that adds warmth and character. Additional highlights include a tankless water heater, a hot water circulation system, and Energy Star appliances, offering modern efficiency and elevated living. An oversized attached two-car garage and convenient in-home laundry provide abundant storage and everyday ease. Located within the exclusive gated community of St. Cloud, this like-new condominium offers access to exceptional resort-style amenities, including a seasonally heated junior Olympic-size pool, spa, clubhouse with kitchen, fitness center, BBQ areas, basketball court, tot lot, pet areas, and beautifully maintained grounds. Come experience where comfort, convenience, and community come together.
-Price Reduction- Welcome to this like-new, light-filled 4BR/4BA end-unit with unobstructed views, thoughtfully designed for both comfort and connection. With no neighbors above or below, you’ll enjoy a sense of privacy, while the nearby pool, clubhouse, and charming park create an inviting community atmosphere where neighbors are quick to say hello. This versatile floor plan offers living options for every lifestyle, including a first-floor bedroom and bath, plus additional bedrooms with bathrooms on the second and third floors. Entertaining comes naturally here, with ample guest parking, a balcony showcasing beautiful views, and a well-appointed kitchen that’s ready for gatherings both large and small. Throughout the home, you’ll find tasteful upgrades and special touches, including new carpet, ceiling fans, custom window frames, and an elegantly crafted fireplace surround that adds warmth and character. Additional highlights include a tankless water heater, a hot water circulation system, and Energy Star appliances, offering modern efficiency and elevated living. An oversized attached two-car garage and convenient in-home laundry provide abundant storage and everyday ease. Located within the exclusive gated community of St. Cloud, this like-new condominium offers access to exceptional resort-style amenities, including a seasonally heated junior Olympic-size pool, spa, clubhouse with kitchen, fitness center, BBQ areas, basketball court, tot lot, pet areas, and beautifully maintained grounds. Come experience where comfort, convenience, and community come together.
Description
-Price Reduction- Welcome to this like-new, light-filled 4BR/4BA end-unit with unobstructed views, thoughtfully designed for both comfort and connection. With no neighbors above or below, you’ll enjoy a sense of privacy, while the nearby pool, clubhouse, and charming park create an inviting community atmosphere where neighbors are quick to say hello. This versatile floor plan offers living options for every lifestyle, including a first-floor bedroom and bath, plus additional bedrooms with bathrooms on the second and third floors. Entertaining comes naturally here, with ample guest parking, a balcony showcasing beautiful views, and a well-appointed kitchen that’s ready for gatherings both large and small. Throughout the home, you’ll find tasteful upgrades and special touches, including new carpet, ceiling fans, custom window frames, and an elegantly crafted fireplace surround that adds warmth and character. Additional highlights include a tankless water heater, a hot water circulation system, and Energy Star appliances, offering modern efficiency and elevated living. An oversized attached two-car garage and convenient in-home laundry provide abundant storage and everyday ease. Located within the exclusive gated community of St. Cloud, this like-new condominium offers access to exceptional resort-style amenities, including a seasonally heated junior Olympic-size pool, spa, clubhouse with kitchen, fitness center, BBQ areas, basketball court, tot lot, pet areas, and beautifully maintained grounds. Come experience where comfort, convenience, and community come together.
HelloCondo Is The #1 Condo Search Platform And Real Estate Recommendation Engine. Search, Find And Buy The Perfect Condo And Get Matched With The Best Agents. Finding A Condo Has Never Been So Easy.