
HeaderIcon
  1. Agent Logo

Explore by Metro

  • Atlanta
  • Baltimore
  • Boston
  • Bronx
  • Brooklyn
  • Chicago
  • Los Angeles
  • Manhattan
  • Miami
  • Nashville
  • Orlando
  • Philadelphia
  • Phoenix
  • Queens
  • San Diego
  • San Jose
  • Tampa
  • Washington
HeaderIcon

Explore By Metro

  • Atlanta
  • Baltimore
  • Boston
  • Bronx
  • Brooklyn
  • Chicago
  • Los Angeles
  • Manhattan
  • Miami
  • Nashville
  • Orlando
  • Philadelphia
  • Phoenix
  • Queens
  • San Diego
  • San Jose
  • Tampa
  • Washington
leftArrowBack to Search
OverviewAmenities & PoliciesFinancialsNeighborhood
Add to favoritesAdd to favorites (hover)
Save
  1. Home
  2. /Oceanside, CA
  3. /26 - 3808 Vista Campana
leftArrow
Add to favoritesAdd to favorites (hover)
$565,000est. $2,857 MortgageInfo icon
Date Listed : May 24, 2026 Days on HelloCondo: 24

26- 3808 Vista Campana , Oceanside, CA 92057

BEDS

beds

2

BATHS

baths

2

PARKING

parking

2

SQFT

sqft
1347

Description

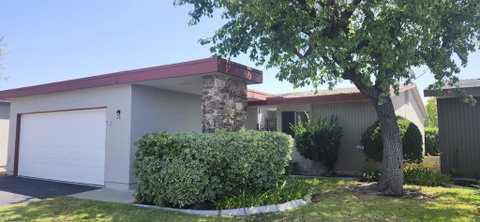
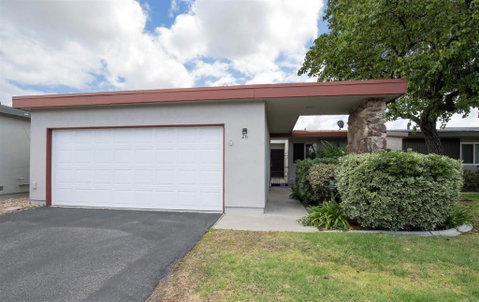
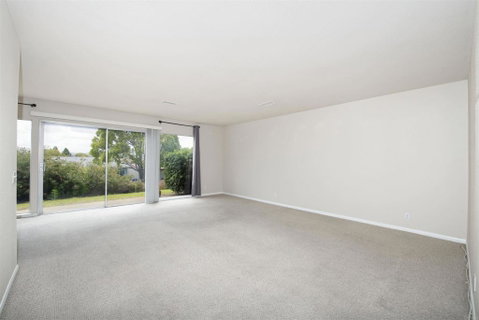
Popular floor plan in Oceana. Detached home 2bd-2ba with courtyard entry, attached 2-car garage. Age 55+ community. Planned Urban Development. Community pools, a spa, indoor & outdoor pickleball courts, billiards room, shuffleboard, pool deck ping pong, art room offering ceramics, painting, +other art and classes, lapidary shop (gems & and jewelry), woodworking shop, community garden, dog park, golf course' community garden, club house with auditorium, library, kitchen, & game rooms. Desired Pau Hana "B" floor plan.This home in Oceana Unit VII has expansive mountain & south-easterly VIEWS. Ceilings are textured; soft colored neutral paint! Open style kitchen has recessed lighting and lovely maple-colored cabinetry. Walk-in closet in Main bedroom. There is an open patio for barbecuing or relaxing. Great view of fireworks at El Corazon on 4th of July! Two Car garage is attached, w/ extra storage closet! All appliances, washer/dryer included. This home has an ADT Security panel. Pets restricted to a combined total of 3 domestic pets (i.e. 2 dogs & 1 cat). G. Emerald Isle GOLF Course is adjacent to the community. RV spaces available for a monthly fee. Please submit POF & Pre-Approval with all offers.

Description

Popular floor plan in Oceana. Detached home 2bd-2ba with courtyard entry, attached 2-car garage. Age 55+ community. Planned Urban Development. Community pools, a spa, indoor & outdoor pickleball courts, billiards room, shuffleboard, pool deck ping pong, art room offering ceramics, painting, +other art and classes, lapidary shop (gems & and jewelry), woodworking shop, community garden, dog park, golf course' community garden, club house with auditorium, library, kitchen, & game rooms. Desired Pau Hana "B" floor plan.This home in Oceana Unit VII has expansive mountain & south-easterly VIEWS. Ceilings are textured; soft colored neutral paint! Open style kitchen has recessed lighting and lovely maple-colored cabinetry. Walk-in closet in Main bedroom. There is an open patio for barbecuing or relaxing. Great view of fireworks at El Corazon on 4th of July! Two Car garage is attached, w/ extra storage closet! All appliances, washer/dryer included. This home has an ADT Security panel. Pets restricted to a combined total of 3 domestic pets (i.e. 2 dogs & 1 cat). G. Emerald Isle GOLF Course is adjacent to the community. RV spaces available for a monthly fee. Please submit POF & Pre-Approval with all offers.
listing image
listing image 2
listing image 3
26 -
$565,000
est. $2,856.95 MortgageInfo icon
Date Listed : May 24, 2026
Days on HelloCondo: 24

26 -

3808 Vista Campana #26, Oceanside, CA 92057

BEDS

2

BATHS

2

PARKING

2

SQFT

1,347

Description

Popular floor plan in Oceana. Detached home 2bd-2ba with courtyard entry, attached 2-car garage. Age 55+ community. Planned Urban Development. Community pools, a spa, indoor & outdoor pickleball courts, billiards room, shuffleboard, pool deck ping pong, art room offering ceramics, painting, +other art and classes, lapidary shop (gems & and jewelry), woodworking shop, community garden, dog park, golf course' community garden, club house with auditorium, library, kitchen, & game rooms. Desired Pau Hana "B" floor plan.This home in Oceana Unit VII has expansive mountain & south-easterly VIEWS. Ceilings are textured; soft colored neutral paint! Open style kitchen has recessed lighting and lovely maple-colored cabinetry. Walk-in closet in Main bedroom. There is an open patio for barbecuing or relaxing. Great view of fireworks at El Corazon on 4th of July! Two Car garage is attached, w/ extra storage closet! All appliances, washer/dryer included. This home has an ADT Security panel. Pets restricted to a combined total of 3 domestic pets (i.e. 2 dogs & 1 cat). G. Emerald Isle GOLF Course is adjacent to the community. RV spaces available for a monthly fee. Please submit POF & Pre-Approval with all offers.

Description

Popular floor plan in Oceana. Detached home 2bd-2ba with courtyard entry, attached 2-car garage. Age 55+ community. Planned Urban Development. Community pools, a spa, indoor & outdoor pickleball courts, billiards room, shuffleboard, pool deck ping pong, art room offering ceramics, painting, +other art and classes, lapidary shop (gems & and jewelry), woodworking shop, community garden, dog park, golf course' community garden, club house with auditorium, library, kitchen, & game rooms. Desired Pau Hana "B" floor plan.This home in Oceana Unit VII has expansive mountain & south-easterly VIEWS. Ceilings are textured; soft colored neutral paint! Open style kitchen has recessed lighting and lovely maple-colored cabinetry. Walk-in closet in Main bedroom. There is an open patio for barbecuing or relaxing. Great view of fireworks at El Corazon on 4th of July! Two Car garage is attached, w/ extra storage closet! All appliances, washer/dryer included. This home has an ADT Security panel. Pets restricted to a combined total of 3 domestic pets (i.e. 2 dogs & 1 cat). G. Emerald Isle GOLF Course is adjacent to the community. RV spaces available for a monthly fee. Please submit POF & Pre-Approval with all offers.

Glen Gardens Estate Market Stats Last 12 months

LOCKER
Contact Us for Info

POSSESSION
Contact Us for Info
HOA FEESinfo
$670 /Monthly

OUTDOOR SPACE
Contact Us for Info
TAXES
Contact Us for Info

BUILDING AGE
56 Years
BASEMENT FEATURE
Contact Us for Info

PRICE PER SQFTinfo
$419

Market Stats

HOA FEESinfo
$670 /Monthly

OUTDOOR SPACE
Contact Us for Info
TAXES
Contact Us for Info

BUILDING AGE
56 Years
BASEMENT FEATURE
Contact Us for Info

PRICE PER SQFTinfo
$419

Amenities

Parking
Parking
Check Icon
Locker
Locker
Concierge
Concierge
-
Elevator(s)
Elevator(s)
-
Central AC
Central AC
Check Icon
Pool
Pool
Check Icon
Fitness Center
Fitness Center
-
Visitors Parking
Visitors Parking
-

Amenities

Unit
ParkingParking
Parking GarageParking Garage
Building
PoolPool

Policies

Pet Allowed
Pet Allowed
-
BBQ Permitted
BBQ Permitted
Sublet Allowed
Sublet Allowed
Short-term Rental Allowed

Unit Price History

DateMLSStatusPrice
Unit Price History for this Listing is not available

Unit Price History

Unit Price History for this Listing is not available

Monthly Payment Calculator

$3,661 / Monthly

All calculations are estimates and provided by HelloCondo.com
for informational purposes only. Actual amounts may vary.

DropDown
$3,661
Est.
Listing Price
Down Payment
Interest Rate
Terms
Listing Price
Down Payment
Interest Rate
Terms

Monthly Payment Calculator

$3,661
Est.
Listing Price
Down Payment
Interest Rate
Terms
Listing Price
Down Payment
Interest Rate
Terms
$3,661 / Monthly

All calculations are estimates and provided by HelloCondo.com for informational purposes only. Actual amounts may vary.

view source
DropDown

Monthly Payment Calculator

Mortgage calculator

Monthly Mortgage: $2,857
DropDown

The Neighborhood: Oceanside, CA

Get the HelloCondo Newsletter
Real-estate tips, insights, and market reports in your inbox.
Newsletter
  1. Home
  2. /Oceanside, CA
  3. /26 - 3808 Vista Campana
Nearby Cities
San Diego

Buildings

3621 Vista Campana S
3621 Vista Campana South
3630 S Vista Campana
3685 Vista Campana N
3685 Vista Campana North
3747 S Vista Campana
3747 Vista Campana S
3755 N Vista Campana
3755 VISTA CAMPANA N
3760 Vista Campana S
3760 Vista Campana South
3839 Vista Campana
3839 Vista Campana S
3875 Vista Campana S
3875 Vista Campana South
3890 Vista Campana South
3902 Vista Campana N

Neighborhoods

AviaraBalboa ParkBostonia
Bressi RanchCamp Pendleton NorthCieloCollege EastCollege WestDos ColinasEastLake Trails NorthEastLake VistasEncantoFire MountainGolden HillGuajomeLake HodgesLakesideLeucadiaMid-City EastValley Center

ZIP Codes

919109193491935
9200492008920109201992029920569205892064920659209292102921039212292123921299213592154

Community

1014 Laguna Drive2475 Jefferson Street3428 Comeo Drive
3606 Vista Rey3685 Vista Campana North3808 Vista Campana South500 North the StrandAgave at the PreserveAlacimaAldeaAltamira 1Altamira 2Altamira 3Avalon at Eagles Crossing CondominiumsAvenue of the TreesBay Shores SouthBayshoreBel Air VistaBlue Sage at the PreserveBracewood Oceanside
Hellocondo Logo
HelloCondo Is The #1 Condo Search Platform And Real Estate Recommendation Engine. Search, Find And Buy The Perfect Condo And Get Matched With The Best Agents. Finding A Condo Has Never Been So Easy.

HelloCondo is a division of HelloCasa, LLC

FacebookIconInstagramIconXIconRedditIcon

HelloCondo

Find A RealtorTerms of UsePrivacy PolicyCalifornia Privacy NoticeAccessibility PolicyCCPA Notice on CollectionDMCABrowseBlogsNYS Standard Operating ProcedureNYS Fair Housing Notice

Contact

LocationIcon
300 Galleria Pkwy SE, Suite 1500,
Atlanta, GA 30339
PhoneICon
(855) 625-0319
EmailIConhello@hellocondo.com
Contact Us

For Sale

Condos for saleTownhomes for sale
AgentIcon
LocationIcon

Pabst Premier PropertiesJohn Pabst (DRE# 01014143)125 S. Highway 101,Solana Beach, CA92075

PhoneICon760-645-8050
EmailIConJohn@pabstpremierproperties.com
© HelloCondo 2026. All Rights Reserved.
