320 Isthmus sits in Oceanside, at the intersection of South Clementine Street and Wisconsin Avenue. It is close to the Pacific Ocean, making it ideal for beach lovers. The building is part of the Avalon at Eagle Crossing community, blending neighborhood charm with coastal beauty.
This low-rise structure consists of 1 story and 7 condominium units. Built in 1994, the units range from 942 to 944 square feet. Each unit has 2 bedrooms and an open layout that maximizes space and comfort. Private balconies provide a nice spot for relaxation.
Prices for units vary from $525,000 to $535,000. The nearby park and greenbelt views add appeal to the living experience. Residents enjoy access to many shared amenities. These include a fitness center, playground, and a refreshing pool.
Dining options nearby include Karina's Ceviche & Oyster, La Perla Tapatia, and Alberto's Mexican Food. Neighborhood amenities such as sidewalks, street lights, and storm drains contribute to the area's overall livability. A dog park and sports courts offer additional services for an active lifestyle.
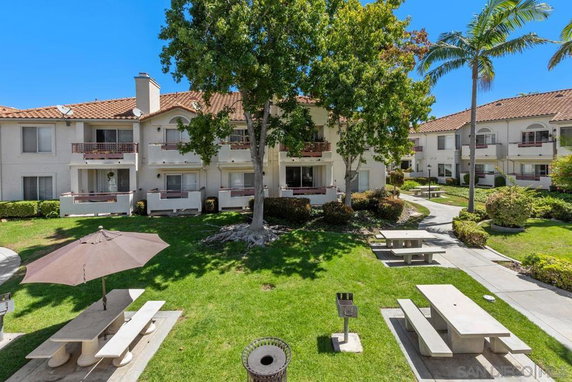
The building offers many practical features. Shared picnic tables and BBQ grills encourage outdoor gatherings. Maintenance grounds keep the community clean and well cared for. Security and pet allowances add benefits for families and animal lovers alike.
Overall, 320 Isthmus combines comfort and convenience in a beachside location. The community allows easy access to water sports and outdoor activities. This property provides a solid opportunity for relaxed coastal living.
320 Isthmus sits in Oceanside, at the intersection of South Clementine Street and Wisconsin Avenue. It is close to the Pacific Ocean, making it ideal for beach lovers. The building is part of the Avalon at Eagle Crossing community, blending neighborhood charm with coastal beauty.
This low-rise structure consists of 1 story and 7 condominium units. Built in 1994, the units range from 942 to 944 square feet. Each unit has 2 bedrooms and an open layout that maximizes space and comfort. Private balconies provide a nice spot for relaxation.
Prices for units vary from $525,000 to $535,000. The nearby park and greenbelt views add appeal to the living experience. Residents enjoy access to many shared amenities. These include a fitness center, playground, and a refreshing pool.
Dining options nearby include Karina's Ceviche & Oyster, La Perla Tapatia, and Alberto's Mexican Food. Neighborhood amenities such as sidewalks, street lights, and storm drains contribute to the area's overall livability. A dog park and sports courts offer additional services for an active lifestyle.
The building offers many practical features. Shared picnic tables and BBQ grills encourage outdoor gatherings. Maintenance grounds keep the community clean and well cared for. Security and pet allowances add benefits for families and animal lovers alike.
Overall, 320 Isthmus combines comfort and convenience in a beachside location. The community allows easy access to water sports and outdoor activities. This property provides a solid opportunity for relaxed coastal living.
Description
320 Isthmus sits in Oceanside, at the intersection of South Clementine Street and Wisconsin Avenue. It is close to the Pacific Ocean, making it ideal for beach lovers. The building is part of the Avalon at Eagle Crossing community, blending neighborhood charm with coastal beauty.
This low-rise structure consists of 1 story and 7 condominium units. Built in 1994, the units range from 942 to 944 square feet. Each unit has 2 bedrooms and an open layout that maximizes space and comfort. Private balconies provide a nice spot for relaxation.
Prices for units vary from $525,000 to $535,000. The nearby park and greenbelt views add appeal to the living experience. Residents enjoy access to many shared amenities. These include a fitness center, playground, and a refreshing pool.
Dining options nearby include Karina's Ceviche & Oyster, La Perla Tapatia, and Alberto's Mexican Food. Neighborhood amenities such as sidewalks, street lights, and storm drains contribute to the area's overall livability. A dog park and sports courts offer additional services for an active lifestyle.
The building offers many practical features. Shared picnic tables and BBQ grills encourage outdoor gatherings. Maintenance grounds keep the community clean and well cared for. Security and pet allowances add benefits for families and animal lovers alike.
Overall, 320 Isthmus combines comfort and convenience in a beachside location. The community allows easy access to water sports and outdoor activities. This property provides a solid opportunity for relaxed coastal living.
320 Isthmus, 27 Key Stats Last 12 months
Avg. Listed Price$518,500($551/Sqft.)
Avg. Sale Price$517,500($549/Sqft.)
Year over year list price3.91%
Year over year sale price4.55%
Total Listings3 Listed
Total sold2 Sold
Average Days on Market68 days
Average HOA fees per sqft$2 /monthly
Key Stats
Year over year list price3.91%
Year over year sale price4.55%
Total Listings3 Listed
Total sold2 Sold
Average Days on Market68 days
Average HOA fees per sqft$2 /monthly
Glen Gardens Estate Availability & Demand
Unit Availability
High
High availability buildings list units frequently.
Unit Availability helps to understand how often units in a particular building are listed for sale as compared with the neighborhood average. Units are rarely listed in buildings with low availability.
Unit Demand
Low
Units in high-demand buildings sell quicker.
Unit Demand is a measure of quickly units in a particular building sell as compared with other buildings in the neighborhood. Units in high-demand buildings sell more quickly.
This condo building offers a wide range of amenities that cater to your lifestyle. You will enjoy lovely sidewalks and playful parks for leisurely strolls or picnics. The jogging path encourages you to stay active and fit. The fitness center will help you maintain your healthy routine, while the spa and hot tub provide a perfect place to unwind after a long day. For those who love sports, you can take advantage of the tennis courts, sport court, and even a dog park for your furry friends. Water enthusiasts will appreciate access to water sports, and there is a refreshing pool for those hot summer days. The outdoor cooking area and barbecue spots make it easy to entertain friends and family. With all these features and conveniences in place, this building promises a vibrant and enjoyable living experience.
Amenities Description
This condo building offers a wide range of amenities that cater to your lifestyle. You will enjoy lovely sidewalks and playful parks for leisurely strolls or picnics. The jogging path encourages you to stay active and fit. The fitness center will help you maintain your healthy routine, while the spa and hot tub provide a perfect place to unwind after a long day. For those who love sports, you can take advantage of the tennis courts, sport court, and even a dog park for your furry friends. Water enthusiasts will appreciate access to water sports, and there is a refreshing pool for those hot summer days. The outdoor cooking area and barbecue spots make it easy to entertain friends and family. With all these features and conveniences in place, this building promises a vibrant and enjoyable living experience.
Parking
Locker
Concierge
Elevator(s)
Central AC
Pool
Fitness Center
-
Visitors Parking
Amenities
PetsAllowed
Barbecue
Pool
Clubhouse
Storage
Policies
The building promotes a friendly and welcoming community for all. You can relax knowing that pets are allowed in your new home. This is perfect for pet lovers. Preparing to move is straightforward, as there are no restrictive policies to worry about. This creates a warm environment for everyone, including your furry companions. Enjoy your new lifestyle without the stress of complicated rules.
Amenities Description
The building promotes a friendly and welcoming community for all. You can relax knowing that pets are allowed in your new home. This is perfect for pet lovers. Preparing to move is straightforward, as there are no restrictive policies to worry about. This creates a warm environment for everyone, including your furry companions. Enjoy your new lifestyle without the stress of complicated rules.
Pet Allowed
BBQ Permitted
Sublet Allowed
Short-term Rental Allowed
Compare with Buildings in the Neighbourhood (Last 12 Months)
Compare building's average price/sq. ft. and HOA fees/sq. ft. to buildings nearby
Building Name
Avg price per square foot
AVG HOA FEE per square foot (Monthly)
320 Isthmus, 27
$549/sqft.
$2 /sqft.
340 Isthmus Way
$603/sqft.
$2 /sqft.
405 Stoney Point Way
$582/sqft.
$2 /sqft.
400 Stoney Point Way
$584/sqft.
$2 /sqft.
450 Stoney Point Way
$583/sqft.
$2 /sqft.
430 Stoney Point Way
$495/sqft.
$3 /sqft.
Nearby Schools
Laurel Elementary School
D+
Public|Grades KG–5
1410 Laurel St|0.35 miles away
Mission Elementary School
C-
Public|Grades PK–5
2100 Mission Ave|0.36 miles away
Oceanside Unified School District Adult Transition Program
--
Public|Grades 12–12
707 Carey Rd|0.41 miles away
Jefferson Middle School
D+
Public|Grades 6–8
823 Acacia Ave|0.44 miles away
Oceanside High School
C
Public|Grades 9–12
1 Pirates Cove Way|0.58 miles away
North Terrace School
A-
Public|Grades PK–8
141 Santa Rosa Dr|1.03 miles away
Schools
What to know about schools
Description
Laurel Elementary School
D+
Public|Grades KG–5
1410 Laurel St|Less than 1 Mile Away
Mission Elementary School
C-
Public|Grades PK–5
2100 Mission Ave|Less than 1 Mile Away
Oceanside Unified School District Adult Transition Program
Eastside Capistrano is a San Diego neighborhood near the Pacific coast. The area has parks, cafes, restaurants, grocery stores, and health clinics within short walks. This district also offers community centers, playgrounds, shops, and farmer markets that sell fresh food. Public transit and bus routes run through main streets, and a nearby highway gives quick vehicle access. Bike lanes and sidewalks make short trips easy. Local schools and day cares sit close by, and the district hosts yearly street fairs and small public events.
Neighbourhood Description
Eastside Capistrano is a San Diego neighborhood near the Pacific coast. The area has parks, cafes, restaurants, grocery stores, and health clinics within short walks. This district also offers community centers, playgrounds, shops, and farmer markets that sell fresh food. Public transit and bus routes run through main streets, and a nearby highway gives quick vehicle access. Bike lanes and sidewalks make short trips easy. Local schools and day cares sit close by, and the district hosts yearly street fairs and small public events.
This neighborhood indicates a good mix of people which makes it a good place for families. About 20.32% are children aged 0–14, 25.66% are young adults between 15–29, 23.9% are adults aged 30–44, 17.43% are in the 45–59 range and 12.69% are seniors aged 60 and above.
Commuting options are also varying where 77.24% of residents relying on driving, while others prefer public transit around 2.73%, walking around 2.91%, biking around 0.43%, allowing residents to choose travel modes that best fit their daily routines.
Most homes in the area are with 75.02% of units are rented and 24.98% are owner occupied.
The neighborhood offers different household types. About 23.83% are single family homes and 14.78% are multi family units. Around 25.83% are single-person households, while 74.17% are multi person households. This mix works well for families, roommates, and individuals.
Education levels in the neighborhood vary widely where 17.34% of residents have bachelor’s degrees. Around 19.65% have high school or college education. Another 6.98% hold diplomas while 10.14% have completed postgraduate studies. The remaining are 45.89% with other types of qualifications.
Demographics Description
This neighborhood indicates a good mix of people which makes it a good place for families. About 20.32% are children aged 0–14, 25.66% are young adults between 15–29, 23.9% are adults aged 30–44, 17.43% are in the 45–59 range and 12.69% are seniors aged 60 and above.
Commuting options are also varying where 77.24% of residents relying on driving, while others prefer public transit around 2.73%, walking around 2.91%, biking around 0.43%, allowing residents to choose travel modes that best fit their daily routines.
Most homes in the area are with 75.02% of units are rented and 24.98% are owner occupied.
The neighborhood offers different household types. About 23.83% are single family homes and 14.78% are multi family units. Around 25.83% are single-person households, while 74.17% are multi person households. This mix works well for families, roommates, and individuals.
Education levels in the neighborhood vary widely where 17.34% of residents have bachelor’s degrees. Around 19.65% have high school or college education. Another 6.98% hold diplomas while 10.14% have completed postgraduate studies. The remaining are 45.89% with other types of qualifications.
Age Demographics
20.32%(0 - 14 years old)
25.66%(15 - 29 years old)
23.9%(30 - 44 years old)
17.43%(45 - 59 years old)
12.69%(60+ years old)
Commute
2.73%
Transit
2.91%
Walk
77.24%
Drive
0.43%
Bike
Housing Ownership
24.98%
Owner Occupied
75.02%
Rental Units
Household Types
23.83%
Single Family
14.78%
Multi Family
25.83%
Single Person
74.17%
Multi Person
Education
Bachelors Degree17.34%
High School College19.65%
Diploma6.98%
Post Graduate10.14%
Others45.89%
Education
Diploma6.98%
Post Graduate10.14%
Others45.89%
Get the HelloCondo Newsletter
Real-estate tips, insights, and market reports in your inbox.
HelloCondo Is The #1 Condo Search Platform And Real Estate Recommendation Engine. Search, Find And Buy The Perfect Condo And Get Matched With The Best Agents. Finding A Condo Has Never Been So Easy.