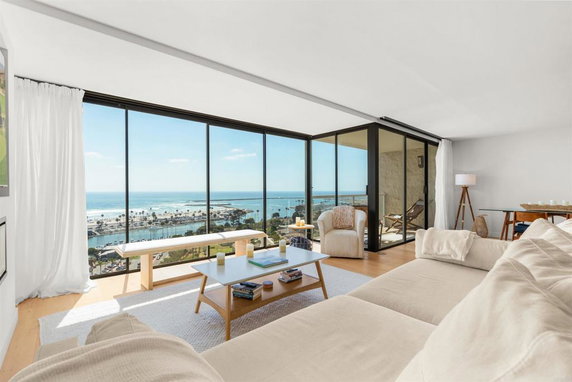
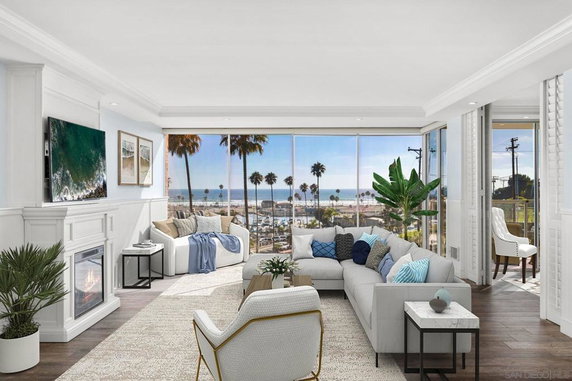
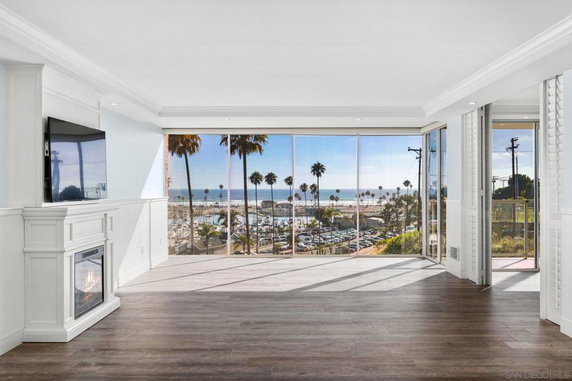
1200 Harbor Dr N is located in Oceanside, California. It sits at the intersection of Oceanside Boulevard and Vine Street. This building features stunning views of the Pacific Ocean. The surrounding area offers access to beautiful beaches and lively restaurants.
Constructed in 1976, the building is a low-rise structure with 1 story. It contains 10 condominium units, all with 2 bedrooms. Unit sizes range from 1,314 to 1,414 square feet. Prices for these units vary from $835,000 to $1,150,000.
Residents enjoy several amenities that enhance daily living. The building includes a fitness center, spa, hot tub, and a pool for recreation. Outdoor spaces feature barbecue areas and a fire pit, perfect for gatherings. Sidewalks and curbs promote a pleasant walking environment.
Dining options nearby include popular spots like Joe's Crab Shack, Denny's, and Harbor Fish & Chips. These local restaurants often have live music, adding to the lively atmosphere. Shopping and entertainment in the area provide a vibrant coastal lifestyle.
This community offers controlled access for added security. Maintenance services keep the grounds looking great, providing peace of mind. The combination of apartments, amenities, and beautiful views makes this building ideal for those seeking coastal luxury living. The location balances leisure with a connected community feel.
1200 Harbor Dr N is located in Oceanside, California. It sits at the intersection of Oceanside Boulevard and Vine Street. This building features stunning views of the Pacific Ocean. The surrounding area offers access to beautiful beaches and lively restaurants.
Constructed in 1976, the building is a low-rise structure with 1 story. It contains 10 condominium units, all with 2 bedrooms. Unit sizes range from 1,314 to 1,414 square feet. Prices for these units vary from $835,000 to $1,150,000.
Residents enjoy several amenities that enhance daily living. The building includes a fitness center, spa, hot tub, and a pool for recreation. Outdoor spaces feature barbecue areas and a fire pit, perfect for gatherings. Sidewalks and curbs promote a pleasant walking environment.
Dining options nearby include popular spots like Joe's Crab Shack, Denny's, and Harbor Fish & Chips. These local restaurants often have live music, adding to the lively atmosphere. Shopping and entertainment in the area provide a vibrant coastal lifestyle.
This community offers controlled access for added security. Maintenance services keep the grounds looking great, providing peace of mind. The combination of apartments, amenities, and beautiful views makes this building ideal for those seeking coastal luxury living. The location balances leisure with a connected community feel.
Description
1200 Harbor Dr N is located in Oceanside, California. It sits at the intersection of Oceanside Boulevard and Vine Street. This building features stunning views of the Pacific Ocean. The surrounding area offers access to beautiful beaches and lively restaurants.
Constructed in 1976, the building is a low-rise structure with 1 story. It contains 10 condominium units, all with 2 bedrooms. Unit sizes range from 1,314 to 1,414 square feet. Prices for these units vary from $835,000 to $1,150,000.
Residents enjoy several amenities that enhance daily living. The building includes a fitness center, spa, hot tub, and a pool for recreation. Outdoor spaces feature barbecue areas and a fire pit, perfect for gatherings. Sidewalks and curbs promote a pleasant walking environment.
Dining options nearby include popular spots like Joe's Crab Shack, Denny's, and Harbor Fish & Chips. These local restaurants often have live music, adding to the lively atmosphere. Shopping and entertainment in the area provide a vibrant coastal lifestyle.
This community offers controlled access for added security. Maintenance services keep the grounds looking great, providing peace of mind. The combination of apartments, amenities, and beautiful views makes this building ideal for those seeking coastal luxury living. The location balances leisure with a connected community feel.
1200 Harbor Dr N Key Stats Last 12 months
Avg. Listed Price$1,305,667($958/Sqft.)
Avg. Sale Price$1,291,250($948/Sqft.)
Year over year list price1.97%
Year over year sale price0.88%
Total Listings6 Listed
Total sold4 Sold
Average Days on Market111 days
Average HOA fees per sqft$2 /monthly
Key Stats
Year over year list price1.97%
Year over year sale price0.88%
Total Listings6 Listed
Total sold4 Sold
Average Days on Market111 days
Average HOA fees per sqft$2 /monthly
Glen Gardens Estate Availability & Demand
Unit Availability
High
High availability buildings list units frequently.
Unit Availability helps to understand how often units in a particular building are listed for sale as compared with the neighborhood average. Units are rarely listed in buildings with low availability.
Unit Demand
Low
Units in high-demand buildings sell quicker.
Unit Demand is a measure of quickly units in a particular building sell as compared with other buildings in the neighborhood. Units in high-demand buildings sell more quickly.
This condo building offers a variety of amenities that enhance your lifestyle. You can enjoy leisurely afternoons by the pool or unwind in the spa hot tub. The pool area is perfect for both relaxing and social gatherings, while the outdoor cooking area and barbecue section invite you to host fun cookouts with friends or family. Staying active is easy with a fully equipped fitness center just steps away. On cooler evenings, gather around the fire pit to enjoy warm conversations under the night sky. For meetings, there is a dedicated meeting room that caters to your needs. The clubhouse adds a touch of community and connection within the building, making it a great place to meet neighbors. With controlled access, you can feel secure at home. The beautifully maintained grounds, complete with sidewalks and curbs, provide a welcoming environment. Finally, the convenience of cable TV means you can relax in your living space with the entertainment you love.
Amenities Description
This condo building offers a variety of amenities that enhance your lifestyle. You can enjoy leisurely afternoons by the pool or unwind in the spa hot tub. The pool area is perfect for both relaxing and social gatherings, while the outdoor cooking area and barbecue section invite you to host fun cookouts with friends or family. Staying active is easy with a fully equipped fitness center just steps away. On cooler evenings, gather around the fire pit to enjoy warm conversations under the night sky. For meetings, there is a dedicated meeting room that caters to your needs. The clubhouse adds a touch of community and connection within the building, making it a great place to meet neighbors. With controlled access, you can feel secure at home. The beautifully maintained grounds, complete with sidewalks and curbs, provide a welcoming environment. Finally, the convenience of cable TV means you can relax in your living space with the entertainment you love.
Parking
Locker
Concierge
Elevator(s)
Central AC
Pool
Fitness Center
-
Visitors Parking
Amenities
Barbecue
Pool
Clubhouse
Storage
Policies
Living in this building is a breeze with flexible policies that suit everyone. The atmosphere encourages a sense of community and respect among residents. This allows you to enjoy your space while feeling connected to your neighbors. With no strict policies to worry about, you can focus on making your condo a true home. Whether you’re enjoying the amenities or settling in for a quiet evening, you’ll appreciate the friendly and inviting environment this building provides.
Amenities Description
Living in this building is a breeze with flexible policies that suit everyone. The atmosphere encourages a sense of community and respect among residents. This allows you to enjoy your space while feeling connected to your neighbors. With no strict policies to worry about, you can focus on making your condo a true home. Whether you’re enjoying the amenities or settling in for a quiet evening, you’ll appreciate the friendly and inviting environment this building provides.
Pet Allowed
BBQ Permitted
Sublet Allowed
Short-term Rental Allowed
Compare with Buildings in the Neighbourhood (Last 12 Months)
Compare building's average price/sq. ft. and HOA fees/sq. ft. to buildings nearby
Building Name
Avg price per square foot
AVG HOA FEE per square foot (Monthly)
1200 Harbor Dr N
$948/sqft.
$2 /sqft.
1200 Harbor Dr N
$919/sqft.
$2 /sqft.
1200 Harbor Dr N
$948/sqft.
$2 /sqft.
1200 Harbor Drive
$939/sqft.
$2 /sqft.
1202 N Pacific St
$1,313/sqft.
$1 /sqft.
Oceanside
$1,369/sqft.
$1 /sqft.
Nearby Schools
North Terrace School
A-
Public|Grades PK–8
141 Santa Rosa Dr|0.93 miles away
Laurel Elementary School
D+
Public|Grades KG–5
1410 Laurel St|0.93 miles away
Oceanside High School
C
Public|Grades 9–12
1 Pirates Cove Way|1.1 miles away
Jefferson Middle School
D+
Public|Grades 6–8
823 Acacia Ave|1.56 miles away
Mission Elementary School
C-
Public|Grades PK–5
2100 Mission Ave|1.58 miles away
Oceanside Unified School District Adult Transition Program
--
Public|Grades 12–12
707 Carey Rd|1.59 miles away
Schools
What to know about schools
Description
North Terrace School
A-
Public|Grades PK–8
141 Santa Rosa Dr|Less than 1 Mile Away
Laurel Elementary School
D+
Public|Grades KG–5
1410 Laurel St|Less than 1 Mile Away
Oceanside High School
C
Public|Grades 9–12
1 Pirates Cove Way|1.10 Miles Away
Jefferson Middle School
D+
Public|Grades 6–8
823 Acacia Ave|1.56 Miles Away
Mission Elementary School
C-
Public|Grades PK–5
2100 Mission Ave|1.58 Miles Away
Oceanside Unified School District Adult Transition Program
Townsite is a small neighborhood in San Diego County, CA with close community roots, local shops, and nearby parks. The area has grocery stores, a public school, and basic health services within short walks or drives. This district features open green spaces and occasional markets and events on neighborhood streets. Bus lines run through the area, and main roads link to nearby cities, freeways, and regional transit hubs. Short drives take you to larger shopping centers and cultural attractions. Local services meet everyday needs.
Neighbourhood Description
Townsite is a small neighborhood in San Diego County, CA with close community roots, local shops, and nearby parks. The area has grocery stores, a public school, and basic health services within short walks or drives. This district features open green spaces and occasional markets and events on neighborhood streets. Bus lines run through the area, and main roads link to nearby cities, freeways, and regional transit hubs. Short drives take you to larger shopping centers and cultural attractions. Local services meet everyday needs.
This neighborhood indicates a good mix of people which makes it a good place for families. About 18.44% are children aged 0–14, 26.74% are young adults between 15–29, 27.8% are adults aged 30–44, 14.91% are in the 45–59 range and 12.11% are seniors aged 60 and above.
Commuting options are also varying where 73.76% of residents relying on driving, while others prefer public transit around 3.14%, walking around 3.51%, biking around 0.26%, allowing residents to choose travel modes that best fit their daily routines.
Most homes in the area are with 74.17% of units are rented and 25.83% are owner occupied.
The neighborhood offers different household types. About 15.97% are single family homes and 11.37% are multi family units. Around 26.98% are single-person households, while 73.02% are multi person households. This mix works well for families, roommates, and individuals.
Education levels in the neighborhood vary widely where 15.78% of residents have bachelor’s degrees. Around 20.81% have high school or college education. Another 6.51% hold diplomas while 12.36% have completed postgraduate studies. The remaining are 44.54% with other types of qualifications.
Demographics Description
This neighborhood indicates a good mix of people which makes it a good place for families. About 18.44% are children aged 0–14, 26.74% are young adults between 15–29, 27.8% are adults aged 30–44, 14.91% are in the 45–59 range and 12.11% are seniors aged 60 and above.
Commuting options are also varying where 73.76% of residents relying on driving, while others prefer public transit around 3.14%, walking around 3.51%, biking around 0.26%, allowing residents to choose travel modes that best fit their daily routines.
Most homes in the area are with 74.17% of units are rented and 25.83% are owner occupied.
The neighborhood offers different household types. About 15.97% are single family homes and 11.37% are multi family units. Around 26.98% are single-person households, while 73.02% are multi person households. This mix works well for families, roommates, and individuals.
Education levels in the neighborhood vary widely where 15.78% of residents have bachelor’s degrees. Around 20.81% have high school or college education. Another 6.51% hold diplomas while 12.36% have completed postgraduate studies. The remaining are 44.54% with other types of qualifications.
Age Demographics
18.44%(0 - 14 years old)
26.74%(15 - 29 years old)
27.8%(30 - 44 years old)
14.91%(45 - 59 years old)
12.11%(60+ years old)
Commute
3.14%
Transit
3.51%
Walk
73.76%
Drive
0.26%
Bike
Housing Ownership
25.83%
Owner Occupied
74.17%
Rental Units
Household Types
15.97%
Single Family
11.37%
Multi Family
26.98%
Single Person
73.02%
Multi Person
Education
Bachelors Degree15.78%
High School College20.81%
Diploma6.51%
Post Graduate12.36%
Others44.54%
Education
Diploma6.51%
Post Graduate12.36%
Others44.54%
Get the HelloCondo Newsletter
Real-estate tips, insights, and market reports in your inbox.
HelloCondo Is The #1 Condo Search Platform And Real Estate Recommendation Engine. Search, Find And Buy The Perfect Condo And Get Matched With The Best Agents. Finding A Condo Has Never Been So Easy.