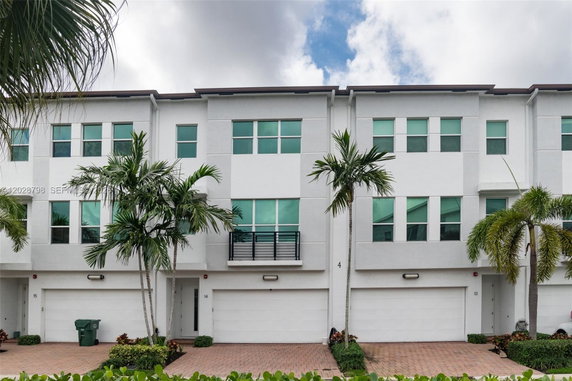
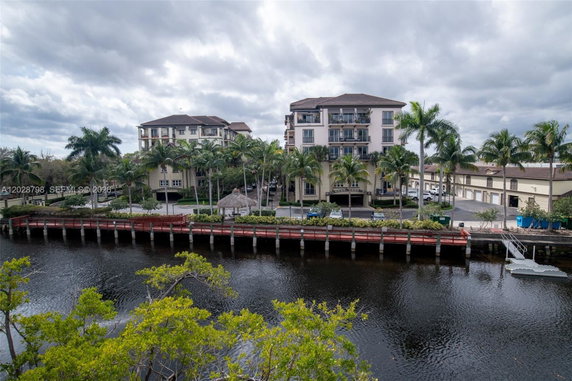
2900 NE 12th Ter stands in Oakland Park, near the intersection of East Sunrise Boulevard and North Federal Highway. It offers waterfront views of the Middle River. Built in 2018, this low-rise building features three stories and eight units. Residents can enjoy a peaceful setting with modern amenities.
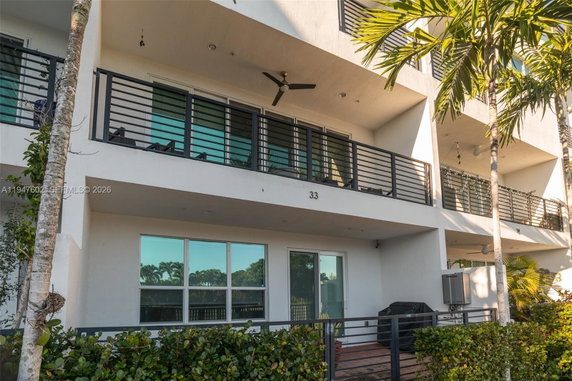
The units range from 2,152 to 2,295 square feet, providing ample space for living. Each unit has three bedrooms and stylish open-plan living areas. Large balconies overlook scenic views, allowing for outdoor enjoyment. Impact windows and doors add security and insulation.
Prices for the units vary from $979,000 to $1,125,000. The average price per square foot stands at $455. Recently, the lowest sold price was around $979,000 while average days on the market was about 137. This boutique complex contains only 40 units, ensuring a close-knit community.
Amenities include a clubhouse with a kitchen, a heated pool, and a spa or hot tub. The exercise room supports active lifestyles. The gated complex features access control via a phone system or app, enhancing security for all residents. Two-car garages and storage options are available for convenience.
Nearby public schools like Cypress Pre School cater to families. Residents can visit local spots, including Peter Pan Diner for meals and Ellis Diversified Retail Units for shopping needs. The area combines a serene ambiance with easy access to urban conveniences. This building brings together modern living with beautiful surroundings.
2900 NE 12th Ter stands in Oakland Park, near the intersection of East Sunrise Boulevard and North Federal Highway. It offers waterfront views of the Middle River. Built in 2018, this low-rise building features three stories and eight units. Residents can enjoy a peaceful setting with modern amenities.
The units range from 2,152 to 2,295 square feet, providing ample space for living. Each unit has three bedrooms and stylish open-plan living areas. Large balconies overlook scenic views, allowing for outdoor enjoyment. Impact windows and doors add security and insulation.
Prices for the units vary from $979,000 to $1,125,000. The average price per square foot stands at $455. Recently, the lowest sold price was around $979,000 while average days on the market was about 137. This boutique complex contains only 40 units, ensuring a close-knit community.
Amenities include a clubhouse with a kitchen, a heated pool, and a spa or hot tub. The exercise room supports active lifestyles. The gated complex features access control via a phone system or app, enhancing security for all residents. Two-car garages and storage options are available for convenience.
Nearby public schools like Cypress Pre School cater to families. Residents can visit local spots, including Peter Pan Diner for meals and Ellis Diversified Retail Units for shopping needs. The area combines a serene ambiance with easy access to urban conveniences. This building brings together modern living with beautiful surroundings.
Description
2900 NE 12th Ter stands in Oakland Park, near the intersection of East Sunrise Boulevard and North Federal Highway. It offers waterfront views of the Middle River. Built in 2018, this low-rise building features three stories and eight units. Residents can enjoy a peaceful setting with modern amenities.
The units range from 2,152 to 2,295 square feet, providing ample space for living. Each unit has three bedrooms and stylish open-plan living areas. Large balconies overlook scenic views, allowing for outdoor enjoyment. Impact windows and doors add security and insulation.
Prices for the units vary from $979,000 to $1,125,000. The average price per square foot stands at $455. Recently, the lowest sold price was around $979,000 while average days on the market was about 137. This boutique complex contains only 40 units, ensuring a close-knit community.
Amenities include a clubhouse with a kitchen, a heated pool, and a spa or hot tub. The exercise room supports active lifestyles. The gated complex features access control via a phone system or app, enhancing security for all residents. Two-car garages and storage options are available for convenience.
Nearby public schools like Cypress Pre School cater to families. Residents can visit local spots, including Peter Pan Diner for meals and Ellis Diversified Retail Units for shopping needs. The area combines a serene ambiance with easy access to urban conveniences. This building brings together modern living with beautiful surroundings.
2900 Ne 12th Ter Key Stats Last 12 months
Avg. Listed Price$939,000($437/Sqft.)
Avg. Sale Price$979,000($455/Sqft.)
Year over year list price0.00%
Year over year sale price0.00%
Total Listings2 Listed
Total sold1 Sold
Average Days on Market137 days
Average HOA fees per sqft$4 /monthly
Key Stats
Year over year list price0.00%
Year over year sale price0.00%
Total Listings2 Listed
Total sold1 Sold
Average Days on Market137 days
Average HOA fees per sqft$4 /monthly
Glen Gardens Estate Availability & Demand
Unit Availability
Low
High availability buildings list units frequently.
Unit Availability helps to understand how often units in a particular building are listed for sale as compared with the neighborhood average. Units are rarely listed in buildings with low availability.
Unit Demand
Low
Units in high-demand buildings sell quicker.
Unit Demand is a measure of quickly units in a particular building sell as compared with other buildings in the neighborhood. Units in high-demand buildings sell more quickly.
Imagine spending your days enjoying a heated pool. You can relax in a spa or hot tub after a long day. There’s a cozy clubhouse that’s perfect for gatherings. The well-equipped community room provides space for fun activities with friends and family. If you love fitness, you’ll appreciate the exercise room that caters to your workout needs. Cooking enthusiasts can enjoy the kitchen facilities available for your culinary adventures. The variety of amenities encourages a vibrant lifestyle, perfect for both relaxation and recreation.
Amenities Description
Imagine spending your days enjoying a heated pool. You can relax in a spa or hot tub after a long day. There’s a cozy clubhouse that’s perfect for gatherings. The well-equipped community room provides space for fun activities with friends and family. If you love fitness, you’ll appreciate the exercise room that caters to your workout needs. Cooking enthusiasts can enjoy the kitchen facilities available for your culinary adventures. The variety of amenities encourages a vibrant lifestyle, perfect for both relaxation and recreation.
Parking
Locker
Concierge
Elevator(s)
Central AC
Pool
Fitness Center
Visitors Parking
Amenities
Exercise Room
Pool
Community Room
Fire Alarm
TV Camera
Spa/Hot Tub
Balcony
Smoke Detector(s)
Policies
This building creates a friendly and respectful environment for everyone. There are some restrictions to ensure a pleasant living experience. You can gather with friends or family without worries about excessive noise. The management encourages community but expects residents to live in harmony. When moving in, a deposit is required to secure your place. Pets are welcome, making this building a great choice for animal lovers. The focus is on keeping a clean and orderly space for all residents. Enjoy the comfort and convenience of a well-regulated community life here.
Amenities Description
This building creates a friendly and respectful environment for everyone. There are some restrictions to ensure a pleasant living experience. You can gather with friends or family without worries about excessive noise. The management encourages community but expects residents to live in harmony. When moving in, a deposit is required to secure your place. Pets are welcome, making this building a great choice for animal lovers. The focus is on keeping a clean and orderly space for all residents. Enjoy the comfort and convenience of a well-regulated community life here.
Pet Allowed
BBQ Permitted
Sublet Allowed
Short-term Rental Allowed
Compare with Buildings in the Neighbourhood (Last 12 Months)
Compare building's average price/sq. ft. and HOA fees/sq. ft. to buildings nearby
This neighborhood indicates a good mix of people which makes it a good place for families. About 13.88% are children aged 0–14, 13.96% are young adults between 15–29, 23.33% are adults aged 30–44, 23.5% are in the 45–59 range and 25.33% are seniors aged 60 and above.
Commuting options are also varying where 77.19% of residents relying on driving, while others prefer public transit around 1.97%, walking around 1.74%, biking around 2.48%, allowing residents to choose travel modes that best fit their daily routines.
Most homes in the area are with 56.9% of units owner occupied and 43.1% are rented.
The neighborhood offers different household types. About 11.65% are single family homes and 3.5% are multi family units. Around 46.92% are single-person households, while 53.08% are multi person households. This mix works well for families, roommates, and individuals.
Education levels in the neighborhood vary widely where 26.62% of residents have bachelor’s degrees. Around 19.67% have high school or college education. Another 8.91% hold diplomas while 19.99% have completed postgraduate studies. The remaining are 24.81% with other types of qualifications.
Demographics Description
This neighborhood indicates a good mix of people which makes it a good place for families. About 13.88% are children aged 0–14, 13.96% are young adults between 15–29, 23.33% are adults aged 30–44, 23.5% are in the 45–59 range and 25.33% are seniors aged 60 and above.
Commuting options are also varying where 77.19% of residents relying on driving, while others prefer public transit around 1.97%, walking around 1.74%, biking around 2.48%, allowing residents to choose travel modes that best fit their daily routines.
Most homes in the area are with 56.9% of units owner occupied and 43.1% are rented.
The neighborhood offers different household types. About 11.65% are single family homes and 3.5% are multi family units. Around 46.92% are single-person households, while 53.08% are multi person households. This mix works well for families, roommates, and individuals.
Education levels in the neighborhood vary widely where 26.62% of residents have bachelor’s degrees. Around 19.67% have high school or college education. Another 8.91% hold diplomas while 19.99% have completed postgraduate studies. The remaining are 24.81% with other types of qualifications.
Age Demographics
13.88%(0 - 14 years old)
13.96%(15 - 29 years old)
23.33%(30 - 44 years old)
23.5%(45 - 59 years old)
25.33%(60+ years old)
Commute
1.97%
Transit
1.74%
Walk
77.19%
Drive
2.48%
Bike
Housing Ownership
56.9%
Owner Occupied
43.1%
Rental Units
Household Types
11.65%
Single Family
3.5%
Multi Family
46.92%
Single Person
53.08%
Multi Person
Education
Bachelors Degree26.62%
High School College19.67%
Diploma8.91%
Post Graduate19.99%
Others24.81%
Education
Diploma8.91%
Post Graduate19.99%
Others24.81%
Get the HelloCondo Newsletter
Real-estate tips, insights, and market reports in your inbox.
HelloCondo Is The #1 Condo Search Platform And Real Estate Recommendation Engine. Search, Find And Buy The Perfect Condo And Get Matched With The Best Agents. Finding A Condo Has Never Been So Easy.