
HeaderIcon
  1. Agent Logo

Explore by Metro

  • Atlanta
  • Baltimore
  • Boston
  • Bronx
  • Brooklyn
  • Chicago
  • Los Angeles
  • Manhattan
  • Miami
  • Nashville
  • North Port
  • Orlando
  • Philadelphia
  • Phoenix
  • Queens
  • San Diego
  • San Jose
  • Tampa
  • Washington
HeaderIcon

Explore By Metro

  • Atlanta
  • Baltimore
  • Boston
  • Bronx
  • Brooklyn
  • Chicago
  • Los Angeles
  • Manhattan
  • Miami
  • Nashville
  • North Port
  • Orlando
  • Philadelphia
  • Phoenix
  • Queens
  • San Diego
  • San Jose
  • Tampa
  • Washington
leftArrowBack to Search
OverviewAmenities & PoliciesFinancialsNeighborhood
Add to favoritesAdd to favorites (hover)
Save
  1. Home
  2. /Oak Lawn, IL
  3. /9740 S Pulaski Rd
  4. /110 - 9740 S Pulaski Road
leftArrow
Add to favoritesAdd to favorites (hover)
$150,000est. $758 MortgageInfo icon
Date Listed : Oct 9, 2026 Days on HelloCondo: 9

110- 9740 S Pulaski Road, Oak Lawn, IL 60453

9740 S Pulaski Rd

BEDS

beds

2

BATHS

baths

2

PARKING

parking

1

SQFT

sqft
1163

Description

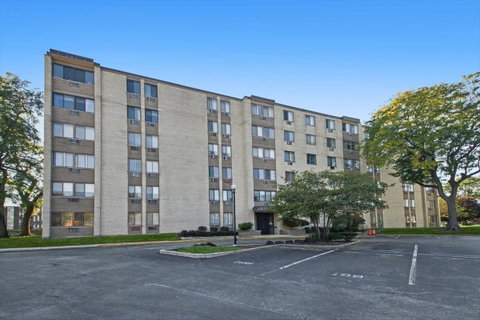
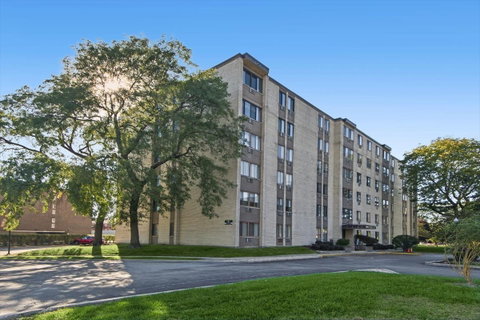
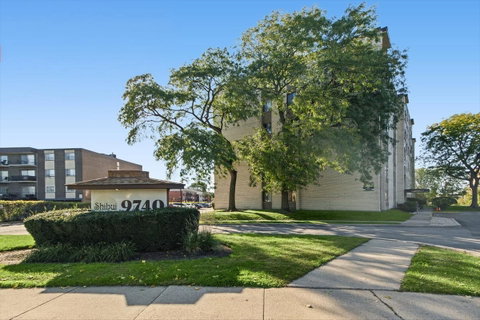
Hard-to-find opportunity! Welcome to this well-maintained 2 bedroom, 1.5 bath first-floor corner end unit, where the corner location fills the home with an abundance of natural light. Updates include fresh paint throughout, including the trim and doors, door hardware including handles and hinges, carpet in both bedrooms, and a stove (2026), a kitchen remodel with white cabinets, countertops, and a subway tile backsplash (2024), and laminate flooring in the front room, dining room, and hallways (2023). The kitchen offers a bright, classic look with its white cabinets and subway tile, along with plenty of cabinet and pantry space. The primary bedroom features a walk-in closet and the convenience of its own private half bath, plus a full bath for the second bedroom and guests. Additional highlights include an elevator building, plenty of closet space, and a designated room in the basement with a washer, dryer, and storage. Close to shopping, dining, public transportation, and major expressways, this location makes everyday living easy!
listing image
listing image 2
listing image 3
110 - 9740 S Pulaski Rd
$150,000
est. $758.48 MortgageInfo icon
Date Listed : Oct 9, 2026
Days on HelloCondo: 9

110 - 9740 S Pulaski Rd

9740 S Pulaski Road #110, Oak Lawn, IL 60453

BEDS

2

BATHS

2

PARKING

1

SQFT

1,163

Description

Hard-to-find opportunity! Welcome to this well-maintained 2 bedroom, 1.5 bath first-floor corner end unit, where the corner location fills the home with an abundance of natural light. Updates include fresh paint throughout, including the trim and doors, door hardware including handles and hinges, carpet in both bedrooms, and a stove (2026), a kitchen remodel with white cabinets, countertops, and a subway tile backsplash (2024), and laminate flooring in the front room, dining room, and hallways (2023). The kitchen offers a bright, classic look with its white cabinets and subway tile, along with plenty of cabinet and pantry space. The primary bedroom features a walk-in closet and the convenience of its own private half bath, plus a full bath for the second bedroom and guests. Additional highlights include an elevator building, plenty of closet space, and a designated room in the basement with a washer, dryer, and storage. Close to shopping, dining, public transportation, and major expressways, this location makes everyday living easy!

9740 S Pulaski Rd Market Stats Last 12 months

LOCKER
Contact Us for Info

POSSESSION
Closing
HOA FEESinfo
$461 /Monthly

OUTDOOR SPACE
Contact Us for Info
TAXES
Contact Us for Info

BUILDING AGE
58 Years
BASEMENT FEATURE
Finished, Fu

PRICE PER SQFTinfo
$129

Market Stats

HOA FEESinfo
$461 /Monthly

OUTDOOR SPACE
Contact Us for Info
TAXES
Contact Us for Info

BUILDING AGE
58 Years
BASEMENT FEATURE
Finished, Fu

PRICE PER SQFTinfo
$129

Amenities

Parking
Parking
Check Icon
Locker
Locker
Concierge
Concierge
-
Elevator(s)
Elevator(s)
-
Central AC
Central AC
-
Pool
Pool
-
Fitness Center
Fitness Center
-
Visitors Parking
Visitors Parking
-

Amenities

Unit
ParkingParking
Building

Policies

Pet Allowed
Pet Allowed
-
BBQ Permitted
BBQ Permitted
Sublet Allowed
Sublet Allowed
Short-term Rental Allowed

Unit Price History

DateMLSStatusPrice
Unit Price History for this Listing is not available

Unit Price History

Unit Price History for this Listing is not available

Monthly Payment Calculator

$1,261 / Monthly

All calculations are estimates and provided by HelloCondo.com
for informational purposes only. Actual amounts may vary.

DropDown
$1,261
Est.
Listing Price
Down Payment
Interest Rate
Terms
Listing Price
Down Payment
Interest Rate
Terms

Monthly Payment Calculator

$1,261
Est.
Listing Price
Down Payment
Interest Rate
Terms
Listing Price
Down Payment
Interest Rate
Terms
$1,261 / Monthly

All calculations are estimates and provided by HelloCondo.com for informational purposes only. Actual amounts may vary.

view source
DropDown

Monthly Payment Calculator

Mortgage calculator

Monthly Mortgage: $758
DropDown

The Neighborhood: 9740 S Pulaski Rd, Oak Lawn, IL

Get the HelloCondo Newsletter
Real-estate tips, insights, and market reports in your inbox.
Newsletter
  1. Home
  2. /Oak Lawn, IL
  3. /9740 S Pulaski Rd
  4. /110 - 9740 S Pulaski Road
Nearby Cities
Great Lakes

Neighborhoods

City CenterEdgewaterForest Park
Fox ValleyGalewoodHermosaJackson ParkLogan SquareLoopMcKinley ParkMidland Avenue WestNorth CenterNowell ParkRiver NorthSouth Loop / Near South SideSt. JohnUnited CenterUniversity NeighborsWaubonseeWest Town

ZIP Codes

600506006960084
6010260103601116013460135601406017760195604016041860441604816052760620606476065660688

Community

10400 Oakville Condominiums10739 South Pulaski Condominiums13330 - 13334 Moraine Drive Condominiums
4410 West 111th Street Condominiums7935 South State Street Condominiums8024 - 8026 South Michigan CondominiumsAcademy Hall ApartmentsAcorn GlenAlsip Woods CondominiumsAmelia Court CondominiumsApple II CondominiumsApplegateArbor Glen of AlsipArbor Worth CondominiumsArrowhead CondominiumsAsbury WoodsAshburn Station CondominiumsAustin View CondominiumsBayport CondominiumsBeverly Courtyard Condominiums
Hellocondo Logo
HelloCondo Is The #1 Condo Search Platform And Real Estate Recommendation Engine. Search, Find And Buy The Perfect Condo And Get Matched With The Best Agents. Finding A Condo Has Never Been So Easy.

HelloCondo is a division of HelloCasa, LLC

FacebookIconInstagramIconXIconRedditIcon

HelloCondo

Find A RealtorTerms of UsePrivacy PolicyCalifornia Privacy NoticeAccessibility PolicyCCPA Notice on CollectionDMCABrowseBlogs

Contact

LocationIcon
300 Galleria Pkwy SE, Suite 1500,
Atlanta, GA 30339
PhoneICon
(855) 625-0319
EmailIConhello@hellocondo.com
Contact Us

For Sale

Condos for saleTownhomes for sale
AgentIcon
LocationIcon

Berkshire Hathaway Starck Real EstatePaul AmbrogioServing Chicago and all of Northern IL13300 IL RT 47Huntley, Illinois 60142

PhoneICon(224) 268-9139
EmailIConpaul@illinoispropertysearch.com
© HelloCondo 2026. All Rights Reserved.
