
HeaderIcon
  1. Agent Logo

Explore by Metro

  • Atlanta
  • Baltimore
  • Boston
  • Bronx
  • Brooklyn
  • Chicago
  • Los Angeles
  • Manhattan
  • Miami
  • Nashville
  • Orlando
  • Philadelphia
  • Phoenix
  • Queens
  • San Diego
  • San Jose
  • Tampa
  • Washington
HeaderIcon

Explore By Metro

  • Atlanta
  • Baltimore
  • Boston
  • Bronx
  • Brooklyn
  • Chicago
  • Los Angeles
  • Manhattan
  • Miami
  • Nashville
  • Orlando
  • Philadelphia
  • Phoenix
  • Queens
  • San Diego
  • San Jose
  • Tampa
  • Washington
leftArrowBack to Search
OverviewAmenities & PoliciesFinancialsNeighborhood
Add to favoritesAdd to favorites (hover)
Save
  1. Home
  2. /Oak Lawn, IL
  3. /2E - 9132 S Pulaski Road
leftArrow
Add to favoritesAdd to favorites (hover)
$259,900est. $1,314 MortgageInfo icon
Date Listed : Apr 28, 2026 Days on HelloCondo: 16

2E- 9132 S Pulaski Road, Oak Lawn, IL 60453

BEDS

beds

2

BATHS

baths

2

PARKING

parking

2

SQFT

sqft
1200

Description

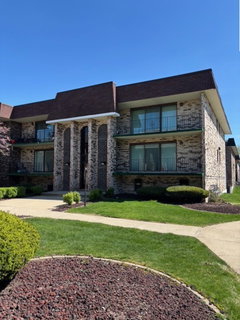
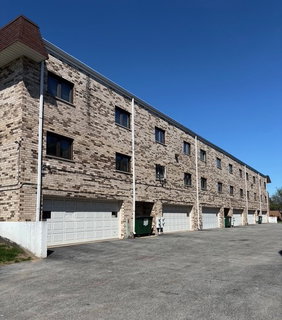
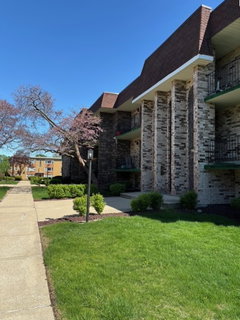
STUNNING NEW UPDATES in (2026): Custom island with open concept, kitchen cabinets w/soft-close feather & SS handles, quarts counter tops with ceramic tile back splash, ceramic floor tile and recess lighting w/dimmers, drop ceiling and pendant lights. LVP Vinyl flooring throughout, baseboard, New light switches and outlets. Bathrooms redone with new cabinets, fixtures, bath tile, toilets, exhaust fans and flooring. Freshly painted throughout. Separate laundry/mechanical room with utility sink and cabinets for storage. See 2026 Update List uploaded with disclosures. Fabulous attached two-car tandem garage with plenty of space for additional refrigerator, freezer and/or shelving with Additional walk-in storage unit with custom shelving. Furnace & central air (2011). Bedroom windows on south side of unit installed (2016). Great location near grocery store, shopping, Metra, bus, Christ Hospital and Saint Xavier University. NEED 24 HOUR NOTICE.
listing image
listing image 2
listing image 3
2E -
$259,900
est. $1,314.2 MortgageInfo icon
Date Listed : Apr 28, 2026
Days on HelloCondo: 16

2E -

9132 S Pulaski Road #2E, Oak Lawn, IL 60453

BEDS

2

BATHS

2

PARKING

2

SQFT

1,200

Description

STUNNING NEW UPDATES in (2026): Custom island with open concept, kitchen cabinets w/soft-close feather & SS handles, quarts counter tops with ceramic tile back splash, ceramic floor tile and recess lighting w/dimmers, drop ceiling and pendant lights. LVP Vinyl flooring throughout, baseboard, New light switches and outlets. Bathrooms redone with new cabinets, fixtures, bath tile, toilets, exhaust fans and flooring. Freshly painted throughout. Separate laundry/mechanical room with utility sink and cabinets for storage. See 2026 Update List uploaded with disclosures. Fabulous attached two-car tandem garage with plenty of space for additional refrigerator, freezer and/or shelving with Additional walk-in storage unit with custom shelving. Furnace & central air (2011). Bedroom windows on south side of unit installed (2016). Great location near grocery store, shopping, Metra, bus, Christ Hospital and Saint Xavier University. NEED 24 HOUR NOTICE.

Glen Gardens Estate Market Stats Last 12 months

LOCKER
Contact Us for Info

POSSESSION
Closing
HOA FEESinfo
$275 /Monthly

OUTDOOR SPACE
Balcony
TAXES
$4,224.55 (2024)

BUILDING AGE
46 Years
BASEMENT FEATURE
None

PRICE PER SQFTinfo
$217

Market Stats

HOA FEESinfo
$275 /Monthly

OUTDOOR SPACE
Balcony
TAXES
$4,224.55 (2024)

BUILDING AGE
46 Years
BASEMENT FEATURE
None

PRICE PER SQFTinfo
$217

Amenities

Parking
Parking
Check Icon
Locker
Locker
Concierge
Concierge
-
Elevator(s)
Elevator(s)
-
Central AC
Central AC
Check Icon
Pool
Pool
-
Fitness Center
Fitness Center
-
Visitors Parking
Visitors Parking
-

Amenities

Unit
ParkingParking
Parking GarageParking Garage
Building

Policies

Pet Allowed
Pet Allowed
-
BBQ Permitted
BBQ Permitted
Sublet Allowed
Sublet Allowed
Short-term Rental Allowed

Unit Price History

DateMLSStatusPrice
Feb 2016MLS#: 09056357Closed$79,450

Unit Price History

$79,450

Closed

Feb 2016MLS#: 09056357

Monthly Payment Calculator

$2,011 / Monthly

All calculations are estimates and provided by HelloCondo.com
for informational purposes only. Actual amounts may vary.

DropDown
$2,011
Est.
Listing Price
Down Payment
Interest Rate
Terms
Listing Price
Down Payment
Interest Rate
Terms

Monthly Payment Calculator

$2,011
Est.
Listing Price
Down Payment
Interest Rate
Terms
Listing Price
Down Payment
Interest Rate
Terms
$2,011 / Monthly

All calculations are estimates and provided by HelloCondo.com for informational purposes only. Actual amounts may vary.

view source
DropDown

Monthly Payment Calculator

Mortgage calculator

Monthly Mortgage: $1,314
DropDown

The Neighborhood: Oak Lawn, IL

Get the HelloCondo Newsletter
Real-estate tips, insights, and market reports in your inbox.
Newsletter
  1. Home
  2. /Oak Lawn, IL
  3. /2E - 9132 S Pulaski Road
Nearby Cities
Markham

Neighborhoods

AshburnBelmont CraginBeverly
City CenterEdgewaterEola YardsFar SoutheastKenwoodMcKinley ParkMidland Avenue WestNorth CenterNorth RiverOld TownPlum Grove EstatesPullmanSchorsch Forest ViewSouth EndUkrainian VillageWashington HeightsWest Loop

ZIP Codes

600076006260093
6009760107601266018960190602016040660423604496045860502605126052560538606386063960642

Community

10400 Oakville Condominiums10739 South Pulaski Condominiums13330 - 13334 Moraine Drive Condominiums
1407 East 71st Place Condominiums4410 West 111th Street Condominiums7935 South State Street Condominiums8024 - 8026 South Michigan CondominiumsAcademy Hall ApartmentsAcorn GlenAlsip Woods CondominiumsAmelia Court CondominiumsApple II CondominiumsApplegateArbor Glen of AlsipArbor Worth CondominiumsArrowhead CondominiumsAsbury WoodsAshburn Station CondominiumsAustin View CondominiumsBayport Condominiums
Hellocondo Logo
HelloCondo Is The #1 Condo Search Platform And Real Estate Recommendation Engine. Search, Find And Buy The Perfect Condo And Get Matched With The Best Agents. Finding A Condo Has Never Been So Easy.

HelloCondo is a division of HelloCasa, LLC

FacebookIconInstagramIconXIconRedditIcon

HelloCondo

Find A RealtorTerms of UsePrivacy PolicyCalifornia Privacy NoticeAccessibility PolicyCCPA Notice on CollectionDMCABrowseNYS Standard Operating ProcedureNYS Fair Housing Notice

Contact

LocationIcon
300 Galleria Pkwy SE, Suite 1500,
Atlanta, GA 30339
PhoneICon
(855) 625-0319
EmailIConhello@hellocondo.com
Contact Us

For Sale

Condos for saleTownhomes for sale
AgentIcon
LocationIcon

Berkshire Hathaway Starck Real EstatePaul AmbrogioServing Chicago and all of Northern IL13300 IL RT 47Huntley, Illinois 60142

PhoneICon(224) 268-9139
EmailIConpaul@illinoispropertysearch.com
© HelloCondo 2026. All Rights Reserved.
