HeaderIcon
  1. Agent Logo

Explore by Metro

  • Atlanta
  • Baltimore
  • Boston
  • Bronx
  • Brooklyn
  • Chicago
  • Los Angeles
  • Manhattan
  • Miami
  • Nashville
  • North Port
  • Orlando
  • Philadelphia
  • Phoenix
  • Queens
  • San Diego
  • San Jose
  • Tampa
  • Washington
HeaderIcon

Explore by Metro

  • Atlanta
  • Baltimore
  • Boston
  • Bronx
  • Brooklyn
  • Chicago
  • Los Angeles
  • Manhattan
  • Miami
  • Nashville
  • North Port
  • Orlando
  • Philadelphia
  • Phoenix
  • Queens
  • San Diego
  • San Jose
  • Tampa
  • Washington
leftArrowBack to Search
  1. Home
  2. /
  3. Oak Brook, IL
  4. /
  5. 5 Oak Brook Club Dr
Add to favoritesAdd to favorites (hover)
Save
leftArrow
Add to favoritesAdd to favorites (hover)

5 Oak Brook Club Dr

5 Oak Brook Club Dr, Oak Brook, IL, 60523

YEAR BUILT

1977

# STORIES

4

# TOTAL UNITS

44

UNIT SIZE RANGE

1,756-2,772 sqft

Description

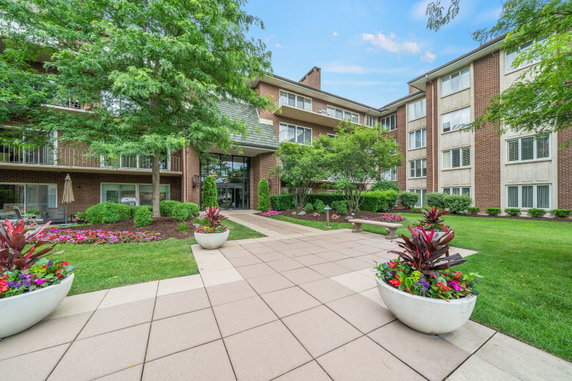
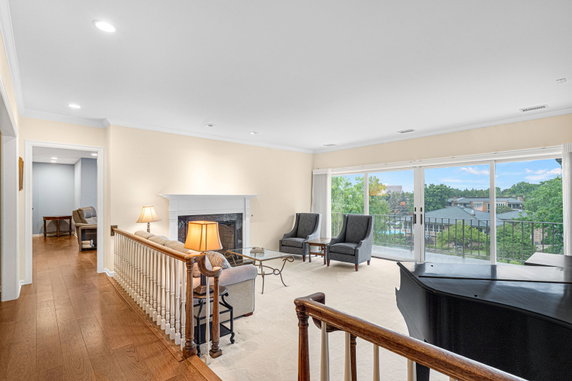
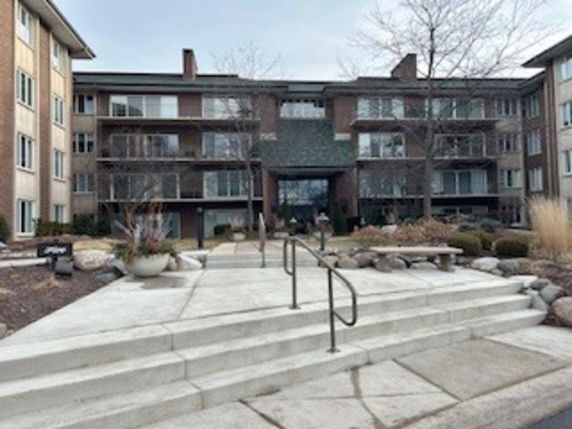
5 Oak Brook Club Dr is located in Oak Brook, near the intersection of York Road and Butterfield Road. This mid-rise condominium building stands 4 stories tall and features a total of 43 units. The area offers views of Salt Creek, enhancing the peaceful setting of the community. Built in 1977, this building includes units ranging from 1,756 to 2,772 square feet. The available floor plans include 1 and 2 bedrooms. Prices for these units range from $890,000 to $999,999, reflecting the size and appeal of the properties. The community includes many amenities for residents to enjoy. There are sidewalks, walking paths, and ponds, contributing to the tranquil atmosphere. Common spaces include a private inground pool, clubhouse, exercise room, and party room. Elevators provide easy access to all floors. Units offer bright and light-filled living areas with large windows. Many have private balconies, allowing residents to soak in beautiful views. Corner units add an extra bit of spaciousness. Gas fireplaces in living rooms create a cozy environment. Nearby, options for dining and education exist. West Oak Deli serves as a local restaurant, while DeVry University provides educational opportunities. The well-kept grounds, combined with recreational amenities, enhance the community's appeal in Oak Brook. This building presents a perfect mix of comfort and convenience. Residents can enjoy a peaceful lifestyle while being close to essential services and local attractions. With its inviting atmosphere, 5 Oak Brook Club Dr is an appealing choice for both relaxation and community engagement.

Building ImageMLS ID #12708461
Building Image
Building ImageView Listing

5 Oak Brook Club Dr

5 Oak Brook Club Dr, Oak Brook, IL, 60523

YEAR BUILT

1977

# STORIES

4

# TOTAL UNITS

44

UNIT SIZE RANGE

1,756-2,772 sqft

Description

5 Oak Brook Club Dr is located in Oak Brook, near the intersection of York Road and Butterfield Road. This mid-rise condominium building stands 4 stories tall and features a total of 43 units. The area offers views of Salt Creek, enhancing the peaceful setting of the community. Built in 1977, this building includes units ranging from 1,756 to 2,772 square feet. The available floor plans include 1 and 2 bedrooms. Prices for these units range from $890,000 to $999,999, reflecting the size and appeal of the properties. The community includes many amenities for residents to enjoy. There are sidewalks, walking paths, and ponds, contributing to the tranquil atmosphere. Common spaces include a private inground pool, clubhouse, exercise room, and party room. Elevators provide easy access to all floors. Units offer bright and light-filled living areas with large windows. Many have private balconies, allowing residents to soak in beautiful views. Corner units add an extra bit of spaciousness. Gas fireplaces in living rooms create a cozy environment. Nearby, options for dining and education exist. West Oak Deli serves as a local restaurant, while DeVry University provides educational opportunities. The well-kept grounds, combined with recreational amenities, enhance the community's appeal in Oak Brook. This building presents a perfect mix of comfort and convenience. Residents can enjoy a peaceful lifestyle while being close to essential services and local attractions. With its inviting atmosphere, 5 Oak Brook Club Dr is an appealing choice for both relaxation and community engagement.

Next

Description

5 Oak Brook Club Dr is located in Oak Brook, near the intersection of York Road and Butterfield Road. This mid-rise condominium building stands 4 stories tall and features a total of 43 units. The area offers views of Salt Creek, enhancing the peaceful setting of the community. Built in 1977, this building includes units ranging from 1,756 to 2,772 square feet. The available floor plans include 1 and 2 bedrooms. Prices for these units range from $890,000 to $999,999, reflecting the size and appeal of the properties. The community includes many amenities for residents to enjoy. There are sidewalks, walking paths, and ponds, contributing to the tranquil atmosphere. Common spaces include a private inground pool, clubhouse, exercise room, and party room. Elevators provide easy access to all floors. Units offer bright and light-filled living areas with large windows. Many have private balconies, allowing residents to soak in beautiful views. Corner units add an extra bit of spaciousness. Gas fireplaces in living rooms create a cozy environment. Nearby, options for dining and education exist. West Oak Deli serves as a local restaurant, while DeVry University provides educational opportunities. The well-kept grounds, combined with recreational amenities, enhance the community's appeal in Oak Brook. This building presents a perfect mix of comfort and convenience. Residents can enjoy a peaceful lifestyle while being close to essential services and local attractions. With its inviting atmosphere, 5 Oak Brook Club Dr is an appealing choice for both relaxation and community engagement.

5 Oak Brook Club Dr Key Stats Last 12 months

Avg. Listed Price$1,037,225($399/Sqft.)

Avg. Sale Price$882,500($365/Sqft.)
Year over year list priceUp Arrow45.48%

Year over year sale priceUp Arrow 41.43%
Total Listings4 Listed

Total sold4 Sold
Average Days on Market59 days

Average HOA fees per sqft$2 /monthly
Next

Key Stats

Year over year list priceUp Arrow45.48%

Year over year sale priceUp Arrow41.43%
Total Listings4 Listed

Total sold4 Sold
Average Days on Market59 days

Average HOA fees per sqft$2 /monthly

Glen Gardens Estate Availability & Demand

Unit Availability

-
High availability buildings list units frequently.

Unit Availability helps to understand how often units in a particular building are listed for sale as compared with the neighborhood average. Units are rarely listed in buildings with low availability.

Unit Demand

-
Units in high-demand buildings sell quicker.

Unit Demand is a measure of quickly units in a particular building sell as compared with other buildings in the neighborhood. Units in high-demand buildings sell more quickly.

For Sale 0 For Sale

5 Oak Brook Club Dr Sold Listings

UnitSize (sqft)BedsBathsDays On MarketDateStatusPrice
Unit S205S205258322272026-03-16
MLS#: 12570136
Closed$999,999
Unit N305N3052583221022025-11-10
MLS#: 12424325
Closed$890,000
Unit P3NP3N228122272025-10-08
MLS#: 12469353
Closed$780,000
Unit N303N303224522782025-10-08
MLS#: 12426357
Closed$860,000
Unit N303
N303

2 Beds

2 Baths

2245 sqft


DateStatusPrice
2025-10-08Closed$860,000
MLS#: 12426357
Days On Market78
Unit N305
N305

2 Beds

2 Baths

2583 sqft


DateStatusPrice
2025-11-10Closed$890,000
MLS#: 12424325
Days On Market102
Unit P3N
P3N

2 Beds

2 Baths

2281 sqft


DateStatusPrice
2025-10-08Closed$780,000
MLS#: 12469353
Days On Market27
Unit S205
S205

2 Beds

2 Baths

2583 sqft


DateStatusPrice
2026-03-16Closed$999,999
MLS#: 12570136
Days On Market27
View Complete Unit Listing HistorySource By: MRED

Amenities

This condo building offers a variety of amenities for its residents. You can enjoy a private inground pool for those hot summer days. Swim, relax, or sunbathe on the sundeck. For fitness enthusiasts, the exercise room and health club provide excellent opportunities to stay active. You will find a clubhouse and party room, perfect for gatherings with friends. The business center is ideal for those who work from home. Enjoy leisurely strolls on the sidewalks or the nearby walking trails. The building has elevators for easy access to all floors. There is security lighting around, ensuring a safe atmosphere. If you're a cyclist, the bike room and bike trails will surely be a hit.

Next

Amenities Description

This condo building offers a variety of amenities for its residents. You can enjoy a private inground pool for those hot summer days. Swim, relax, or sunbathe on the sundeck. For fitness enthusiasts, the exercise room and health club provide excellent opportunities to stay active. You will find a clubhouse and party room, perfect for gatherings with friends. The business center is ideal for those who work from home. Enjoy leisurely strolls on the sidewalks or the nearby walking trails. The building has elevators for easy access to all floors. There is security lighting around, ensuring a safe atmosphere. If you're a cyclist, the bike room and bike trails will surely be a hit.

Parking
Parking
Locker
Locker
Concierge
Concierge
Elevator(s)
Elevator(s)
Check Icon
Central AC
Central AC
Pool
Pool
Check Icon
Fitness Center
Fitness Center
Check Icon
Visitors Parking
Visitors Parking
Next

Amenities

Elevator(s)

Elevator(s)

Exercise Room

Exercise Room

Health Club

Health Club

Pool

Pool

In Ground Pool

In Ground Pool

Private Inground Pool

Private Inground Pool

Door Person

Door Person

Security

Security

Security Door Lock(s)

Security Door Lock(s)

Security Lighting

Security Lighting

Laundry

Laundry

Private Laundry Hkup

Private Laundry Hkup

Sundeck

Sundeck

Receiving Room

Receiving Room

Sauna

Sauna

Clubhouse

Clubhouse

Bike Room/Bike Trails

Bike Room/Bike Trails

Party Room

Party Room

Business Center

Business Center

Storage

Storage

Covered Porch

Covered Porch

Service Elevator(s)

Service Elevator(s)

High Speed Conn.

High Speed Conn.

Balcony

Balcony

Policies

Living here comes with friendly building policies that encourage a sense of community. The number limit for residents helps maintain a peaceful environment. If you have pets, you'll be glad to know that both cats and dogs are welcome. However, be mindful that there may be some size limits for your furry friends. The building promotes a nurturing space for everyone, making it a great place to call home.

Next

Amenities Description

Living here comes with friendly building policies that encourage a sense of community. The number limit for residents helps maintain a peaceful environment. If you have pets, you'll be glad to know that both cats and dogs are welcome. However, be mindful that there may be some size limits for your furry friends. The building promotes a nurturing space for everyone, making it a great place to call home.

Pet Allowed
Check
Pet Allowed
BBQ Permitted
BBQ Permitted
Sublet Allowed
Sublet Allowed
Short-term Rental Allowed

Compare with Buildings in the Neighbourhood (Last 12 Months)

Compare building's average price/sq. ft. and HOA fees/sq. ft. to buildings nearby

Building NameAvg price per square footAVG HOA FEE per square foot (Monthly)
5 Oak Brook Club Dr$365/sqft.$2 /sqft.
Oak Brook Condos$317/sqft.$3 /sqft.
5 Oak Brook Club Dr$336/sqft.$3 /sqft.
2 Oak Brook Club Dr$365/sqft.$2 /sqft.
Oak Brook Condos$387/sqft.$2 /sqft.
Oak Brook Condos$504/sqft.$2 /sqft.

Nearby Schools

Stella May Swartz Elementary School

B+
Public|Grades 2–4
17W160 16th St|0.58 miles away

Timothy Christian Schools

--
Private|Grades PK–12
1061 S Prospect Av...|0.77 miles away

Timothy Christian P-8

--
Private|Grades PK–8
188 W Butterfield ...|0.89 miles away

Bright Horizons

--
Private|Grades PK–TKG
1520 Kensington Rd...|0.94 miles away

Salt Creek Elementary School

--
Public|Grades PK–1
980 S Riverside Dr|0.97 miles away

Jackson Elementary School

A-
Public|Grades KG–5
925 S Swain Ave|1.09 miles away
Next

Schools

arrow rightWhat to know about schoolsarrow right
Next

Description

Stella May Swartz Elementary School

B+
Public|Grades 2–4
17W160 16th St|Less than 1 Mile Away

Timothy Christian Schools

--
Private|Grades PK–12
1061 S Prospect Av...|Less than 1 Mile Away

Timothy Christian P-8

--
Private|Grades PK–8
188 W Butterfield ...|Less than 1 Mile Away

Bright Horizons

--
Private|Grades PK–TKG
1520 Kensington Rd...|Less than 1 Mile Away

Salt Creek Elementary School

--
Public|Grades PK–1
980 S Riverside Dr|Less than 1 Mile Away

Jackson Elementary School

A-
Public|Grades KG–5
925 S Swain Ave|1.09 Miles Away

Bryan Middle School

A
Public|Grades 6–8
111 W Butterfield ...|1.11 Miles Away

Brook Forest Elementary School

A+
Public|Grades KG–5
60 Regent Dr|1.23 Miles Away

John E Albright Middle School

B+
Public|Grades 5–8
1110 S Villa Ave|1.30 Miles Away

Oak Brook Park District

--
Public|Grades PK–PK
1450 Forest Gate R...|1.39 Miles Away

Early Childhood

--
Public|Grades PK–PK
130 W Madison St|1.45 Miles Away

Butler Junior High School

A
Public|Grades 6–8
2801 York Rd|1.71 Miles Away

Willowbrook High School

A
Public|Grades 9–12
1250 S Ardmore Ave|1.73 Miles Away

Stevenson School

--
Public|Grades PK–2
18W331 15th St|1.81 Miles Away

Lincoln Elementary School

A
Public|Grades KG–5
565 S Fairfield Av...|1.90 Miles Away

Wilson Montessori Academy

--
Private|Grades PK–KG
136 W Vallette St ...|1.94 Miles Away

Islamic Foundation School

--
Private|Grades PK–12
300 W Highridge Rd|1.98 Miles Away

Transit

1200 York St / Elmhurst Memorial Healthcare

1.17 miles away|23 min walk

1315 22nd St

0.63 miles away|13 min walk

1316 22nd St

0.61 miles away|12 min walk

1401 22nd St

0.63 miles away|12 min walk

153 Roosevelt Rd

1.64 miles away|32 min walk

15660 Midwest Rd

1.24 miles away|24 min walk
Next

Transit

arrow rightWhat to know about transitarrow right
Next

Description

1200 York St / Elmhurst Memorial Healthcare

1.17 miles away|23 min walk

1315 22nd St

0.63 miles away|13 min walk

1316 22nd St

0.61 miles away|12 min walk

1401 22nd St

0.63 miles away|12 min walk

153 Roosevelt Rd

1.64 miles away|32 min walk

15660 Midwest Rd

1.24 miles away|24 min walk

17 W 350 22nd St

1.12 miles away|22 min walk

2000 York St / Oak Brook Business Center

1.14 miles away|22 min walk

2111 Midwest Rd

1.25 miles away|24 min walk

2155 22nd St

1.11 miles away|22 min walk

22nd St & Clearwater Dr

1.08 miles away|21 min walk

22nd St & Enterprise Dr / Jorie Blvd

0.83 miles away|16 min walk

22nd St & Jorie Blvd / Enterprise Dr

0.93 miles away|18 min walk

22nd St & MacArthur Dr

0.91 miles away|18 min walk

22nd St & McDonald Dr

0.67 miles away|13 min walk

22nd St & Midwest Rd

1.3 miles away|25 min walk

22nd St & Oakbrook Terrace

1.69 miles away|33 min walk

22nd St & Parkview Dr

0.83 miles away|16 min walk

22nd St & Rte 83 (Kingery Hwy)

0.76 miles away|15 min walk

22nd St & Spring Rd

0.61 miles away|12 min walk

22nd St & Tower Dr

1.52 miles away|30 min walk

22nd St & Windsor Dr

1.38 miles away|27 min walk

22nd St & York Rd

1.21 miles away|24 min walk

2601 22nd St / Northbrook Terrace

1.71 miles away|33 min walk

290 Roosevelt Rd

1.69 miles away|33 min walk

Ardmore Ave & 14th St

1.39 miles away|27 min walk

Ardmore Ave & Roosevelt Rd

1.42 miles away|28 min walk

Butterfield Rd & Cedar Ave

1.72 miles away|34 min walk

Butterfield Rd & Chatham Ave

1.41 miles away|27 min walk

Butterfield Rd & Poplar Ave

1.52 miles away|30 min walk

Butterfield Rd & Stratford Ave

1.87 miles away|36 min walk

Butterfield Rd & Trans Am Plaza Dr

1.91 miles away|37 min walk

Cermak Rd & Windsor Dr

1.37 miles away|27 min walk

Commerce Dr & McDonald Dr

0.53 miles away|11 min walk

McDonald Dr & Commerce Dr

0.56 miles away|11 min walk

Oak Brook Center / Macy's

0.54 miles away|11 min walk

Roosevelt Rd & Addison Ave

1.93 miles away|37 min walk

Roosevelt Rd & Ardmore Ave

1.4 miles away|27 min walk

Roosevelt Rd & Summit Ave

1.2 miles away|23 min walk

Roosevelt Rd & Wisconsin Ave

1.88 miles away|37 min walk

Rte 83 (Kingery Hwy) & 22nd St

0.68 miles away|14 min walk

Summit Ave & 14th St

1.14 miles away|22 min walk

Summit Ave & Butterfield Rd

1.14 miles away|22 min walk

Villa/Washington

1.86 miles away|36 min walk

Washington/Euclid

1.92 miles away|37 min walk

Washington/Grant

1.95 miles away|38 min walk

Washington/Summit

1.98 miles away|38 min walk

York/Adams

1.5 miles away|29 min walk

York/Cayuga

1.74 miles away|34 min walk

York/Crescent

1.92 miles away|37 min walk

The Neighbourhood: 5 Oak Brook Club Dr

Similar Buildings Nearby

Add to favoritesAdd to favorites (hover)
5 Oak Brook Club Dr
5 Oak Brook Clb, Oak Brook, IL
Click to see listings
Add to favoritesAdd to favorites (hover)
Oak Brook Condos
5 Oak Brook Club Drive, Oak Brook, IL
Click to see listings
Add to favoritesAdd to favorites (hover)
5 Oak Brook Club Dr
5 Oak Brook Clb, Oak Brook, IL
Click to see listings
Add to favoritesAdd to favorites (hover)
Oak Brook Condos
5 Oak Brook Club Drive, Oak Brook, IL
Click to see listings

5 Oak Brook Club Dr Demographics

This neighborhood indicates a good mix of people which makes it a good place for families. About 14.57% are children aged 0–14, 16.4% are young adults between 15–29, 19.21% are adults aged 30–44, 17.71% are in the 45–59 range and 32.1% are seniors aged 60 and above. Commuting options are also varying where 74.72% of residents relying on driving, while others prefer public transit around 4.11%, walking around 1.34%, biking around 0.28%, allowing residents to choose travel modes that best fit their daily routines. Most homes in the area are with 63.6% of units owner occupied and 36.4% are rented. The neighborhood offers different household types. About 22.95% are single family homes and 3.88% are multi family units. Around 40.72% are single-person households, while 59.28% are multi person households. This mix works well for families, roommates, and individuals. Education levels in the neighborhood vary widely where 27.27% of residents have bachelor’s degrees. Around 20.51% have high school or college education. Another 5.01% hold diplomas while 21.99% have completed postgraduate studies. The remaining are 25.22% with other types of qualifications.

Next

Demographics Description

This neighborhood indicates a good mix of people which makes it a good place for families. About 14.57% are children aged 0–14, 16.4% are young adults between 15–29, 19.21% are adults aged 30–44, 17.71% are in the 45–59 range and 32.1% are seniors aged 60 and above. Commuting options are also varying where 74.72% of residents relying on driving, while others prefer public transit around 4.11%, walking around 1.34%, biking around 0.28%, allowing residents to choose travel modes that best fit their daily routines. Most homes in the area are with 63.6% of units owner occupied and 36.4% are rented. The neighborhood offers different household types. About 22.95% are single family homes and 3.88% are multi family units. Around 40.72% are single-person households, while 59.28% are multi person households. This mix works well for families, roommates, and individuals. Education levels in the neighborhood vary widely where 27.27% of residents have bachelor’s degrees. Around 20.51% have high school or college education. Another 5.01% hold diplomas while 21.99% have completed postgraduate studies. The remaining are 25.22% with other types of qualifications.

Age Demographics

14.57% (0 - 14 years old)

16.4% (15 - 29 years old)

19.21% (30 - 44 years old)

17.71% (45 - 59 years old)

32.1% (60+ years old)

Commute

4.11%

Transit

1.34%

Walk

74.72%

Drive

0.28%

Bike

Housing Ownership

63.6%

Owner Occupied

36.4%

Rental Units

Household Types

22.95%

Single Family

3.88%

Multi Family

40.72%

Single Person

59.28%

Multi Person

Education

Bachelors Degree27.27%
High School College20.51%
Diploma5.01%
Post Graduate21.99%
Others25.22%
Next

Education

Diploma5.01%
Post Graduate21.99%
Others25.22%
Get the HelloCondo Newsletter
Real-estate tips, insights, and market reports in your inbox.
Newsletter
  1. Home
  2. /Oak Brook, IL
  3. /
    5 Oak Brook Club Dr
Nearby Cities
Malta
Buildings
1 Oak Brook Club Dr
1s065 Spring Rd
1s085 Spring Rd
1s095 Spring Rd
1s150 Spring Rd
1s150 Spring Road
2 Oak Brook Club Dr
3 Oak Brook Club Dr
4 Oak Brook Club Dr
5 Oak Brook Club Dr
6 Oak Brook Club Dr
Arbor 40
Oak Brook Condos
Neighborhoods
Albany ParkAvalon ParkBeverly
Blackberry CountrysideBlackhawkChicago LawnChicago O'Hare International AirportClearingEast VillageEola YardsMcKinley ParkNew CityPortage ParkPullmanRidgewoodRiver NorthRondoutSt. Pat'sWest ElsdonWest Lawn
ZIP Codes
600626008260099
6013360151601956030260304604096041960428604556050160548605566056560610606316063760642
Community
19th Avenue Condominiums3022 North Harlem CondominiumsAcacia
Aragon CondosArbor Park CondosArboretum EstatesArboretum GlenArboretum Park CondosAscot Glen at WillowbrookAshbrookAshbury Woods CondosAshley WoodsAshton Grove CondosAstoria Place TownhomesAtriumAuburn HillsBaker Hill CondosBanyon Cove CondominiumsBarclay Court CondosBeardsleys
HelloCondo Logo
HelloCondo Logo
HelloCondo Is The #1 Condo Search Platform And Real Estate Recommendation Engine. Search, Find And Buy The Perfect Condo And Get Matched With The Best Agents. Finding A Condo Has Never Been So Easy.

HelloCondo is a division of HelloCasa, LLC

FacebookIconInstagramIconXIconRedditIcon

HelloCondo

Find A RealtorTerms of UsePrivacy PolicyCalifornia Privacy NoticeAccessibility PolicyCCPA Notice on CollectionDMCABrowseBlogsNYS Standard Operating ProcedureNYS Fair Housing Notice

Contact

LocationIcon
300 Galleria Pkwy SE, Suite 1500,
Atlanta, GA 30339
PhoneICon
(855) 625-0319
EmailIConhello@hellocondo.com
Contact Us

For Sale

Condos for saleTownhomes for sale
AgentIcon
LocationIcon

Berkshire Hathaway Starck Real Estate

Paul Ambrogio

Serving Chicago and all of Northern IL

13300 IL RT 47

Huntley, Illinois 60142

PhoneICon(224) 268-9139
EmailIConpaul@illinoispropertysearch.com
© HelloCondo 2026. All Rights Reserved.