Listed: $ 545,000 (Sold on: Jun 22, 2026) Days on Market:45
19W107 Avenue Normandy N , Oak Brook, IL 60523
BEDS
3
BATHS
3
PARKING
1
SQFT
1801
Description
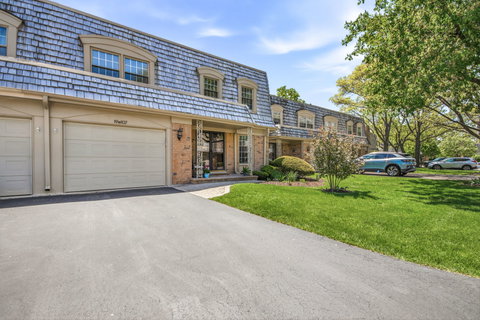
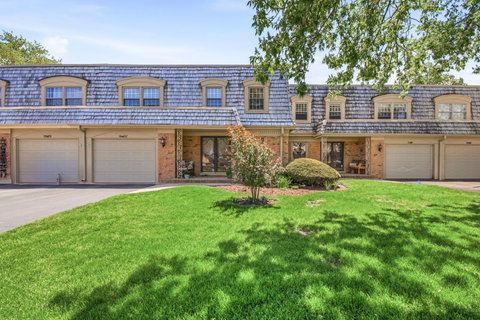
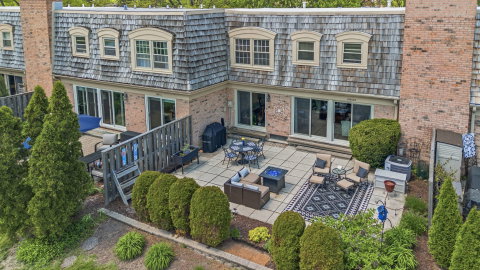
Exquisite 1800 SQFT townhome nestled in the esteemed Chambord enclave of Oak Brook - an immaculate, maintenance free residence that lives and feels like a single- family home. Sited on a quiet verdant greenspace courtyard and private patio, this elegant 3bed, 2.5bath home welcomes you with sundrenched living spaces, gleaming hardwood floors and a cozy fireplace. The heart of the home is a beautiful updated kitchen featuring quartz countertops, stainless steel appliances and thoughtful cabinetry - perfectly scaled to serve both casual breakfasts and festive dinner parties. The expansive living/dining area is bathed in natural light through large sliding doors, seamlessly connecting indoor and outdoor living and framing sweeping, treelined views that provide a tranquil backdrop. Retreat to the sumptuous primary suite, complete with a tastefully updated private bath, & custom built in closet space. Two additional well proportioned bedrooms offer comfort and flexibility for family, guests or a dedicated home office. A full, partially finished basement expands your living footprint with versatile space for recreation, media, hobbies or storage, while the attached garage and thoughtful floorplan deliver exceptional everyday convenience. Residents enjoy resort style amenities - pool, tennis courts / pickball courts, lush walking paths, community has social events - and unbeatable proximity to premier shopping, fine dining, country clubs, top rated schools and major highways
Listed: $ 545,000 (Sold on: Jun 22, 2026) Days on Market:45
19W107 Avenue Normandy N, Oak Brook, IL 60523
BEDS
3
BATHS
3
PARKING
1
SQFT
1,801
Description
Exquisite 1800 SQFT townhome nestled in the esteemed Chambord enclave of Oak Brook - an immaculate, maintenance free residence that lives and feels like a single- family home. Sited on a quiet verdant greenspace courtyard and private patio, this elegant 3bed, 2.5bath home welcomes you with sundrenched living spaces, gleaming hardwood floors and a cozy fireplace. The heart of the home is a beautiful updated kitchen featuring quartz countertops, stainless steel appliances and thoughtful cabinetry - perfectly scaled to serve both casual breakfasts and festive dinner parties. The expansive living/dining area is bathed in natural light through large sliding doors, seamlessly connecting indoor and outdoor living and framing sweeping, treelined views that provide a tranquil backdrop. Retreat to the sumptuous primary suite, complete with a tastefully updated private bath, & custom built in closet space. Two additional well proportioned bedrooms offer comfort and flexibility for family, guests or a dedicated home office. A full, partially finished basement expands your living footprint with versatile space for recreation, media, hobbies or storage, while the attached garage and thoughtful floorplan deliver exceptional everyday convenience. Residents enjoy resort style amenities - pool, tennis courts / pickball courts, lush walking paths, community has social events - and unbeatable proximity to premier shopping, fine dining, country clubs, top rated schools and major highways
HelloCondo Is The #1 Condo Search Platform And Real Estate Recommendation Engine. Search, Find And Buy The Perfect Condo And Get Matched With The Best Agents. Finding A Condo Has Never Been So Easy.