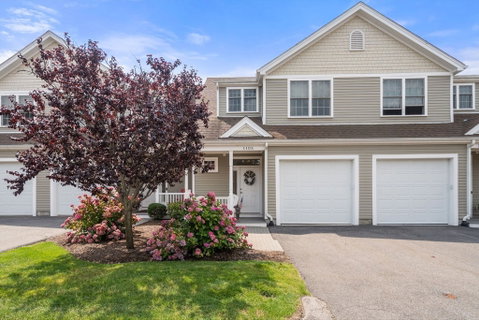
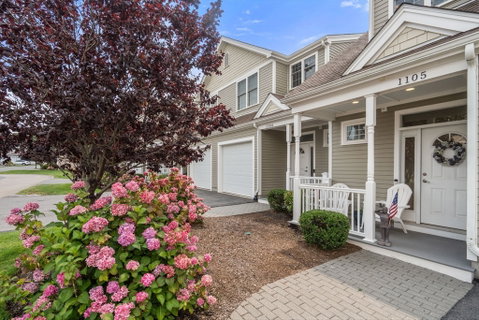
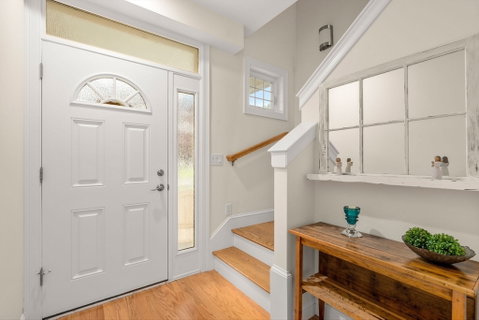
Welcome to this exceptional 2-bedroom, 2.5-bath townhouse in Norwood, completed in 2019, and designed to complement today's modern lifestyle. The open-concept main level showcases gleaming hardwood floors and a beautifully appointed kitchen featuring white cabinetry, quartz countertops, a breakfast bar, stainless steel appliances, and a walk-in pantry. The adjacent living room and dining area offer an inviting space for everyday living and entertaining. A sliding door off the living room opens to your private patio with a dedicated grill pad where you can enjoy outdoor living—ideal for morning coffee, summer barbecues, or unwinding at the end of the day. A stylish powder room completes the first floor. Upstairs, the spacious primary bedroom suite features a vaulted ceiling, generous closet space, and a private en-suite bath with an oversized tiled shower. The second bedroom also enjoys its own full bathroom with a bathtub and shower, providing comfort and privacy for family or guests. The versatile loft creates an inviting space for a home office, reading nook, or media area. A second-floor laundry adds everyday convenience. Additional highlights include Gas heat and cooking, Central air, Nest thermostats, Custom blinds, an attached one-car garage, additional off-street parking, and low-maintenance living. Located just minutes from shopping, restaurants, walking trails, a gym, golf course, Norwood’s historic mills, and the commuter rail to Boston. Easy access to major highways including I-95, 495, I-93, and Route 128.
Description
Welcome to this exceptional 2-bedroom, 2.5-bath townhouse in Norwood, completed in 2019, and designed to complement today's modern lifestyle. The open-concept main level showcases gleaming hardwood floors and a beautifully appointed kitchen featuring white cabinetry, quartz countertops, a breakfast bar, stainless steel appliances, and a walk-in pantry. The adjacent living room and dining area offer an inviting space for everyday living and entertaining. A sliding door off the living room opens to your private patio with a dedicated grill pad where you can enjoy outdoor living—ideal for morning coffee, summer barbecues, or unwinding at the end of the day. A stylish powder room completes the first floor. Upstairs, the spacious primary bedroom suite features a vaulted ceiling, generous closet space, and a private en-suite bath with an oversized tiled shower. The second bedroom also enjoys its own full bathroom with a bathtub and shower, providing comfort and privacy for family or guests. The versatile loft creates an inviting space for a home office, reading nook, or media area. A second-floor laundry adds everyday convenience. Additional highlights include Gas heat and cooking, Central air, Nest thermostats, Custom blinds, an attached one-car garage, additional off-street parking, and low-maintenance living. Located just minutes from shopping, restaurants, walking trails, a gym, golf course, Norwood’s historic mills, and the commuter rail to Boston. Easy access to major highways including I-95, 495, I-93, and Route 128.
Welcome to this exceptional 2-bedroom, 2.5-bath townhouse in Norwood, completed in 2019, and designed to complement today's modern lifestyle. The open-concept main level showcases gleaming hardwood floors and a beautifully appointed kitchen featuring white cabinetry, quartz countertops, a breakfast bar, stainless steel appliances, and a walk-in pantry. The adjacent living room and dining area offer an inviting space for everyday living and entertaining. A sliding door off the living room opens to your private patio with a dedicated grill pad where you can enjoy outdoor living—ideal for morning coffee, summer barbecues, or unwinding at the end of the day. A stylish powder room completes the first floor. Upstairs, the spacious primary bedroom suite features a vaulted ceiling, generous closet space, and a private en-suite bath with an oversized tiled shower. The second bedroom also enjoys its own full bathroom with a bathtub and shower, providing comfort and privacy for family or guests. The versatile loft creates an inviting space for a home office, reading nook, or media area. A second-floor laundry adds everyday convenience. Additional highlights include Gas heat and cooking, Central air, Nest thermostats, Custom blinds, an attached one-car garage, additional off-street parking, and low-maintenance living. Located just minutes from shopping, restaurants, walking trails, a gym, golf course, Norwood’s historic mills, and the commuter rail to Boston. Easy access to major highways including I-95, 495, I-93, and Route 128.
Description
Welcome to this exceptional 2-bedroom, 2.5-bath townhouse in Norwood, completed in 2019, and designed to complement today's modern lifestyle. The open-concept main level showcases gleaming hardwood floors and a beautifully appointed kitchen featuring white cabinetry, quartz countertops, a breakfast bar, stainless steel appliances, and a walk-in pantry. The adjacent living room and dining area offer an inviting space for everyday living and entertaining. A sliding door off the living room opens to your private patio with a dedicated grill pad where you can enjoy outdoor living—ideal for morning coffee, summer barbecues, or unwinding at the end of the day. A stylish powder room completes the first floor. Upstairs, the spacious primary bedroom suite features a vaulted ceiling, generous closet space, and a private en-suite bath with an oversized tiled shower. The second bedroom also enjoys its own full bathroom with a bathtub and shower, providing comfort and privacy for family or guests. The versatile loft creates an inviting space for a home office, reading nook, or media area. A second-floor laundry adds everyday convenience. Additional highlights include Gas heat and cooking, Central air, Nest thermostats, Custom blinds, an attached one-car garage, additional off-street parking, and low-maintenance living. Located just minutes from shopping, restaurants, walking trails, a gym, golf course, Norwood’s historic mills, and the commuter rail to Boston. Easy access to major highways including I-95, 495, I-93, and Route 128.
HelloCondo Is The #1 Condo Search Platform And Real Estate Recommendation Engine. Search, Find And Buy The Perfect Condo And Get Matched With The Best Agents. Finding A Condo Has Never Been So Easy.