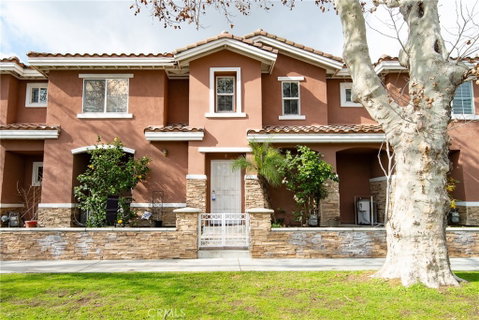
Welcome to this well-maintained 3-bedroom, 2-bathroom, two-story townhome in the city of Norwalk, offering approximately 1,410 square feet of functional living space. This home features gated access to an attached 2-car garage with direct interior entry for added convenience. A private front patio area, tucked behind a stone wall and gated entry, offers a welcoming outdoor space.
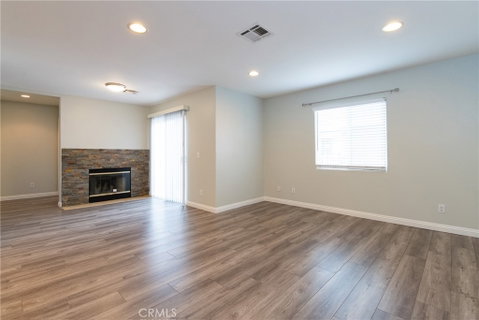
Inside, the main living area is located on the second level and features an open-concept floor plan with recessed lighting throughout, laminate flooring, and a stone-accented fireplace in the living room. A sliding glass door provides access to your own balcony, creating additional indoor-outdoor living space. A chandelier accents the staircase entry, adding character to the home.
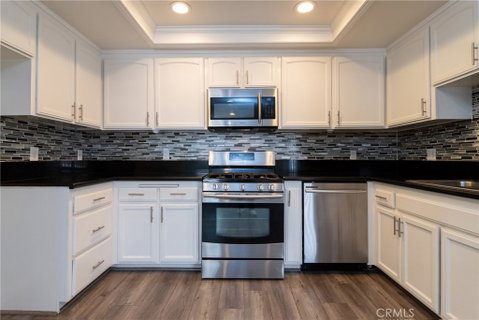
The kitchen opens seamlessly to the living area and is appointed with stainless steel appliances, black granite countertops, tile backsplash, and white cabinetry with ample storage space.
All bedrooms feature laminate flooring and generously sized closets; 2 rooms with mirrored sliding closet doors. The spacious primary suite includes a walk-in closet, crown molding and an en-suite bathroom with dual sinks, separate mirrors, and a private room for toilet and shower/tub combination
Additional highlights include an indoor laundry area conveniently located in the garage and direct garage access. Community amenities include a shared outdoor cooking and BBQ area.
This townhome is conveniently located near shopping centers, dining, entertainment, and easy freeway access. This move-in ready townhome offers comfort and convenience in a central Norwalk location.
Description
Welcome to this well-maintained 3-bedroom, 2-bathroom, two-story townhome in the city of Norwalk, offering approximately 1,410 square feet of functional living space. This home features gated access to an attached 2-car garage with direct interior entry for added convenience. A private front patio area, tucked behind a stone wall and gated entry, offers a welcoming outdoor space.
Inside, the main living area is located on the second level and features an open-concept floor plan with recessed lighting throughout, laminate flooring, and a stone-accented fireplace in the living room. A sliding glass door provides access to your own balcony, creating additional indoor-outdoor living space. A chandelier accents the staircase entry, adding character to the home.
The kitchen opens seamlessly to the living area and is appointed with stainless steel appliances, black granite countertops, tile backsplash, and white cabinetry with ample storage space.
All bedrooms feature laminate flooring and generously sized closets; 2 rooms with mirrored sliding closet doors. The spacious primary suite includes a walk-in closet, crown molding and an en-suite bathroom with dual sinks, separate mirrors, and a private room for toilet and shower/tub combination
Additional highlights include an indoor laundry area conveniently located in the garage and direct garage access. Community amenities include a shared outdoor cooking and BBQ area.
This townhome is conveniently located near shopping centers, dining, entertainment, and easy freeway access. This move-in ready townhome offers comfort and convenience in a central Norwalk location.
Welcome to this well-maintained 3-bedroom, 2-bathroom, two-story townhome in the city of Norwalk, offering approximately 1,410 square feet of functional living space. This home features gated access to an attached 2-car garage with direct interior entry for added convenience. A private front patio area, tucked behind a stone wall and gated entry, offers a welcoming outdoor space.
Inside, the main living area is located on the second level and features an open-concept floor plan with recessed lighting throughout, laminate flooring, and a stone-accented fireplace in the living room. A sliding glass door provides access to your own balcony, creating additional indoor-outdoor living space. A chandelier accents the staircase entry, adding character to the home.
The kitchen opens seamlessly to the living area and is appointed with stainless steel appliances, black granite countertops, tile backsplash, and white cabinetry with ample storage space.
All bedrooms feature laminate flooring and generously sized closets; 2 rooms with mirrored sliding closet doors. The spacious primary suite includes a walk-in closet, crown molding and an en-suite bathroom with dual sinks, separate mirrors, and a private room for toilet and shower/tub combination
Additional highlights include an indoor laundry area conveniently located in the garage and direct garage access. Community amenities include a shared outdoor cooking and BBQ area.
This townhome is conveniently located near shopping centers, dining, entertainment, and easy freeway access. This move-in ready townhome offers comfort and convenience in a central Norwalk location.
Description
Welcome to this well-maintained 3-bedroom, 2-bathroom, two-story townhome in the city of Norwalk, offering approximately 1,410 square feet of functional living space. This home features gated access to an attached 2-car garage with direct interior entry for added convenience. A private front patio area, tucked behind a stone wall and gated entry, offers a welcoming outdoor space.
Inside, the main living area is located on the second level and features an open-concept floor plan with recessed lighting throughout, laminate flooring, and a stone-accented fireplace in the living room. A sliding glass door provides access to your own balcony, creating additional indoor-outdoor living space. A chandelier accents the staircase entry, adding character to the home.
The kitchen opens seamlessly to the living area and is appointed with stainless steel appliances, black granite countertops, tile backsplash, and white cabinetry with ample storage space.
All bedrooms feature laminate flooring and generously sized closets; 2 rooms with mirrored sliding closet doors. The spacious primary suite includes a walk-in closet, crown molding and an en-suite bathroom with dual sinks, separate mirrors, and a private room for toilet and shower/tub combination
Additional highlights include an indoor laundry area conveniently located in the garage and direct garage access. Community amenities include a shared outdoor cooking and BBQ area.
This townhome is conveniently located near shopping centers, dining, entertainment, and easy freeway access. This move-in ready townhome offers comfort and convenience in a central Norwalk location.
HelloCondo Is The #1 Condo Search Platform And Real Estate Recommendation Engine. Search, Find And Buy The Perfect Condo And Get Matched With The Best Agents. Finding A Condo Has Never Been So Easy.