
HeaderIcon
  1. Agent Logo

Explore by Metro

  • Atlanta
  • Baltimore
  • Boston
  • Bronx
  • Brooklyn
  • Chicago
  • Los Angeles
  • Manhattan
  • Miami
  • Nashville
  • North Port
  • Orlando
  • Philadelphia
  • Phoenix
  • Queens
  • San Diego
  • San Jose
  • Tampa
  • Washington
HeaderIcon

Explore By Metro

  • Atlanta
  • Baltimore
  • Boston
  • Bronx
  • Brooklyn
  • Chicago
  • Los Angeles
  • Manhattan
  • Miami
  • Nashville
  • North Port
  • Orlando
  • Philadelphia
  • Phoenix
  • Queens
  • San Diego
  • San Jose
  • Tampa
  • Washington
leftArrowBack to Search
OverviewAmenities & PoliciesFinancialsNeighborhood
Add to favoritesAdd to favorites (hover)
Save
  1. Home
  2. /Northridge, CA
  3. /1 - 10239 White Oak Avenue
leftArrow
Add to favoritesAdd to favorites (hover)
$680,000est. $3,438 MortgageInfo icon
Date Listed : Aug 21, 2026 Days on HelloCondo: 30

1- 10239 White Oak Avenue, Los Angeles, CA 91325

BEDS

beds

3

BATHS

baths

3

PARKING

parking

2

SQFT

sqft
1423

Description

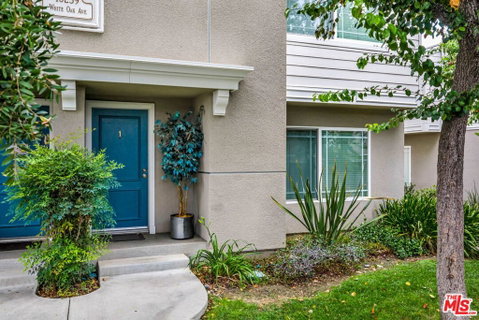
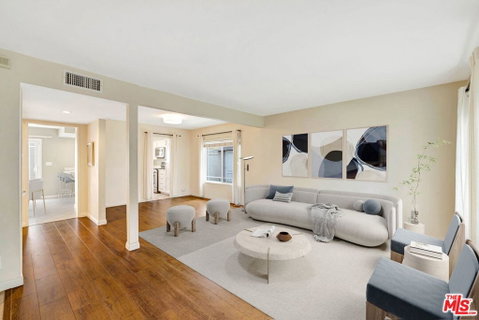
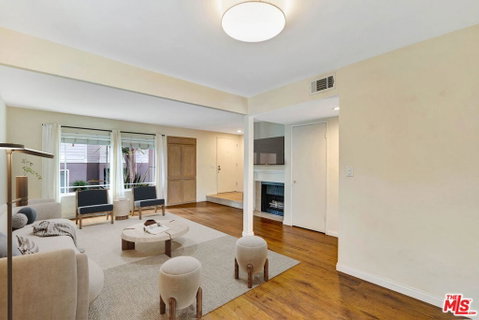
Welcome to Unit #1 at Devonshire Village, a charming 3 bedroom end unit condo offering comfort, privacy, and an ideal Northridge location. Conveniently located near schools, restaurants, shopping, and major freeways, this home offers the perfect blend of convenience and relaxed Valley living. Upon entry, you are welcomed into a comfortable living room featuring a fireplace that creates a warm and inviting atmosphere. The living room flows into the kitchen and dining area, creating defined spaces while maintaining an open feel. The dining area opens to your private patio, perfect for outdoor dining, barbecues, or relaxing, with direct access to your private 2-car garage featuring a loft for additional storage. Upstairs, the spacious primary features a full en-suite bathroom and walk in closet. Two additional bedrooms offer generous closet space and share a second full bathroom, providing flexibility for family, guests, or a home office. As an end unit, Unit #1 offers added privacy while being just steps from the community pool and spa. Whether you are entertaining, settling into family life, or simply looking for a comfortable place to call home, this Devonshire Village residence offers the space, convenience, and lifestyle you've been looking for.

Description

Welcome to Unit #1 at Devonshire Village, a charming 3 bedroom end unit condo offering comfort, privacy, and an ideal Northridge location. Conveniently located near schools, restaurants, shopping, and major freeways, this home offers the perfect blend of convenience and relaxed Valley living. Upon entry, you are welcomed into a comfortable living room featuring a fireplace that creates a warm and inviting atmosphere. The living room flows into the kitchen and dining area, creating defined spaces while maintaining an open feel. The dining area opens to your private patio, perfect for outdoor dining, barbecues, or relaxing, with direct access to your private 2-car garage featuring a loft for additional storage. Upstairs, the spacious primary features a full en-suite bathroom and walk in closet. Two additional bedrooms offer generous closet space and share a second full bathroom, providing flexibility for family, guests, or a home office. As an end unit, Unit #1 offers added privacy while being just steps from the community pool and spa. Whether you are entertaining, settling into family life, or simply looking for a comfortable place to call home, this Devonshire Village residence offers the space, convenience, and lifestyle you've been looking for.
listing image
listing image 2
listing image 3
1 -
$680,000
est. $3,438.45 MortgageInfo icon
Date Listed : Aug 21, 2026
Days on HelloCondo: 30

1 -

10239 White Oak Avenue #1, Los Angeles, CA 91325

BEDS

3

BATHS

3

PARKING

2

SQFT

1,423

Description

Welcome to Unit #1 at Devonshire Village, a charming 3 bedroom end unit condo offering comfort, privacy, and an ideal Northridge location. Conveniently located near schools, restaurants, shopping, and major freeways, this home offers the perfect blend of convenience and relaxed Valley living. Upon entry, you are welcomed into a comfortable living room featuring a fireplace that creates a warm and inviting atmosphere. The living room flows into the kitchen and dining area, creating defined spaces while maintaining an open feel. The dining area opens to your private patio, perfect for outdoor dining, barbecues, or relaxing, with direct access to your private 2-car garage featuring a loft for additional storage. Upstairs, the spacious primary features a full en-suite bathroom and walk in closet. Two additional bedrooms offer generous closet space and share a second full bathroom, providing flexibility for family, guests, or a home office. As an end unit, Unit #1 offers added privacy while being just steps from the community pool and spa. Whether you are entertaining, settling into family life, or simply looking for a comfortable place to call home, this Devonshire Village residence offers the space, convenience, and lifestyle you've been looking for.

Description

Welcome to Unit #1 at Devonshire Village, a charming 3 bedroom end unit condo offering comfort, privacy, and an ideal Northridge location. Conveniently located near schools, restaurants, shopping, and major freeways, this home offers the perfect blend of convenience and relaxed Valley living. Upon entry, you are welcomed into a comfortable living room featuring a fireplace that creates a warm and inviting atmosphere. The living room flows into the kitchen and dining area, creating defined spaces while maintaining an open feel. The dining area opens to your private patio, perfect for outdoor dining, barbecues, or relaxing, with direct access to your private 2-car garage featuring a loft for additional storage. Upstairs, the spacious primary features a full en-suite bathroom and walk in closet. Two additional bedrooms offer generous closet space and share a second full bathroom, providing flexibility for family, guests, or a home office. As an end unit, Unit #1 offers added privacy while being just steps from the community pool and spa. Whether you are entertaining, settling into family life, or simply looking for a comfortable place to call home, this Devonshire Village residence offers the space, convenience, and lifestyle you've been looking for.

Glen Gardens Estate Market Stats Last 12 months

LOCKER
Contact Us for Info

POSSESSION
Contact Us for Info
HOA FEESinfo
$740 /Monthly

OUTDOOR SPACE
Contact Us for Info
TAXES
Contact Us for Info

BUILDING AGE
51 Years
BASEMENT FEATURE
Contact Us for Info

PRICE PER SQFTinfo
$478

Market Stats

HOA FEESinfo
$740 /Monthly

OUTDOOR SPACE
Contact Us for Info
TAXES
Contact Us for Info

BUILDING AGE
51 Years
BASEMENT FEATURE
Contact Us for Info

PRICE PER SQFTinfo
$478

Amenities

Parking
Parking
Check Icon
Locker
Locker
Concierge
Concierge
-
Elevator(s)
Elevator(s)
-
Central AC
Central AC
Check Icon
Pool
Pool
Check Icon
Fitness Center
Fitness Center
-
Visitors Parking
Visitors Parking
-

Amenities

Unit
ParkingParking
Parking GarageParking Garage
Building

Policies

Pet Allowed
Check
Pet Allowed Info icon
Check Icon
BBQ Permitted
BBQ Permitted
Sublet Allowed
Sublet Allowed
Short-term Rental Allowed

Unit Price History

DateMLSStatusPrice
Aug 2022MLS#: SR22124556Closed$659,000

Unit Price History

$659,000

Closed

Aug 2022MLS#: SR22124556

Monthly Payment Calculator

$4,331 / Monthly

All calculations are estimates and provided by HelloCondo.com
for informational purposes only. Actual amounts may vary.

DropDown
$4,331
Est.
Listing Price
Down Payment
Interest Rate
Terms
Listing Price
Down Payment
Interest Rate
Terms

Monthly Payment Calculator

$4,331
Est.
Listing Price
Down Payment
Interest Rate
Terms
Listing Price
Down Payment
Interest Rate
Terms
$4,331 / Monthly

All calculations are estimates and provided by HelloCondo.com for informational purposes only. Actual amounts may vary.

view source
DropDown

Monthly Payment Calculator

Mortgage calculator

Monthly Mortgage: $3,438
DropDown

The Neighborhood: Los Angeles, CA

Get the HelloCondo Newsletter
Real-estate tips, insights, and market reports in your inbox.
Newsletter
  1. Home
  2. /Northridge, CA
  3. /1 - 10239 White Oak Avenue
Nearby Cities
Laguna Woods

Buildings

10056 Melinda Way
10126 Reseda Blvd
10331 Lindley Ave
10331 Lindley Avenue
10346 Zelzah Ave
17311 Chatsworth Street
17640 Lassen St
17640 Lassen Street
17726 Kinzie St
17729 Superior St
17735 Kinzie St
17740 Merridy St
17809 Halsted Street
18170 Andrea Cir N
Countryside At Northridge
Merridy Village
Park Side Villa
Regent's Court

Neighborhoods

CancunCapistrano Valley Mobile Home EstatesCarbon Beach Estates
City CenterCollege Park EastCollege SquareCountry VillageDeForest ParkEl Dorado LakesEl Dorado Park EstatesHoughton Manor (Jordan)Island GrissomJamaicaLido IsleLinks PointeLittle HollywoodLos OlivosManchester SquareMarbury ParkVista Del Cerro

ZIP Codes

900029000390007
9001490027900359004390065902309026690270907139101091381913879180392614926639270593510

Community

10026 Sepulveda Boulevard10159 De Soto Avenue10220 De Soto Avenue
10234 Oklahoma Avenue10334 Zelzah Avenue10430 Zelzah Avenue10720 Woodley Avenue12351 Osborne Place12368 Osborne Street12450 Ralston Avenue12573 Bradley Avenue13050 Dronfield Avenue13071 Hubbard Street13080 Dronfield Avenue13130 Dronfield Avenue13145 Bromont Avenue13161 Foothill Boulevard13421 Hubbard Street13495 Hubbard Street13580 Foothill Boulevard
Hellocondo Logo
HelloCondo Is The #1 Condo Search Platform And Real Estate Recommendation Engine. Search, Find And Buy The Perfect Condo And Get Matched With The Best Agents. Finding A Condo Has Never Been So Easy.

HelloCondo is a division of HelloCasa, LLC

FacebookIconInstagramIconXIconRedditIcon

HelloCondo

Find A RealtorTerms of UsePrivacy PolicyCalifornia Privacy NoticeAccessibility PolicyCCPA Notice on CollectionDMCABrowseBlogsNYS Standard Operating ProcedureNYS Fair Housing Notice

Contact

LocationIcon
300 Galleria Pkwy SE, Suite 1500,
Atlanta, GA 30339
PhoneICon
(855) 625-0319
EmailIConhello@hellocondo.com
Contact Us

For Sale

Condos for saleTownhomes for sale
AgentIcon
LocationIcon

Pabst Premier PropertiesJohn Pabst (DRE# 01014143)125 S. Highway 101,Solana Beach, CA92075

PhoneICon760-645-8050
EmailIConJohn@pabstpremierproperties.com
© HelloCondo 2026. All Rights Reserved.
