Listed: $ 750,000 (Sold on: Aug 31, 2026) Days on Market:51
4212 Kayla Lane, Northbrook, IL 60062
BEDS
3
BATHS
4
PARKING
2
SQFT
2500
Description
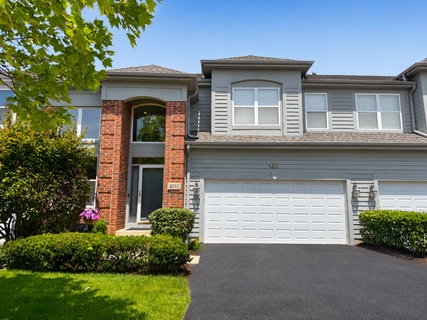
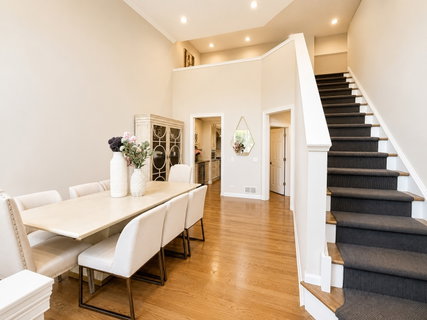
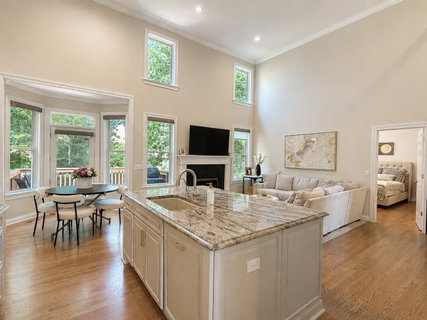
Stunning, fully updated townhome in highly sought-after Sanders Prairie of Northbrook offering approximately 2,500 square feet of beautifully finished living space. The desirable first-floor primary suite features two walk-in closets and a luxurious spa-like bath. A dramatic two-story foyer, soaring ceilings, and hardwood floors throughout the main level create a bright, open feel. The spectacular custom chef's kitchen is designed for both everyday living and entertaining with beautiful oatmeal-colored cabinetry, premium Wolf range with hood, separate full-size refrigerator and freezer, designer tile backsplash, granite countertops, abundant custom built-ins, a spacious eating area, and a separate butler's pantry. The kitchen opens seamlessly to the family room featuring a beautiful fireplace and walls of windows that fill the home with natural light. Upstairs offers two spacious bedrooms, each with a walk-in closet, an updated full bath, and an expansive sized loft. The finished basement provides exceptional versatility with a large recreation room, fourth bedroom, full bath, three organized walk-in closets, and outstanding storage throughout. Additional highlights include a two-car attached garage with EV charger, extensive storage, and a brand-new furnace and HVAC system. Ideally located in one of Northbrook's most desirable communities, this move-in-ready home offers luxury, space, and convenience just minutes from shopping, dining, parks and award winning schools. A MUST-SEE!
Listed: $ 750,000 (Sold on: Aug 31, 2026) Days on Market:51
4212 Kayla Lane, Northbrook, IL 60062
BEDS
3
BATHS
4
PARKING
2
SQFT
2,500
Description
Stunning, fully updated townhome in highly sought-after Sanders Prairie of Northbrook offering approximately 2,500 square feet of beautifully finished living space. The desirable first-floor primary suite features two walk-in closets and a luxurious spa-like bath. A dramatic two-story foyer, soaring ceilings, and hardwood floors throughout the main level create a bright, open feel. The spectacular custom chef's kitchen is designed for both everyday living and entertaining with beautiful oatmeal-colored cabinetry, premium Wolf range with hood, separate full-size refrigerator and freezer, designer tile backsplash, granite countertops, abundant custom built-ins, a spacious eating area, and a separate butler's pantry. The kitchen opens seamlessly to the family room featuring a beautiful fireplace and walls of windows that fill the home with natural light. Upstairs offers two spacious bedrooms, each with a walk-in closet, an updated full bath, and an expansive sized loft. The finished basement provides exceptional versatility with a large recreation room, fourth bedroom, full bath, three organized walk-in closets, and outstanding storage throughout. Additional highlights include a two-car attached garage with EV charger, extensive storage, and a brand-new furnace and HVAC system. Ideally located in one of Northbrook's most desirable communities, this move-in-ready home offers luxury, space, and convenience just minutes from shopping, dining, parks and award winning schools. A MUST-SEE!
HelloCondo Is The #1 Condo Search Platform And Real Estate Recommendation Engine. Search, Find And Buy The Perfect Condo And Get Matched With The Best Agents. Finding A Condo Has Never Been So Easy.