Listed: $ 699,000 (Sold on: Sep 23, 2026) Days on Market:47
1762 Tudor Lane, Northbrook, IL 60062
BEDS
3
BATHS
4
PARKING
2
SQFT
2703
Description
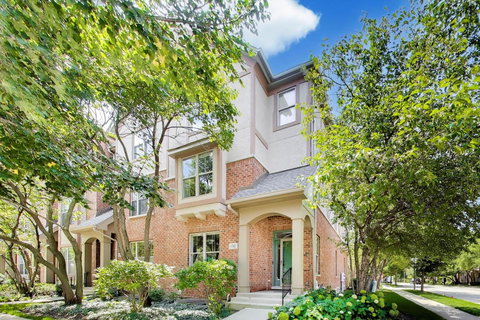
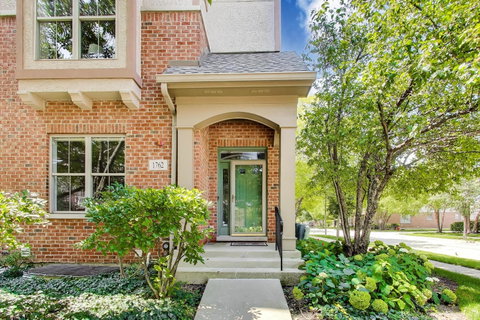
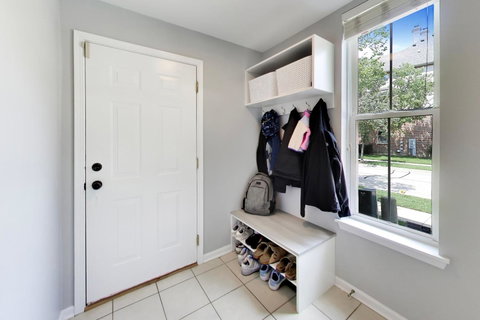
**OFFER DEADLINE, PEASE SUBMIT ALL OFFERS, BEST AND FINAL BY MONDAY, AUGUST 10 AT 1PM CST.**Rarely available END-UNIT townhome in sought-after Shermer Place and award-winning Northbrook School Districts 30 and 225! Offering over 2,700 square feet of beautifully finished living space, this spacious home lives like a single-family home with the convenience of maintenance-free living. The extra-wide floor plan is filled with natural light from additional end-unit windows and features walnut hardwood flooring, an open-concept layout, and custom finishes throughout. The stunning renovated white kitchen offers 42" cabinetry, an oversized island with seating, pantry, double ovens, professional range hood with gas cooktop, stainless steel appliances, decorative backsplash, under-cabinet lighting, and a built-in desk. WOW!! The kitchen opens seamlessly to the family room, while the adjacent dining and living rooms create an open, inviting layout that's ideal for both everyday living and entertaining. This level also offers outdoor living space with french doors leading to a private balcony with sunny southwestern exposure. Upstairs features three (3) spacious bedrooms, including a generous primary ensuite with two walk-in closets, an additional hanging closet, and an UPDATED ENSUITE BATH with dual-sink vanity, separate shower, and whirlpool tub. The secondary bedrooms offer professionally organized closets, decorative accent walls, and share an updated hall bath. The entry level includes a versatile flex room with french doors and a gas fireplace, ideal for all your WORK FROM HOME needs or as a PLAYROOM. Also on this level is a mudroom with lockers, powder room, side by side laundry room, large closet, and easy access to the attached oversized 2-car garage. A finished basement provides additional living space with new flooring, mirrored exercise wall and a utility room with exceptional storage. Enjoy one of Northbrook's most desirable in-town locations, just steps from downtown restaurants, shopping, the Metra, Village Green, Techny Prairie Park, walking trails, and highly rated Wescott Elementary School. Extensive updates include so many new features including: roof (2026), dishwasher (2026), refrigerator (2025), hot water heater (2025), renovated primary bath with dual-sink vanity (2025), sump pump with battery backup (2025), oven (2024), balcony deck (2023), updated powder room (2023), furnace and air conditioner (2022), washer and dryer (2020), plus professionally organized closets, updated mudroom cabinetry, new carpet, fresh interior paint, new blinds, new lighting, and numerous decorative finishes throughout. Truly MOVE-IN READY with nothing to do but unpack! Don't miss this one!!
Listed: $ 699,000 (Sold on: Sep 23, 2026) Days on Market:47
1762 Tudor Lane, Northbrook, IL 60062
BEDS
3
BATHS
4
PARKING
2
SQFT
2,703
Description
**OFFER DEADLINE, PEASE SUBMIT ALL OFFERS, BEST AND FINAL BY MONDAY, AUGUST 10 AT 1PM CST.**Rarely available END-UNIT townhome in sought-after Shermer Place and award-winning Northbrook School Districts 30 and 225! Offering over 2,700 square feet of beautifully finished living space, this spacious home lives like a single-family home with the convenience of maintenance-free living. The extra-wide floor plan is filled with natural light from additional end-unit windows and features walnut hardwood flooring, an open-concept layout, and custom finishes throughout. The stunning renovated white kitchen offers 42" cabinetry, an oversized island with seating, pantry, double ovens, professional range hood with gas cooktop, stainless steel appliances, decorative backsplash, under-cabinet lighting, and a built-in desk. WOW!! The kitchen opens seamlessly to the family room, while the adjacent dining and living rooms create an open, inviting layout that's ideal for both everyday living and entertaining. This level also offers outdoor living space with french doors leading to a private balcony with sunny southwestern exposure. Upstairs features three (3) spacious bedrooms, including a generous primary ensuite with two walk-in closets, an additional hanging closet, and an UPDATED ENSUITE BATH with dual-sink vanity, separate shower, and whirlpool tub. The secondary bedrooms offer professionally organized closets, decorative accent walls, and share an updated hall bath. The entry level includes a versatile flex room with french doors and a gas fireplace, ideal for all your WORK FROM HOME needs or as a PLAYROOM. Also on this level is a mudroom with lockers, powder room, side by side laundry room, large closet, and easy access to the attached oversized 2-car garage. A finished basement provides additional living space with new flooring, mirrored exercise wall and a utility room with exceptional storage. Enjoy one of Northbrook's most desirable in-town locations, just steps from downtown restaurants, shopping, the Metra, Village Green, Techny Prairie Park, walking trails, and highly rated Wescott Elementary School. Extensive updates include so many new features including: roof (2026), dishwasher (2026), refrigerator (2025), hot water heater (2025), renovated primary bath with dual-sink vanity (2025), sump pump with battery backup (2025), oven (2024), balcony deck (2023), updated powder room (2023), furnace and air conditioner (2022), washer and dryer (2020), plus professionally organized closets, updated mudroom cabinetry, new carpet, fresh interior paint, new blinds, new lighting, and numerous decorative finishes throughout. Truly MOVE-IN READY with nothing to do but unpack! Don't miss this one!!
HelloCondo Is The #1 Condo Search Platform And Real Estate Recommendation Engine. Search, Find And Buy The Perfect Condo And Get Matched With The Best Agents. Finding A Condo Has Never Been So Easy.