
HeaderIcon
  1. Agent Logo

Explore by Metro

  • Atlanta
  • Baltimore
  • Boston
  • Bronx
  • Brooklyn
  • Chicago
  • Los Angeles
  • Manhattan
  • Miami
  • Nashville
  • North Port
  • Orlando
  • Philadelphia
  • Phoenix
  • Queens
  • San Diego
  • San Jose
  • Tampa
  • Washington
HeaderIcon

Explore by Metro

  • Atlanta
  • Baltimore
  • Boston
  • Bronx
  • Brooklyn
  • Chicago
  • Los Angeles
  • Manhattan
  • Miami
  • Nashville
  • North Port
  • Orlando
  • Philadelphia
  • Phoenix
  • Queens
  • San Diego
  • San Jose
  • Tampa
  • Washington
leftArrowBack to Search
  1. Home
  2. /
  3. Northbrook, IL
  4. /
  5. 1740 Mission Hills Rd
Add to favoritesAdd to favorites (hover)
Save
leftArrow
Add to favoritesAdd to favorites (hover)

1740 Mission Hills Rd

1740 Mission Hills Rd, Northbrook, IL, 60062

YEAR BUILT

1978

# STORIES

6

# TOTAL UNITS

51

UNIT SIZE RANGE

1,500-2,600 sqft

Description

1740 Mission Hills Rd sits in Northbrook, within the appealing Mission Hills community. This building stands at 6 stories tall and consists of 48 condominium units. Located near the intersection of Milwaukee Avenue and Dundee Road, the site has access to various amenities and outdoor options. The nearby Des Plaines River adds to the pleasant environment. The construction of this high-rise building finished in 1978. Most units range from 1,500 to 2,600 square feet. Each unit typically has 2 bedrooms. Prices for the units vary from $686,000 to $699,000. Recent sales show a lowest sold price around $375,000 with an average of $375,000. The average price per square foot has been $244. Amenities abound in this gated community. Residents benefit from 24-hour security for peace of mind. Numerous shared facilities include swimming pools, exercise rooms, and walking paths. Additional amenities like a sauna and party room enhance the living experience for residents. Inside the units, features such as oversized crown molding and recessed lighting create an inviting atmosphere. Many units showcase views of green spaces and ponds. Common attributes include open-concept floor plans, large balconies, hardwood floors, and gas fireplaces. Updated kitchens with granite countertops also contribute to the appeal. The building enjoys a strong community feel with local schools and dining options nearby. Northbrook Elementary School D serves the community, while Chipotle Mexican Grill offers a tasty dining choice. The average days on market for units in this building is around 32, making it a popular place to live. This high-rise offers both comfort and convenience amidst beautiful surroundings. The blend of well-designed units and shared facilities makes living here enjoyable. Overall, 1740 Mission Hills Rd provides a vibrant lifestyle in Northbrook.

Building ImageMLS ID #12783178
Building ImageView Listing

1740 Mission Hills Rd

1740 Mission Hills Rd, Northbrook, IL, 60062

YEAR BUILT

1978

# STORIES

6

# TOTAL UNITS

51

UNIT SIZE RANGE

1,500-2,600 sqft

Description

1740 Mission Hills Rd sits in Northbrook, within the appealing Mission Hills community. This building stands at 6 stories tall and consists of 48 condominium units. Located near the intersection of Milwaukee Avenue and Dundee Road, the site has access to various amenities and outdoor options. The nearby Des Plaines River adds to the pleasant environment. The construction of this high-rise building finished in 1978. Most units range from 1,500 to 2,600 square feet. Each unit typically has 2 bedrooms. Prices for the units vary from $686,000 to $699,000. Recent sales show a lowest sold price around $375,000 with an average of $375,000. The average price per square foot has been $244. Amenities abound in this gated community. Residents benefit from 24-hour security for peace of mind. Numerous shared facilities include swimming pools, exercise rooms, and walking paths. Additional amenities like a sauna and party room enhance the living experience for residents. Inside the units, features such as oversized crown molding and recessed lighting create an inviting atmosphere. Many units showcase views of green spaces and ponds. Common attributes include open-concept floor plans, large balconies, hardwood floors, and gas fireplaces. Updated kitchens with granite countertops also contribute to the appeal. The building enjoys a strong community feel with local schools and dining options nearby. Northbrook Elementary School D serves the community, while Chipotle Mexican Grill offers a tasty dining choice. The average days on market for units in this building is around 32, making it a popular place to live. This high-rise offers both comfort and convenience amidst beautiful surroundings. The blend of well-designed units and shared facilities makes living here enjoyable. Overall, 1740 Mission Hills Rd provides a vibrant lifestyle in Northbrook.

Next

Description

1740 Mission Hills Rd sits in Northbrook, within the appealing Mission Hills community. This building stands at 6 stories tall and consists of 48 condominium units. Located near the intersection of Milwaukee Avenue and Dundee Road, the site has access to various amenities and outdoor options. The nearby Des Plaines River adds to the pleasant environment. The construction of this high-rise building finished in 1978. Most units range from 1,500 to 2,600 square feet. Each unit typically has 2 bedrooms. Prices for the units vary from $686,000 to $699,000. Recent sales show a lowest sold price around $375,000 with an average of $375,000. The average price per square foot has been $244. Amenities abound in this gated community. Residents benefit from 24-hour security for peace of mind. Numerous shared facilities include swimming pools, exercise rooms, and walking paths. Additional amenities like a sauna and party room enhance the living experience for residents. Inside the units, features such as oversized crown molding and recessed lighting create an inviting atmosphere. Many units showcase views of green spaces and ponds. Common attributes include open-concept floor plans, large balconies, hardwood floors, and gas fireplaces. Updated kitchens with granite countertops also contribute to the appeal. The building enjoys a strong community feel with local schools and dining options nearby. Northbrook Elementary School D serves the community, while Chipotle Mexican Grill offers a tasty dining choice. The average days on market for units in this building is around 32, making it a popular place to live. This high-rise offers both comfort and convenience amidst beautiful surroundings. The blend of well-designed units and shared facilities makes living here enjoyable. Overall, 1740 Mission Hills Rd provides a vibrant lifestyle in Northbrook.

1740 Mission Hills Rd Key Stats Last 12 months

Avg. Listed Price$487,500($317/Sqft.)

Avg. Sale Price$375,000($244/Sqft.)
Year over year list priceDown Arrow18.68%

Year over year sale priceDown Arrow 39.22%
Total Listings2 Listed

Total sold1 Sold
Average Days on Market32 days

Average HOA fees per sqft$3 /monthly
Next

Key Stats

Year over year list priceDown Arrow18.68%

Year over year sale priceDown Arrow39.22%
Total Listings2 Listed

Total sold1 Sold
Average Days on Market32 days

Average HOA fees per sqft$3 /monthly

Glen Gardens Estate Availability & Demand

Unit Availability

High
High availability buildings list units frequently.

Unit Availability helps to understand how often units in a particular building are listed for sale as compared with the neighborhood average. Units are rarely listed in buildings with low availability.

Unit Demand

Medium
Units in high-demand buildings sell quicker.

Unit Demand is a measure of quickly units in a particular building sell as compared with other buildings in the neighborhood. Units in high-demand buildings sell more quickly.

For Sale 0 For Sale

1740 Mission Hills Rd Sold Listings

UnitSize (sqft)BedsBathsDays On MarketDateStatusPrice
Unit 112112154022292026-06-12
MLS#: 12645554
Closed$375,000
Unit 304304255023782025-09-02
MLS#: 12393592
Closed$699,000
Unit 106106155222482025-05-29
MLS#: 12335559
Closed$497,000
Unit 2072072400231262025-01-30
MLS#: 12162509
Closed$655,000
Unit 106
106

2 Beds

2 Baths

1552 sqft


DateStatusPrice
2025-05-29Closed$497,000
MLS#: 12335559
Days On Market48
Unit 112
112

2 Beds

2 Baths

1540 sqft


DateStatusPrice
2026-06-12Closed$375,000
MLS#: 12645554
Days On Market29
Unit 207
207

2 Beds

3 Baths

2400 sqft


DateStatusPrice
2025-01-30Closed$655,000
MLS#: 12162509
Days On Market126
Unit 304
304

2 Beds

3 Baths

2550 sqft


DateStatusPrice
2025-09-02Closed$699,000
MLS#: 12393592
Days On Market78
View Complete Unit Listing HistorySource By: MRED

Amenities

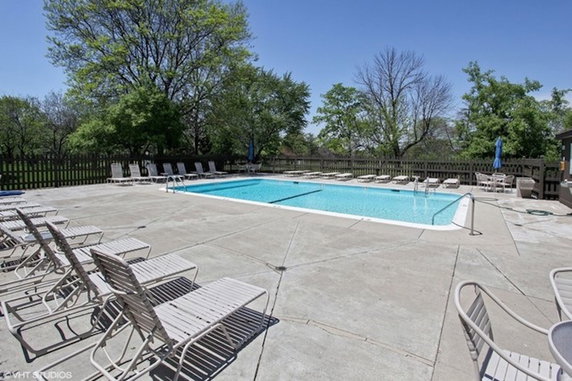
Welcome to a world of fun and relaxation at this inviting condo building. You will find walking paths and sidewalks throughout the area, perfect for evening strolls. The building offers an excellent indoor pool along with an outdoor pool, adding joy to your leisure time. Soothe your muscles in the spa or hot tub after a long day. For those who love fitness, an exercise room and health club are readily available. Take advantage of the tennis courts for friendly matches with neighbors. Enjoy dining without stepping out, as there is a restaurant on-site. If you enjoy nature, nearby trails and a golf course will spark your interest. Complete with a party room, you can host gatherings without missing the comforts of home.

Next

Amenities Description

Welcome to a world of fun and relaxation at this inviting condo building. You will find walking paths and sidewalks throughout the area, perfect for evening strolls. The building offers an excellent indoor pool along with an outdoor pool, adding joy to your leisure time. Soothe your muscles in the spa or hot tub after a long day. For those who love fitness, an exercise room and health club are readily available. Take advantage of the tennis courts for friendly matches with neighbors. Enjoy dining without stepping out, as there is a restaurant on-site. If you enjoy nature, nearby trails and a golf course will spark your interest. Complete with a party room, you can host gatherings without missing the comforts of home.

Parking
Parking
Locker
Locker
Concierge
Concierge
Elevator(s)
Elevator(s)
Check Icon
Central AC
Central AC
Pool
Pool
Check Icon
Fitness Center
Fitness Center
Check Icon
Visitors Parking
Visitors Parking
Next

Amenities

Elevator(s)

Elevator(s)

Exercise Room

Exercise Room

Health Club

Health Club

Pool

Pool

In Ground Pool

In Ground Pool

Indoor Pool

Indoor Pool

Security

Security

Security Door Lock(s)

Security Door Lock(s)

Private Laundry Hkup

Private Laundry Hkup

Tennis Court(s)

Tennis Court(s)

Sundeck

Sundeck

Spa/Hot Tub

Spa/Hot Tub

Sauna

Sauna

Bike Room/Bike Trails

Bike Room/Bike Trails

Party Room

Party Room

Restaurant

Restaurant

Storage

Storage

Balcony

Balcony

Policies

This building prides itself on maintaining a welcoming environment for all residents. The policies ensure that everyone feels at home while keeping the community orderly. Keep in mind that you will need to pay a deposit when you decide to buy your condo. If you have pets, you'll be glad to hear that cats and dogs are welcome. This means you and your furry friends can enjoy life together in this beautiful space.

Next

Amenities Description

This building prides itself on maintaining a welcoming environment for all residents. The policies ensure that everyone feels at home while keeping the community orderly. Keep in mind that you will need to pay a deposit when you decide to buy your condo. If you have pets, you'll be glad to hear that cats and dogs are welcome. This means you and your furry friends can enjoy life together in this beautiful space.

Pet Allowed
Pet Allowed
BBQ Permitted
BBQ Permitted
Sublet Allowed
Sublet Allowed
Short-term Rental Allowed

Compare with Buildings in the Neighbourhood (Last 12 Months)

Compare building's average price/sq. ft. and HOA fees/sq. ft. to buildings nearby

Building NameAvg price per square footAVG HOA FEE per square foot (Monthly)
1740 Mission Hills Rd$244/sqft.$3 /sqft.
1740 Mssion Hills Rd$275/sqft.$3 /sqft.
Mission Hills Country Club Village$297/sqft.$3 /sqft.
1771 Mission Hills Rd$237/sqft.$3 /sqft.
1721 Mission Hills Rd$272/sqft.$3 /sqft.
Mission Hills Country Club Village$272/sqft.$3 /sqft.

Nearby Schools

Wood Oaks Jr High School

A-
Public|Grades 6–8
1250 Sanders Rd|0.53 miles away

Gertruge B Nielsen Child Care & Learning Center

--
Private|Grades KG–TKG
3835 Willow Rd|0.94 miles away

Field School

A
Public|Grades 6–8
2055 Landwehr Rd|1.11 miles away

Centerview Therapeutic School

--
Private|Grades 3–12
3444 Dundee Rd|1.43 miles away

Sager Solomon Schechter Day School

--
Private|Grades PK–8
3210 Dundee Rd|1.55 miles away

Hickory Point Elementary School

--
Public|Grades PK–2
500 Laburnum Dr|1.55 miles away
Next

Schools

arrow rightWhat to know about schoolsarrow right
Next

Description

Wood Oaks Jr High School

A-
Public|Grades 6–8
1250 Sanders Rd|Less than 1 Mile Away

Gertruge B Nielsen Child Care & Learning Center

--
Private|Grades KG–TKG
3835 Willow Rd|Less than 1 Mile Away

Field School

A
Public|Grades 6–8
2055 Landwehr Rd|1.11 Miles Away

Centerview Therapeutic School

--
Private|Grades 3–12
3444 Dundee Rd|1.43 Miles Away

Sager Solomon Schechter Day School

--
Private|Grades PK–8
3210 Dundee Rd|1.55 Miles Away

Hickory Point Elementary School

--
Public|Grades PK–2
500 Laburnum Dr|1.55 Miles Away

Countryside Montessori School

--
Private|Grades PK–8
1985 Pfingsten Rd|1.56 Miles Away

Keshet Day School

--
Private|Grades 3–8
3210 Dundee Rd|1.57 Miles Away

Shabonee School

A+
Public|Grades 3–5
1000 Pfingsten Rd|1.64 Miles Away

Childrens Learning Path Montessori

--
Private|Grades PK–KG
1133 Pfingsten Rd|1.70 Miles Away

Robert Frost Elementary School

D-
Public|Grades PK–5
1805 N Aspen Dr|1.84 Miles Away

Walt Whitman Elementary School

D
Public|Grades PK–5
133 Wille Ave|1.91 Miles Away

Wescott Elementary School

A-
Public|Grades 1–5
1820 Western Ave|1.95 Miles Away

Westmoor Elementary School

A+
Public|Grades PK–5
2500 Cherry Ln|1.98 Miles Away

Transit

1501 S Wolf Rd

1.92 miles away|37 min walk

3120 N Milwaukee Ave

1.72 miles away|34 min walk

3245 N Milwaukee Ave

1.93 miles away|37 min walk

3300 N Milwaukee Ave

1.92 miles away|37 min walk

Apple Dr & Blossom Ln

1.24 miles away|24 min walk

Apple Dr & Milwaukee Ave

1.19 miles away|23 min walk
Next

Transit

arrow rightWhat to know about transitarrow right
Next

Description

1501 S Wolf Rd

1.92 miles away|37 min walk

3120 N Milwaukee Ave

1.72 miles away|34 min walk

3245 N Milwaukee Ave

1.93 miles away|37 min walk

3300 N Milwaukee Ave

1.92 miles away|37 min walk

Apple Dr & Blossom Ln

1.24 miles away|24 min walk

Apple Dr & Milwaukee Ave

1.19 miles away|23 min walk

Apple Dr & Plaza Dr

1.28 miles away|25 min walk

Milwaukee Ave & Alexia Ct

1.85 miles away|36 min walk

Milwaukee Ave & Apple Dr

1.15 miles away|23 min walk

Milwaukee Ave & Astor Ln

1.3 miles away|25 min walk

Milwaukee Ave & Center Ave

1.89 miles away|37 min walk

Milwaukee Ave & Dundee Rd

1.97 miles away|38 min walk

Milwaukee Ave & Hintz Rd

0.98 miles away|19 min walk

Milwaukee Ave & Manchester Dr

1.39 miles away|27 min walk

Milwaukee Ave & Mors Ave

1.58 miles away|31 min walk

Milwaukee Ave & Palatine Frontage Rd

1.05 miles away|21 min walk

Milwaukee Ave & Palatine Rd

1.1 miles away|22 min walk

Milwaukee Ave & River Mill Pkwy

1.08 miles away|21 min walk

Milwaukee Ave & Tower Dr

0.91 miles away|18 min walk

Milwaukee Ave & Winkleman Rd

1.45 miles away|28 min walk

Piper Ln & Burning Bush Dr

1.43 miles away|28 min walk

Piper Ln & Pinecrest Dr

1.65 miles away|32 min walk

River Rd & Seminole Ln

1.43 miles away|28 min walk

Seminole Ln & Burning Bush Ln

1.66 miles away|32 min walk

Seminole Ln & Cove Dr

1.79 miles away|35 min walk

Seminole Ln & Mandel Ln

1.96 miles away|38 min walk

Seminole Ln & Mura Ln

1.55 miles away|30 min walk

Wolf Rd & Piper Ln

1.8 miles away|35 min walk

The Neighbourhood: 1740 Mission Hills Rd

Similar Buildings Nearby

Add to favoritesAdd to favorites (hover)
Mission Hills Country Club Village
1671 Mission Hills Road, Northbrook, IL
Click to see listings
Add to favoritesAdd to favorites (hover)
1671 Mission Hills Rd
1671 Mission Hills Rd, Northbrook, IL
Click to see listings
Add to favoritesAdd to favorites (hover)
375 Plum Creek Dr
375 Plum Creek Dr, Wheeling, IL
Click to see listings
Add to favoritesAdd to favorites (hover)
Plum Creek
375 Plum Creek Drive, Wheeling, IL
Click to see listings
Add to favoritesAdd to favorites (hover)
Mission Hills Country Club Village
1671 Mission Hills Road, Northbrook, IL
Click to see listings
Add to favoritesAdd to favorites (hover)
1671 Mission Hills Rd
1671 Mission Hills Rd, Northbrook, IL
Click to see listings
Add to favoritesAdd to favorites (hover)
375 Plum Creek Dr
375 Plum Creek Dr, Wheeling, IL
Click to see listings

1740 Mission Hills Rd Demographics

This neighborhood indicates a good mix of people which makes it a good place for families. About 13.26% are children aged 0–14, 12.09% are young adults between 15–29, 14.4% are adults aged 30–44, 20.71% are in the 45–59 range and 39.54% are seniors aged 60 and above. Commuting options are also varying where 69.27% of residents relying on driving, while others prefer public transit around 6.99%, walking around 2.55%, biking around 0%, allowing residents to choose travel modes that best fit their daily routines. Most homes in the area are with 84.17% of units owner occupied and 15.83% are rented. The neighborhood offers different household types. About 22.19% are single family homes and 5.33% are multi family units. Around 24.84% are single-person households, while 75.16% are multi person households. This mix works well for families, roommates, and individuals. Education levels in the neighborhood vary widely where 31.09% of residents have bachelor’s degrees. Around 10.83% have high school or college education. Another 3.98% hold diplomas while 33.64% have completed postgraduate studies. The remaining are 20.46% with other types of qualifications.

Next

Demographics Description

This neighborhood indicates a good mix of people which makes it a good place for families. About 13.26% are children aged 0–14, 12.09% are young adults between 15–29, 14.4% are adults aged 30–44, 20.71% are in the 45–59 range and 39.54% are seniors aged 60 and above. Commuting options are also varying where 69.27% of residents relying on driving, while others prefer public transit around 6.99%, walking around 2.55%, biking around 0%, allowing residents to choose travel modes that best fit their daily routines. Most homes in the area are with 84.17% of units owner occupied and 15.83% are rented. The neighborhood offers different household types. About 22.19% are single family homes and 5.33% are multi family units. Around 24.84% are single-person households, while 75.16% are multi person households. This mix works well for families, roommates, and individuals. Education levels in the neighborhood vary widely where 31.09% of residents have bachelor’s degrees. Around 10.83% have high school or college education. Another 3.98% hold diplomas while 33.64% have completed postgraduate studies. The remaining are 20.46% with other types of qualifications.

Age Demographics

13.26% (0 - 14 years old)

12.09% (15 - 29 years old)

14.4% (30 - 44 years old)

20.71% (45 - 59 years old)

39.54% (60+ years old)

Commute

6.99%

Transit

2.55%

Walk

69.27%

Drive

0%

Bike

Housing Ownership

84.17%

Owner Occupied

15.83%

Rental Units

Household Types

22.19%

Single Family

5.33%

Multi Family

24.84%

Single Person

75.16%

Multi Person

Education

Bachelors Degree31.09%
High School College10.83%
Diploma3.98%
Post Graduate33.64%
Others20.46%
Next

Education

Diploma3.98%
Post Graduate33.64%
Others20.46%
Get the HelloCondo Newsletter
Real-estate tips, insights, and market reports in your inbox.
Newsletter
  1. Home
  2. /Northbrook, IL
  3. /
    1740 Mission Hills Rd
Nearby Cities
Hickory Hills
Buildings
1671 Mission Hills Rd
1721 Mission Hills Rd
1740 Mssion Hills Rd
1771 Mission Hills Rd
1800 Mission Hills Rd
1831 Mission Hills Rd
3741 Mission Hills Rd
3801 Mission Hills Rd
3851 Mission Hills Rd
3900 Mission Hills Rd
Mission Hills Country Club Vil...
Neighborhoods
Archer HeightsArgonne National LaboratoryArmour Square
EdgewaterEmerald LawnsGarfield RidgeKenwoodLower West Side / PilsenMedinahMidland Avenue WestMontclareNew LenoxPullmanRogers ParkSouth DeeringStreetervilleUkrainian VillageUniversity NeighborsWesmereWest Loop
ZIP Codes
600076000860012
6005660087600906010160123601746019160199604326046260465604676050560512605196054260565
Community
12 Oaks at Northbrook386 Alles StreetAlvords Glenview
Amber RidgeAmmer RidgeAmmer RoadAncient TreeArlingdaleArlington GlenArlington GroveArlington Heights GardensArlington Heights Park ManorArlington on the PondsArlington TrailsArrowheadAshtonAspen PlaceAstor PlaceAvalon / SiennaBaldwin Court Condominiums
HelloCondo Logo
HelloCondo Logo
HelloCondo Is The #1 Condo Search Platform And Real Estate Recommendation Engine. Search, Find And Buy The Perfect Condo And Get Matched With The Best Agents. Finding A Condo Has Never Been So Easy.

HelloCondo is a division of HelloCasa, LLC

FacebookIconInstagramIconXIconRedditIcon

HelloCondo

Find A RealtorTerms of UsePrivacy PolicyCalifornia Privacy NoticeAccessibility PolicyCCPA Notice on CollectionDMCABrowseBlogs

Contact

LocationIcon
300 Galleria Pkwy SE, Suite 1500,
Atlanta, GA 30339
PhoneICon
(855) 625-0319
EmailIConhello@hellocondo.com
Contact Us

For Sale

Condos for saleTownhomes for sale
AgentIcon
LocationIcon

Berkshire Hathaway Starck Real Estate

Paul Ambrogio

Serving Chicago and all of Northern IL

13300 IL RT 47

Huntley, Illinois 60142

PhoneICon(224) 268-9139
EmailIConpaul@illinoispropertysearch.com
© HelloCondo 2026. All Rights Reserved.
