Listed: $ 575,000 (Sold on: Sep 10, 2026) Days on Market:29
1402 Waukegan Road, Northbrook, IL 60062
BEDS
3
BATHS
3
PARKING
2
SQFT
2993
Description
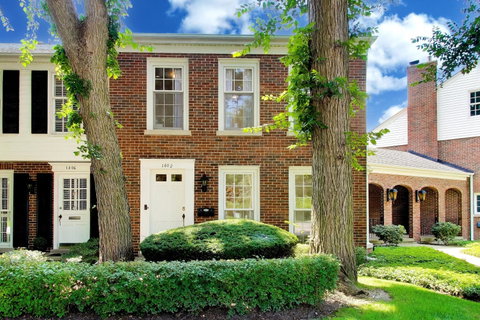
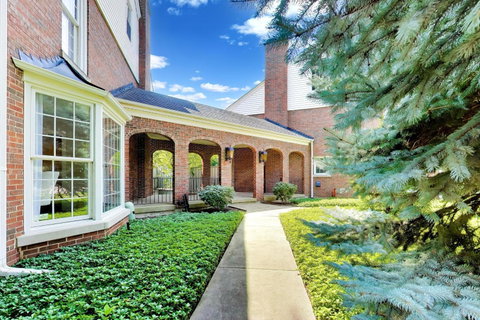
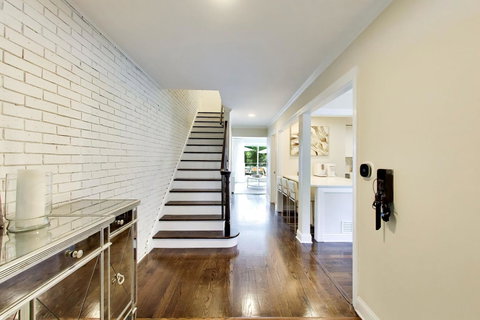
**MULTIPLE OFFERS RECEIVED, BEST AND FINAL ARE DUE FRIDAY, AUGUST 14TH AT 7PM CST** Rarely available SUN FILLED END-UNIT townhome in the boutique Meadow Hill Manor located in award-winning Northbrook School Districts 28 and 225! Offering nearly 3,000 square feet of NEWLY finished living space, this spacious home lives like a single-family residence with the convenience of maintenance-free living. This MOVE-IN-READY home offers an excellent walk-to-town location near shopping, restaurants, parks, the Metra train, Meadowbrook Elementary and Northbrook Junior High. The sunny living room features a wall of sliding glass doors opening to an impressive 19x19 private terrace, perfect for outdoor entertaining and relaxation - WOW! The beautifully renovated kitchen features an island with seating, quartz countertops, stainless steel appliances and opens to the dining room for easy everyday living and entertaining. Upstairs are three (3) bedrooms, including a large primary suite with a wall of closets and beautifully updated ensuite bathroom. Two additional bedrooms share easy access to the updated hall bathroom, updated flooring and lighting complete this level. The finished attic space provides valuable additional living space and storage, ideal for a home office, additional bedroom, playroom or rec room. The walk-out lower level offers a spacious family room with gas fireplace and built-ins, fitness room and large laundry room with loads of storage, plus convenient direct access to two-car covered parking with EV charging. Low monthly assessments include water, trash, gas, exterior maintenance, lawn care and snow removal, leaving you responsible only for electricity! Enjoy everything this fantastic in-town Northbrook location has to offer, including nearby Techny Prairie Park and Fields, the Velodrome, Meadowhill Aquatic Center, shops, restaurants, parks, District 28 schools and more. Move right in and enjoy! Updates include: Furnace/AC (2016), windows (2018), complete kitchen remodel with quartz countertops (2020), primary ensuite bathroom (2020), hall bathroom (2020), lighting (2020), stainless steel appliances (2020), washer/dryer (2020), EV charger (2024), custom 19x19 glass sliders to outdoor terrace (2025), refinished hardwood floors and luxury vinyl flooring (2025) and more!
Description
**MULTIPLE OFFERS RECEIVED, BEST AND FINAL ARE DUE FRIDAY, AUGUST 14TH AT 7PM CST** Rarely available SUN FILLED END-UNIT townhome in the boutique Meadow Hill Manor located in award-winning Northbrook School Districts 28 and 225! Offering nearly 3,000 square feet of NEWLY finished living space, this spacious home lives like a single-family residence with the convenience of maintenance-free living. This MOVE-IN-READY home offers an excellent walk-to-town location near shopping, restaurants, parks, the Metra train, Meadowbrook Elementary and Northbrook Junior High. The sunny living room features a wall of sliding glass doors opening to an impressive 19x19 private terrace, perfect for outdoor entertaining and relaxation - WOW! The beautifully renovated kitchen features an island with seating, quartz countertops, stainless steel appliances and opens to the dining room for easy everyday living and entertaining. Upstairs are three (3) bedrooms, including a large primary suite with a wall of closets and beautifully updated ensuite bathroom. Two additional bedrooms share easy access to the updated hall bathroom, updated flooring and lighting complete this level. The finished attic space provides valuable additional living space and storage, ideal for a home office, additional bedroom, playroom or rec room. The walk-out lower level offers a spacious family room with gas fireplace and built-ins, fitness room and large laundry room with loads of storage, plus convenient direct access to two-car covered parking with EV charging. Low monthly assessments include water, trash, gas, exterior maintenance, lawn care and snow removal, leaving you responsible only for electricity! Enjoy everything this fantastic in-town Northbrook location has to offer, including nearby Techny Prairie Park and Fields, the Velodrome, Meadowhill Aquatic Center, shops, restaurants, parks, District 28 schools and more. Move right in and enjoy! Updates include: Furnace/AC (2016), windows (2018), complete kitchen remodel with quartz countertops (2020), primary ensuite bathroom (2020), hall bathroom (2020), lighting (2020), stainless steel appliances (2020), washer/dryer (2020), EV charger (2024), custom 19x19 glass sliders to outdoor terrace (2025), refinished hardwood floors and luxury vinyl flooring (2025) and more!
Listed: $ 575,000 (Sold on: Sep 10, 2026) Days on Market:29
1402 Waukegan Road, Northbrook, IL 60062
BEDS
3
BATHS
3
PARKING
2
SQFT
2,993
Description
**MULTIPLE OFFERS RECEIVED, BEST AND FINAL ARE DUE FRIDAY, AUGUST 14TH AT 7PM CST** Rarely available SUN FILLED END-UNIT townhome in the boutique Meadow Hill Manor located in award-winning Northbrook School Districts 28 and 225! Offering nearly 3,000 square feet of NEWLY finished living space, this spacious home lives like a single-family residence with the convenience of maintenance-free living. This MOVE-IN-READY home offers an excellent walk-to-town location near shopping, restaurants, parks, the Metra train, Meadowbrook Elementary and Northbrook Junior High. The sunny living room features a wall of sliding glass doors opening to an impressive 19x19 private terrace, perfect for outdoor entertaining and relaxation - WOW! The beautifully renovated kitchen features an island with seating, quartz countertops, stainless steel appliances and opens to the dining room for easy everyday living and entertaining. Upstairs are three (3) bedrooms, including a large primary suite with a wall of closets and beautifully updated ensuite bathroom. Two additional bedrooms share easy access to the updated hall bathroom, updated flooring and lighting complete this level. The finished attic space provides valuable additional living space and storage, ideal for a home office, additional bedroom, playroom or rec room. The walk-out lower level offers a spacious family room with gas fireplace and built-ins, fitness room and large laundry room with loads of storage, plus convenient direct access to two-car covered parking with EV charging. Low monthly assessments include water, trash, gas, exterior maintenance, lawn care and snow removal, leaving you responsible only for electricity! Enjoy everything this fantastic in-town Northbrook location has to offer, including nearby Techny Prairie Park and Fields, the Velodrome, Meadowhill Aquatic Center, shops, restaurants, parks, District 28 schools and more. Move right in and enjoy! Updates include: Furnace/AC (2016), windows (2018), complete kitchen remodel with quartz countertops (2020), primary ensuite bathroom (2020), hall bathroom (2020), lighting (2020), stainless steel appliances (2020), washer/dryer (2020), EV charger (2024), custom 19x19 glass sliders to outdoor terrace (2025), refinished hardwood floors and luxury vinyl flooring (2025) and more!
Description
**MULTIPLE OFFERS RECEIVED, BEST AND FINAL ARE DUE FRIDAY, AUGUST 14TH AT 7PM CST** Rarely available SUN FILLED END-UNIT townhome in the boutique Meadow Hill Manor located in award-winning Northbrook School Districts 28 and 225! Offering nearly 3,000 square feet of NEWLY finished living space, this spacious home lives like a single-family residence with the convenience of maintenance-free living. This MOVE-IN-READY home offers an excellent walk-to-town location near shopping, restaurants, parks, the Metra train, Meadowbrook Elementary and Northbrook Junior High. The sunny living room features a wall of sliding glass doors opening to an impressive 19x19 private terrace, perfect for outdoor entertaining and relaxation - WOW! The beautifully renovated kitchen features an island with seating, quartz countertops, stainless steel appliances and opens to the dining room for easy everyday living and entertaining. Upstairs are three (3) bedrooms, including a large primary suite with a wall of closets and beautifully updated ensuite bathroom. Two additional bedrooms share easy access to the updated hall bathroom, updated flooring and lighting complete this level. The finished attic space provides valuable additional living space and storage, ideal for a home office, additional bedroom, playroom or rec room. The walk-out lower level offers a spacious family room with gas fireplace and built-ins, fitness room and large laundry room with loads of storage, plus convenient direct access to two-car covered parking with EV charging. Low monthly assessments include water, trash, gas, exterior maintenance, lawn care and snow removal, leaving you responsible only for electricity! Enjoy everything this fantastic in-town Northbrook location has to offer, including nearby Techny Prairie Park and Fields, the Velodrome, Meadowhill Aquatic Center, shops, restaurants, parks, District 28 schools and more. Move right in and enjoy! Updates include: Furnace/AC (2016), windows (2018), complete kitchen remodel with quartz countertops (2020), primary ensuite bathroom (2020), hall bathroom (2020), lighting (2020), stainless steel appliances (2020), washer/dryer (2020), EV charger (2024), custom 19x19 glass sliders to outdoor terrace (2025), refinished hardwood floors and luxury vinyl flooring (2025) and more!
HelloCondo Is The #1 Condo Search Platform And Real Estate Recommendation Engine. Search, Find And Buy The Perfect Condo And Get Matched With The Best Agents. Finding A Condo Has Never Been So Easy.