Listed: $ NaN (Sold on: Jun 16, 2026) Days on Market:
1904 Naomis Court, North Wales, PA 19454
BEDS
2
BATHS
3
PARKING
-
SQFT
1244
Description
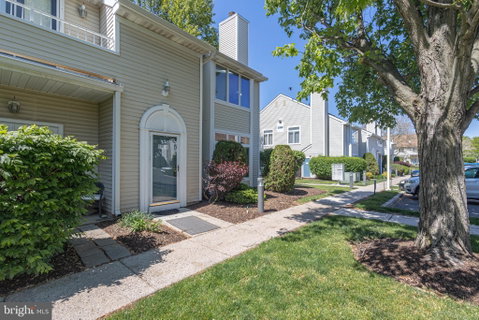
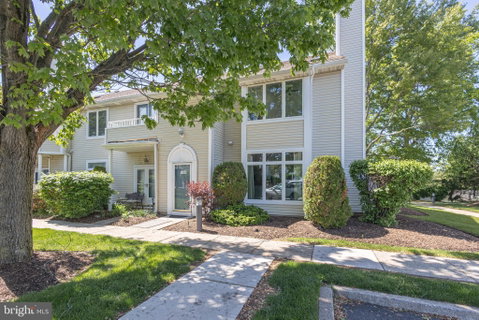
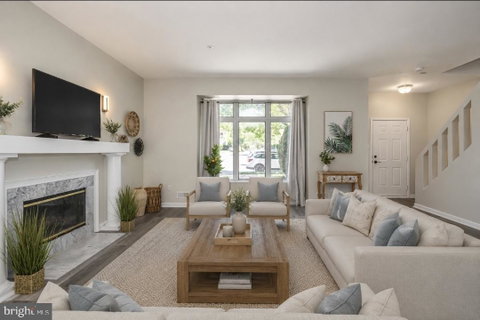
Fabulous remodeled 2 bdrm, 2.5 bath end-unit townhome in desirable Montgomery Place is conveniently located to 202, 63, 309, Montgomery Mall, J&J, & Merck. Step into the bright foyer and into the expansive living room, complete with 9 ft ceilings, brand new luxury vinyl plank flooring, fresh paint, and wood-burning fireplace with elegant mantel with marble surround & hearth! The exquisite dining room features gleaming LVP floors, contemporary circular chandelier, neutral paint, and French doors to the private patio. The kitchen boasts plenty of sleek white cabinets, ceramic tile flooring, tile backsplash, recessed lighting,stainless steel appliances, and new stove. The bathrooms were renovated with new sinks, new vanities, and fresh paint! The primary suite has plush carpeting, vaulted ceilings, dramatic floor-to-ceiling windows, new skylights ( one back ordered and will be installed in 2 weeks), huge walk-in closet, and en-suite bath with shower! The second bedroom is spacious , with large closet, soft carpets, fresh paint, and has plenty of natural light. Don't forget the fire sprinkler system throughout the entire home, as well as separate laundry room and storage loft! HOA covers snow removal, trash removal , lawn maintenance, and exterior building maintenance. Ammenities include pool, clubhouse/gym, & walking trail! Dog park is just few minutes away!
Listed: $ NaN (Sold on: Jun 16, 2026) Days on Market:
1904 Naomis Court, North Wales, PA 19454
BEDS
2
BATHS
3
PARKING
-
SQFT
1,244
Description
Fabulous remodeled 2 bdrm, 2.5 bath end-unit townhome in desirable Montgomery Place is conveniently located to 202, 63, 309, Montgomery Mall, J&J, & Merck. Step into the bright foyer and into the expansive living room, complete with 9 ft ceilings, brand new luxury vinyl plank flooring, fresh paint, and wood-burning fireplace with elegant mantel with marble surround & hearth! The exquisite dining room features gleaming LVP floors, contemporary circular chandelier, neutral paint, and French doors to the private patio. The kitchen boasts plenty of sleek white cabinets, ceramic tile flooring, tile backsplash, recessed lighting,stainless steel appliances, and new stove. The bathrooms were renovated with new sinks, new vanities, and fresh paint! The primary suite has plush carpeting, vaulted ceilings, dramatic floor-to-ceiling windows, new skylights ( one back ordered and will be installed in 2 weeks), huge walk-in closet, and en-suite bath with shower! The second bedroom is spacious , with large closet, soft carpets, fresh paint, and has plenty of natural light. Don't forget the fire sprinkler system throughout the entire home, as well as separate laundry room and storage loft! HOA covers snow removal, trash removal , lawn maintenance, and exterior building maintenance. Ammenities include pool, clubhouse/gym, & walking trail! Dog park is just few minutes away!
HelloCondo Is The #1 Condo Search Platform And Real Estate Recommendation Engine. Search, Find And Buy The Perfect Condo And Get Matched With The Best Agents. Finding A Condo Has Never Been So Easy.