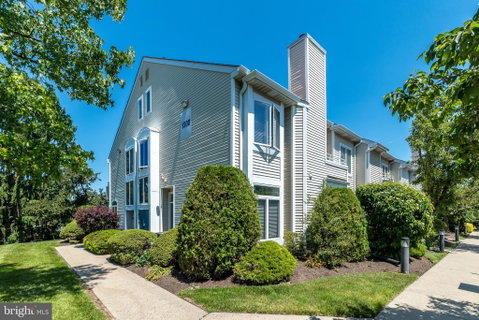
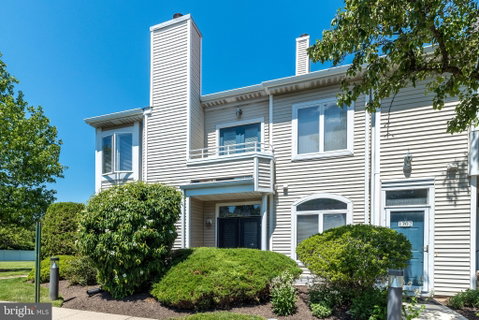
Sensational find! Carefree living awaits you in this extremely well maintained, much
sought after, end unit townhome in popular Montgomery Place, with 2 bedrooms, 2 1/2
baths and 1454 square feet of great space. Sunlit, open concept first level features luxury
vinyl plank flooring installed in 2025. Enjoy those cool nights in front of the wood burning
fireplace in the spacious living room. Dining room is conveniently located with access to
kitchen. Move outside to your patio – a great place to read a book, enjoy a cup of coffee
or just chill and grill. Kitchen, powder room, and laundry area complete the first level.
Upstairs you’ll find newer neutral carpet, installed in 2025. Spacious primary suite boasts
vaulted ceiling with skylights, walk-in closet and French doors leading to outdoor balcony.
Access your multi-purpose loft from unique spiral staircase, great use for office or workout
space, overlooking bedroom and including full bath. Another generously sized bedroom
and hall bath with double vanity complete level 2.
This wonderful home is conveniently located within walking distance to great shopping and
restaurants, as well as close proximity to major roads and train. Additional benefits are the
Homeowners’ Association fee covers not only common ground maintenance, exterior
building maintenance, lawn care, trash, in addition to snow removal to your front door,
roof replacement, and community pool and fitness center.
Don’t wait to make this home your own!
Description
Sensational find! Carefree living awaits you in this extremely well maintained, much
sought after, end unit townhome in popular Montgomery Place, with 2 bedrooms, 2 1/2
baths and 1454 square feet of great space. Sunlit, open concept first level features luxury
vinyl plank flooring installed in 2025. Enjoy those cool nights in front of the wood burning
fireplace in the spacious living room. Dining room is conveniently located with access to
kitchen. Move outside to your patio – a great place to read a book, enjoy a cup of coffee
or just chill and grill. Kitchen, powder room, and laundry area complete the first level.
Upstairs you’ll find newer neutral carpet, installed in 2025. Spacious primary suite boasts
vaulted ceiling with skylights, walk-in closet and French doors leading to outdoor balcony.
Access your multi-purpose loft from unique spiral staircase, great use for office or workout
space, overlooking bedroom and including full bath. Another generously sized bedroom
and hall bath with double vanity complete level 2.
This wonderful home is conveniently located within walking distance to great shopping and
restaurants, as well as close proximity to major roads and train. Additional benefits are the
Homeowners’ Association fee covers not only common ground maintenance, exterior
building maintenance, lawn care, trash, in addition to snow removal to your front door,
roof replacement, and community pool and fitness center.
Don’t wait to make this home your own!
Description
Sensational find! Carefree living awaits you in this extremely well maintained, much
sought after, end unit townhome in popular Montgomery Place, with 2 bedrooms, 2 1/2
baths and 1454 square feet of great space. Sunlit, open concept first level features luxury
vinyl plank flooring installed in 2025. Enjoy those cool nights in front of the wood burning
fireplace in the spacious living room. Dining room is conveniently located with access to
kitchen. Move outside to your patio – a great place to read a book, enjoy a cup of coffee
or just chill and grill. Kitchen, powder room, and laundry area complete the first level.
Upstairs you’ll find newer neutral carpet, installed in 2025. Spacious primary suite boasts
vaulted ceiling with skylights, walk-in closet and French doors leading to outdoor balcony.
Access your multi-purpose loft from unique spiral staircase, great use for office or workout
space, overlooking bedroom and including full bath. Another generously sized bedroom
and hall bath with double vanity complete level 2.
This wonderful home is conveniently located within walking distance to great shopping and
restaurants, as well as close proximity to major roads and train. Additional benefits are the
Homeowners’ Association fee covers not only common ground maintenance, exterior
building maintenance, lawn care, trash, in addition to snow removal to your front door,
roof replacement, and community pool and fitness center.
Don’t wait to make this home your own!
HelloCondo Is The #1 Condo Search Platform And Real Estate Recommendation Engine. Search, Find And Buy The Perfect Condo And Get Matched With The Best Agents. Finding A Condo Has Never Been So Easy.