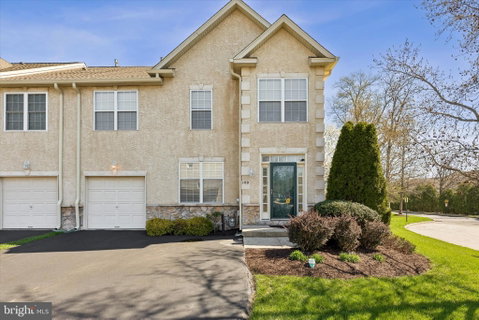
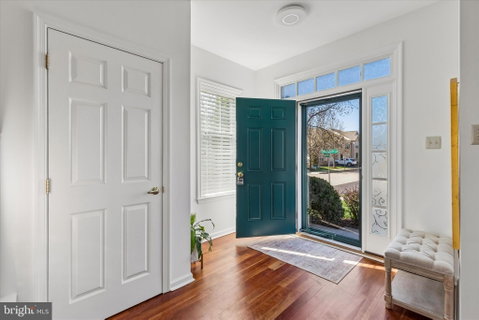
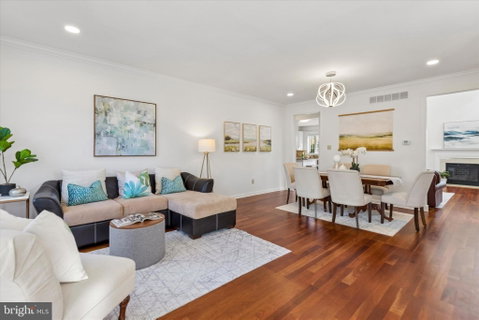
Welcome to 100 White Tower Lane located in a highly desirable community of Hampton Green, nestled in the award winning North Penn School District. Extremely well appointed large End-Unit Townhouse conveniently located close to many popular shops and eateries within easy access to major highways. Enter this beautiful home and immediately notice the recessed lightings and exotic hardwood floors throughout the entire main living area. Large living and dining areas have 9ft ceilings and crown moldings. The dramatic two-story open family room features a gas fireplace, ceiling fan and wall of windows that allow natural lights to pour into. The gourmet eat-in kitchen has lots of storage in its 42" tall white cabinets and is updated with granite countertops accented with classic tile backsplash, exhaust hood that vents to the outside, large dual deep sink, a central island and modern stainless steel appliances. Glass sliding door from the breakfast area leads you out to a deck overlooking a private backyard for summer BBQ parties with family and friends or just a morning coffee with your favorite books. Upstairs highlights the grand master suite through double doors complete with a walk-in closet, a large full bath featuring a soaking tub, separate stall shower and dual vanity. Two additional bedrooms and a shared hall full bath with dual vanity, tub shower and separate large laundry room is a rare convenience. The fully finished basement is a large open space that is great for entertaining, exercise, game and hobbies. The basement also offers a separate storage area and utility room. Attached one car garage and ample driveway parking for 2 cars in addition to plenty of common spaces for guests. Association is responsible for exterior maintenance, roof, driveway snow removal and the community offers a fitness center for residents. All your shopping needs from Montgomery mall, Target, Wegmen, Giant, Trader Joe supermarket and numerous restaurant options for casual or fine dining.
Description
Welcome to 100 White Tower Lane located in a highly desirable community of Hampton Green, nestled in the award winning North Penn School District. Extremely well appointed large End-Unit Townhouse conveniently located close to many popular shops and eateries within easy access to major highways. Enter this beautiful home and immediately notice the recessed lightings and exotic hardwood floors throughout the entire main living area. Large living and dining areas have 9ft ceilings and crown moldings. The dramatic two-story open family room features a gas fireplace, ceiling fan and wall of windows that allow natural lights to pour into. The gourmet eat-in kitchen has lots of storage in its 42" tall white cabinets and is updated with granite countertops accented with classic tile backsplash, exhaust hood that vents to the outside, large dual deep sink, a central island and modern stainless steel appliances. Glass sliding door from the breakfast area leads you out to a deck overlooking a private backyard for summer BBQ parties with family and friends or just a morning coffee with your favorite books. Upstairs highlights the grand master suite through double doors complete with a walk-in closet, a large full bath featuring a soaking tub, separate stall shower and dual vanity. Two additional bedrooms and a shared hall full bath with dual vanity, tub shower and separate large laundry room is a rare convenience. The fully finished basement is a large open space that is great for entertaining, exercise, game and hobbies. The basement also offers a separate storage area and utility room. Attached one car garage and ample driveway parking for 2 cars in addition to plenty of common spaces for guests. Association is responsible for exterior maintenance, roof, driveway snow removal and the community offers a fitness center for residents. All your shopping needs from Montgomery mall, Target, Wegmen, Giant, Trader Joe supermarket and numerous restaurant options for casual or fine dining.
Welcome to 100 White Tower Lane located in a highly desirable community of Hampton Green, nestled in the award winning North Penn School District. Extremely well appointed large End-Unit Townhouse conveniently located close to many popular shops and eateries within easy access to major highways. Enter this beautiful home and immediately notice the recessed lightings and exotic hardwood floors throughout the entire main living area. Large living and dining areas have 9ft ceilings and crown moldings. The dramatic two-story open family room features a gas fireplace, ceiling fan and wall of windows that allow natural lights to pour into. The gourmet eat-in kitchen has lots of storage in its 42" tall white cabinets and is updated with granite countertops accented with classic tile backsplash, exhaust hood that vents to the outside, large dual deep sink, a central island and modern stainless steel appliances. Glass sliding door from the breakfast area leads you out to a deck overlooking a private backyard for summer BBQ parties with family and friends or just a morning coffee with your favorite books. Upstairs highlights the grand master suite through double doors complete with a walk-in closet, a large full bath featuring a soaking tub, separate stall shower and dual vanity. Two additional bedrooms and a shared hall full bath with dual vanity, tub shower and separate large laundry room is a rare convenience. The fully finished basement is a large open space that is great for entertaining, exercise, game and hobbies. The basement also offers a separate storage area and utility room. Attached one car garage and ample driveway parking for 2 cars in addition to plenty of common spaces for guests. Association is responsible for exterior maintenance, roof, driveway snow removal and the community offers a fitness center for residents. All your shopping needs from Montgomery mall, Target, Wegmen, Giant, Trader Joe supermarket and numerous restaurant options for casual or fine dining.
Description
Welcome to 100 White Tower Lane located in a highly desirable community of Hampton Green, nestled in the award winning North Penn School District. Extremely well appointed large End-Unit Townhouse conveniently located close to many popular shops and eateries within easy access to major highways. Enter this beautiful home and immediately notice the recessed lightings and exotic hardwood floors throughout the entire main living area. Large living and dining areas have 9ft ceilings and crown moldings. The dramatic two-story open family room features a gas fireplace, ceiling fan and wall of windows that allow natural lights to pour into. The gourmet eat-in kitchen has lots of storage in its 42" tall white cabinets and is updated with granite countertops accented with classic tile backsplash, exhaust hood that vents to the outside, large dual deep sink, a central island and modern stainless steel appliances. Glass sliding door from the breakfast area leads you out to a deck overlooking a private backyard for summer BBQ parties with family and friends or just a morning coffee with your favorite books. Upstairs highlights the grand master suite through double doors complete with a walk-in closet, a large full bath featuring a soaking tub, separate stall shower and dual vanity. Two additional bedrooms and a shared hall full bath with dual vanity, tub shower and separate large laundry room is a rare convenience. The fully finished basement is a large open space that is great for entertaining, exercise, game and hobbies. The basement also offers a separate storage area and utility room. Attached one car garage and ample driveway parking for 2 cars in addition to plenty of common spaces for guests. Association is responsible for exterior maintenance, roof, driveway snow removal and the community offers a fitness center for residents. All your shopping needs from Montgomery mall, Target, Wegmen, Giant, Trader Joe supermarket and numerous restaurant options for casual or fine dining.
HelloCondo Is The #1 Condo Search Platform And Real Estate Recommendation Engine. Search, Find And Buy The Perfect Condo And Get Matched With The Best Agents. Finding A Condo Has Never Been So Easy.