
HeaderIcon
  1. Agent Logo

Explore by Metro

  • Atlanta
  • Baltimore
  • Boston
  • Bronx
  • Brooklyn
  • Chicago
  • Los Angeles
  • Manhattan
  • Miami
  • Nashville
  • North Port
  • Orlando
  • Philadelphia
  • Phoenix
  • Queens
  • San Diego
  • San Jose
  • Tampa
  • Washington
HeaderIcon

Explore By Metro

  • Atlanta
  • Baltimore
  • Boston
  • Bronx
  • Brooklyn
  • Chicago
  • Los Angeles
  • Manhattan
  • Miami
  • Nashville
  • North Port
  • Orlando
  • Philadelphia
  • Phoenix
  • Queens
  • San Diego
  • San Jose
  • Tampa
  • Washington
leftArrowBack to Search
OverviewAmenities & PoliciesFinancialsNeighborhood
Add to favoritesAdd to favorites (hover)
Save
  1. Home
  2. /North Reading, MA
  3. /50 - 50 Northridge Dr
leftArrow
Add to favoritesAdd to favorites (hover)
$599,900est. $3,033 MortgageInfo icon
Date Listed : Jul 8, 2026 Days on HelloCondo: 4

50- 50 Northridge Dr , North Reading, MA 01864

BEDS

beds

2

BATHS

baths

2

PARKING

parking

2

SQFT

sqft
1586

Description

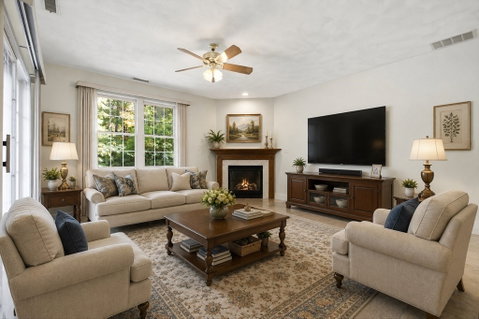
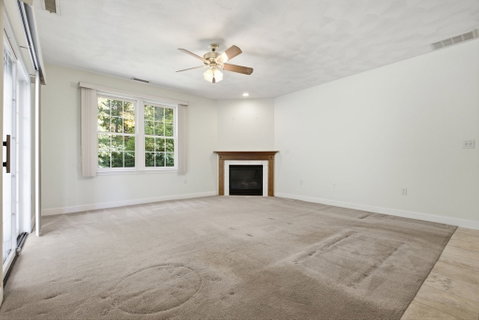
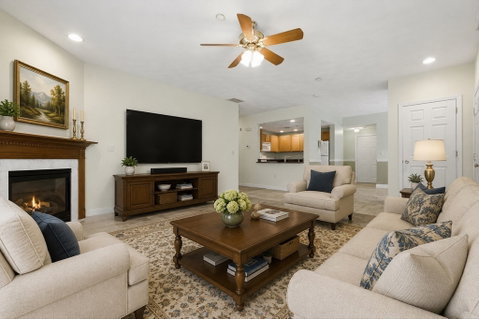
Highly sought-after and rarely available! Welcome to the Village at Northridge, North Reading's premier 55+ community. This bright, first-floor corner end-unit offers true one-level living with direct exterior access and visitor parking just steps from your private entrance. The open-concept floor plan features 9-foot ceilings, a spacious kitchen with a walk-in pantry, separate dining room, and a fireplaced living room with sliders to a private patio. The primary suite includes an oversized walk-in closet and an en-suite bath with a walk-in shower, large vanity, and linen closet. A second bedroom and full bath with tub/shower provide comfortable space for guests. Additional highlights include an attached one-car garage with extra storage, in-unit laundry, and a generous walk-in storage room. Extra-wide hallways and doorways enhance accessibility. No open houses are permitted at this community, so schedule your private showing today!
listing image
listing image 2
listing image 3
50 -
$599,900
est. $3,033.42 MortgageInfo icon
Date Listed : Jul 8, 2026
Days on HelloCondo: 4

50 -

50 Northridge Dr #50, North Reading, MA 01864

BEDS

2

BATHS

2

PARKING

2

SQFT

1,586

Description

Highly sought-after and rarely available! Welcome to the Village at Northridge, North Reading's premier 55+ community. This bright, first-floor corner end-unit offers true one-level living with direct exterior access and visitor parking just steps from your private entrance. The open-concept floor plan features 9-foot ceilings, a spacious kitchen with a walk-in pantry, separate dining room, and a fireplaced living room with sliders to a private patio. The primary suite includes an oversized walk-in closet and an en-suite bath with a walk-in shower, large vanity, and linen closet. A second bedroom and full bath with tub/shower provide comfortable space for guests. Additional highlights include an attached one-car garage with extra storage, in-unit laundry, and a generous walk-in storage room. Extra-wide hallways and doorways enhance accessibility. No open houses are permitted at this community, so schedule your private showing today!

Glen Gardens Estate Market Stats Last 12 months

LOCKER
Contact Us for Info

POSSESSION
Contact Us for Info
HOA FEESinfo
$586.86 /Monthly

OUTDOOR SPACE
Patio, Rain
TAXES
$6,857 (2025)

BUILDING AGE
27 Years
BASEMENT FEATURE
Contact Us for Info

PRICE PER SQFTinfo
$378

Market Stats

HOA FEESinfo
$586.86 /Monthly

OUTDOOR SPACE
Patio, Rain
TAXES
$6,857 (2025)

BUILDING AGE
27 Years
BASEMENT FEATURE
Contact Us for Info

PRICE PER SQFTinfo
$378

Amenities

Parking
Parking
Check Icon
Locker
Locker
Concierge
Concierge
-
Elevator(s)
Elevator(s)
-
Central AC
Central AC
Check Icon
Pool
Pool
-
Fitness Center
Fitness Center
-
Visitors Parking
Visitors Parking
-

Amenities

Unit
ParkingParking
Parking GarageParking Garage
Building

Policies

Pet Allowed
Pet Allowed
-
BBQ Permitted
BBQ Permitted
Sublet Allowed
Sublet Allowed
Short-term Rental Allowed

Unit Price History

DateMLSStatusPrice
Unit Price History for this Listing is not available

Unit Price History

Unit Price History for this Listing is not available

Monthly Payment Calculator

$4,313 / Monthly

All calculations are estimates and provided by HelloCondo.com
for informational purposes only. Actual amounts may vary.

DropDown
$4,313
Est.
Listing Price
Down Payment
Interest Rate
Terms
Listing Price
Down Payment
Interest Rate
Terms

Monthly Payment Calculator

$4,313
Est.
Listing Price
Down Payment
Interest Rate
Terms
Listing Price
Down Payment
Interest Rate
Terms
$4,313 / Monthly

All calculations are estimates and provided by HelloCondo.com for informational purposes only. Actual amounts may vary.

view source
DropDown

Monthly Payment Calculator

Mortgage calculator

Monthly Mortgage: $3,033
DropDown

The Neighborhood: North Reading, MA

Get the HelloCondo Newsletter
Real-estate tips, insights, and market reports in your inbox.
Newsletter
  1. Home
  2. /North Reading, MA
  3. /50 - 50 Northridge Dr
Nearby Cities
Rowley

Buildings

1 Greenbriar
1 Greenbriar Dr
1 Greenbrier Dr
2 Greenbriar
2 Greenbriar Dr
2 Greenbriar Drive
3 Greenbriar
3 Greenbriar Dr
4 Greenbriar Dr
5 Greenbriar
6 Greenbriar
6 Greenbriar Dr
7 Greenbriar Dr
8 Pilgrim St
Edgewater Place
Greenbriar Estates

Neighborhoods

Assembly SquareAuburndaleBeachmont
Bell RockBelmontBoston Common / Park SquareBrickbottomCambridge HighlandsCentral Business DistrictCourt ParkDowntown MedfordDowntown WoburnFenway / KenmoreFramingham CentreIsland HillLinden HighlandsLynn WoodsMedford HillsideMishawumRevere Beach

ZIP Codes

014500172001749
0175201776018870204502067021090212202128021420214402170023300236402466024780257102576

Community

Abbot's PondAlcott VillageAndover Gardens Condominiums
Andover Terrace CondominiumsAVALON BURLINGTONAvalon DanversAvon House CondominiumsBeacon Woods CondominiumsBelmont Arms CondominiumsBourbon Street CourtyardsBriar Wood EstatesBrookbend CondominiumsBrookside Gardens CondominiumsCarlena AcresCarter Green CondominiumsCastlewood EastCedar SpringsChapman ParkChatham CrossingCherokee Estates
Hellocondo Logo
HelloCondo Is The #1 Condo Search Platform And Real Estate Recommendation Engine. Search, Find And Buy The Perfect Condo And Get Matched With The Best Agents. Finding A Condo Has Never Been So Easy.

HelloCondo is a division of HelloCasa, LLC

FacebookIconInstagramIconXIconRedditIcon

HelloCondo

Find A RealtorTerms of UsePrivacy PolicyCalifornia Privacy NoticeAccessibility PolicyCCPA Notice on CollectionDMCABrowseBlogsNYS Standard Operating ProcedureNYS Fair Housing Notice

Contact

LocationIcon
300 Galleria Pkwy SE, Suite 1500,
Atlanta, GA 30339
PhoneICon
(855) 625-0319
EmailIConhello@hellocondo.com
Contact Us

For Sale

Condos for saleTownhomes for sale
AgentIcon
LocationIcon

The MarketLindsay HigginsPO Box 290148 Boston, MA 02129

PhoneICon781-488-5245
EmailIConLindsay@TheMarket.Properties
© HelloCondo 2026. All Rights Reserved.
