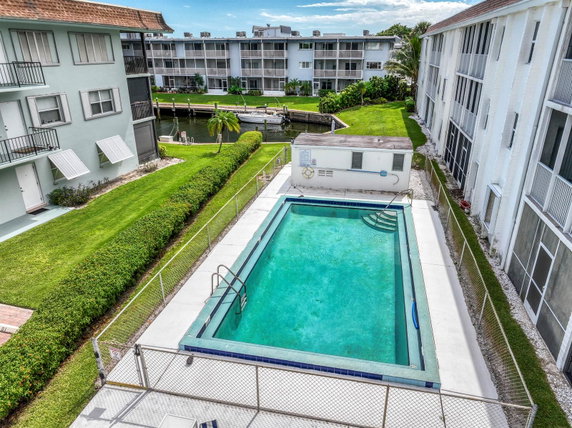
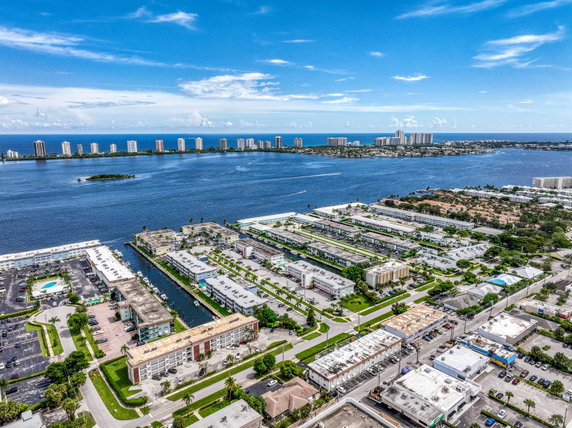
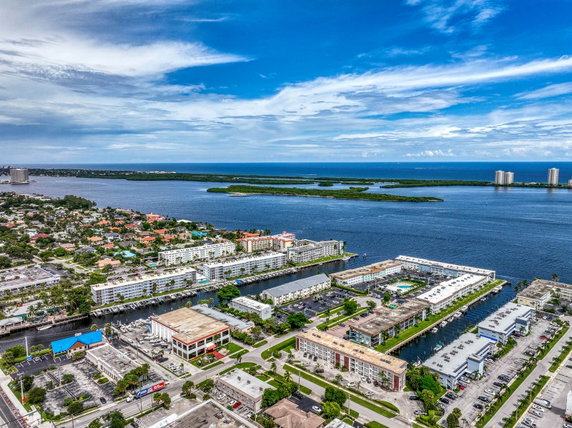
236 Castlewood Dr sits in North Palm Beach near North Flagler Drive and 37th Street. This mid-rise building has 4 stories and contains 14 units. The property enjoys stunning waterfront views of the Intracoastal, providing a serene backdrop for residents. Construction finished in 1972, giving it a classic charm.
Unit sizes range from 621 to 936 square feet. Layouts include 1 and 2 bedrooms with bright and open floor plans. Many units feature renovated interiors and modern finishes. Residents can enjoy natural light thanks to corner unit designs and impact glass windows.
Prices for these units range from $252,500 to $295,000. This means a price per square foot that reflects its desirable location and views. The waterfront setting adds value, and units provide both comfort and style.
Shared amenities enhance daily living. The building includes a private pool, community pool, and barbecue area. There is also a laundry facility, and on-site management keeps things running smoothly. An elevator provides easy access to all floors.
Nearby, several dining options exist, including Papa John's Pizza, Dairy Queen, and IHOP. Local landmarks like The Gardens Mall and Abacoa are just minutes away. Access to the Atlantic Ocean and South Florida's best beaches adds to the appeal of this location.
Description
236 Castlewood Dr sits in North Palm Beach near North Flagler Drive and 37th Street. This mid-rise building has 4 stories and contains 14 units. The property enjoys stunning waterfront views of the Intracoastal, providing a serene backdrop for residents. Construction finished in 1972, giving it a classic charm.
Unit sizes range from 621 to 936 square feet. Layouts include 1 and 2 bedrooms with bright and open floor plans. Many units feature renovated interiors and modern finishes. Residents can enjoy natural light thanks to corner unit designs and impact glass windows.
Prices for these units range from $252,500 to $295,000. This means a price per square foot that reflects its desirable location and views. The waterfront setting adds value, and units provide both comfort and style.
Shared amenities enhance daily living. The building includes a private pool, community pool, and barbecue area. There is also a laundry facility, and on-site management keeps things running smoothly. An elevator provides easy access to all floors.
Nearby, several dining options exist, including Papa John's Pizza, Dairy Queen, and IHOP. Local landmarks like The Gardens Mall and Abacoa are just minutes away. Access to the Atlantic Ocean and South Florida's best beaches adds to the appeal of this location.
236 Castlewood Dr Key Stats Last 12 months
Avg. Listed Price$207,500($282/Sqft.)
Avg. Sale Price-
Year over year list price10.75%
Year over year sale price0.00%
Total Listings2 Listed
Total sold0 Sold
Average Days on Market0 days
Average HOA fees per sqft-
Key Stats
Year over year list price10.75%
Year over year sale price0.00%
Total Listings2 Listed
Total sold0 Sold
Average Days on Market0 days
Average HOA fees per sqft-
Glen Gardens Estate Availability & Demand
Unit Availability
Medium
High availability buildings list units frequently.
Unit Availability helps to understand how often units in a particular building are listed for sale as compared with the neighborhood average. Units are rarely listed in buildings with low availability.
Unit Demand
Medium
Units in high-demand buildings sell quicker.
Unit Demand is a measure of quickly units in a particular building sell as compared with other buildings in the neighborhood. Units in high-demand buildings sell more quickly.
Picture yourself enjoying a relaxing day by the pool, soaking up the sun. This condo building has a private pool and a community pool, giving you options for relaxation. You'll find a cozy picnic area nearby, perfect for gatherings with friends or family. If you enjoy boating, you'll appreciate the convenient boat dock available for residents. The well-maintained sidewalks and streetlights make evening strolls safe and pleasant. The building also features laundry facilities, making chores a breeze. Enjoy barbecuing with friends? Gather around the barbecue area and lighten up your evenings. With management on site, any concerns can be addressed promptly. Elevators make accessing your unit easy, and the Homeowners Association helps ensure a friendly community spirit.
Amenities Description
Picture yourself enjoying a relaxing day by the pool, soaking up the sun. This condo building has a private pool and a community pool, giving you options for relaxation. You'll find a cozy picnic area nearby, perfect for gatherings with friends or family. If you enjoy boating, you'll appreciate the convenient boat dock available for residents. The well-maintained sidewalks and streetlights make evening strolls safe and pleasant. The building also features laundry facilities, making chores a breeze. Enjoy barbecuing with friends? Gather around the barbecue area and lighten up your evenings. With management on site, any concerns can be addressed promptly. Elevators make accessing your unit easy, and the Homeowners Association helps ensure a friendly community spirit.
Parking
Locker
Concierge
Elevator(s)
Central AC
Pool
Fitness Center
-
Visitors Parking
Amenities
Elevator(s)
Barbecue
Pool
Private Pool
Community Pool
Laundry
Laundry Facilities
Laundry Facility
Picnic Area
Storage
Balcony
Smoke Detector(s)
Policies
This condo building prioritizes a welcoming community by enforcing specific policies. These policies help maintain order and create a pleasant living experience for all residents. You can feel confident that the community values comfort and security. Whether you are planning to invest or make this your new home, you'll find the policies are fair and considerate for everyone. Embrace the chance to live in a well-managed space where you can enjoy various amenities and build connections with your neighbors.
Amenities Description
This condo building prioritizes a welcoming community by enforcing specific policies. These policies help maintain order and create a pleasant living experience for all residents. You can feel confident that the community values comfort and security. Whether you are planning to invest or make this your new home, you'll find the policies are fair and considerate for everyone. Embrace the chance to live in a well-managed space where you can enjoy various amenities and build connections with your neighbors.
Pet Allowed
BBQ Permitted
Sublet Allowed
Short-term Rental Allowed
Compare with Buildings in the Neighbourhood (Last 12 Months)
Compare building's average price/sq. ft. and HOA fees/sq. ft. to buildings nearby
This neighborhood indicates a good mix of people which makes it a good place for families. About 18.69% are children aged 0–14, 13.94% are young adults between 15–29, 18.1% are adults aged 30–44, 22.11% are in the 45–59 range and 27.15% are seniors aged 60 and above.
Commuting options are also varying where 85.02% of residents relying on driving, while others prefer public transit around 0.35%, walking around 0.95%, biking around 1.31%, allowing residents to choose travel modes that best fit their daily routines.
Most homes in the area are with 70.57% of units owner occupied and 29.43% are rented.
The neighborhood offers different household types. About 19% are single family homes and 10.22% are multi family units. Around 39.16% are single-person households, while 60.84% are multi person households. This mix works well for families, roommates, and individuals.
Education levels in the neighborhood vary widely where 26.37% of residents have bachelor’s degrees. Around 26.59% have high school or college education. Another 10.61% hold diplomas while 12.96% have completed postgraduate studies. The remaining are 23.47% with other types of qualifications.
Demographics Description
This neighborhood indicates a good mix of people which makes it a good place for families. About 18.69% are children aged 0–14, 13.94% are young adults between 15–29, 18.1% are adults aged 30–44, 22.11% are in the 45–59 range and 27.15% are seniors aged 60 and above.
Commuting options are also varying where 85.02% of residents relying on driving, while others prefer public transit around 0.35%, walking around 0.95%, biking around 1.31%, allowing residents to choose travel modes that best fit their daily routines.
Most homes in the area are with 70.57% of units owner occupied and 29.43% are rented.
The neighborhood offers different household types. About 19% are single family homes and 10.22% are multi family units. Around 39.16% are single-person households, while 60.84% are multi person households. This mix works well for families, roommates, and individuals.
Education levels in the neighborhood vary widely where 26.37% of residents have bachelor’s degrees. Around 26.59% have high school or college education. Another 10.61% hold diplomas while 12.96% have completed postgraduate studies. The remaining are 23.47% with other types of qualifications.
Age Demographics
18.69%(0 - 14 years old)
13.94%(15 - 29 years old)
18.1%(30 - 44 years old)
22.11%(45 - 59 years old)
27.15%(60+ years old)
Commute
0.35%
Transit
0.95%
Walk
85.02%
Drive
1.31%
Bike
Housing Ownership
70.57%
Owner Occupied
29.43%
Rental Units
Household Types
19%
Single Family
10.22%
Multi Family
39.16%
Single Person
60.84%
Multi Person
Education
Bachelors Degree26.37%
High School College26.59%
Diploma10.61%
Post Graduate12.96%
Others23.47%
Education
Diploma10.61%
Post Graduate12.96%
Others23.47%
Get the HelloCondo Newsletter
Real-estate tips, insights, and market reports in your inbox.
HelloCondo Is The #1 Condo Search Platform And Real Estate Recommendation Engine. Search, Find And Buy The Perfect Condo And Get Matched With The Best Agents. Finding A Condo Has Never Been So Easy.