
HeaderIcon
  1. Agent Logo

Explore by Metro

  • Atlanta
  • Baltimore
  • Boston
  • Bronx
  • Brooklyn
  • Chicago
  • Los Angeles
  • Manhattan
  • Miami
  • Nashville
  • North Port
  • Orlando
  • Philadelphia
  • Phoenix
  • Queens
  • San Diego
  • San Jose
  • Tampa
  • Washington
HeaderIcon

Explore By Metro

  • Atlanta
  • Baltimore
  • Boston
  • Bronx
  • Brooklyn
  • Chicago
  • Los Angeles
  • Manhattan
  • Miami
  • Nashville
  • North Port
  • Orlando
  • Philadelphia
  • Phoenix
  • Queens
  • San Diego
  • San Jose
  • Tampa
  • Washington
leftArrowBack to Search
OverviewAmenities & PoliciesFinancialsNeighborhood
Add to favoritesAdd to favorites (hover)
Save
  1. Home
  2. /North Hollywood, CA
  3. /4541 Colfax Avenue
  4. /112 - 4541 Colfax Avenue
leftArrow
Add to favoritesAdd to favorites (hover)
$999,000est. $5,051 MortgageInfo icon
Listed: $ 1,099,000 (Sold on: May 9, 2025) Days on Market:94

112- 4541 Colfax Avenue, Studio City, CA 91602

4541 Colfax Avenue

BEDS

beds

3

BATHS

baths

3

PARKING

parking

2

SQFT

sqft
1655

Description

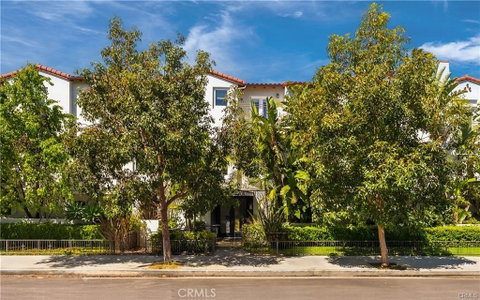
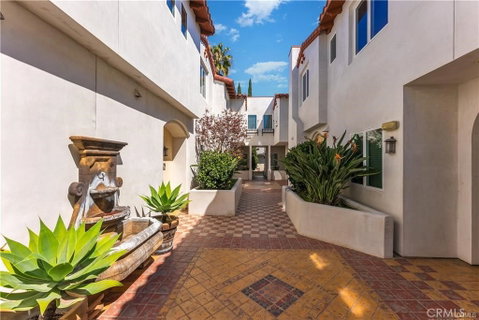
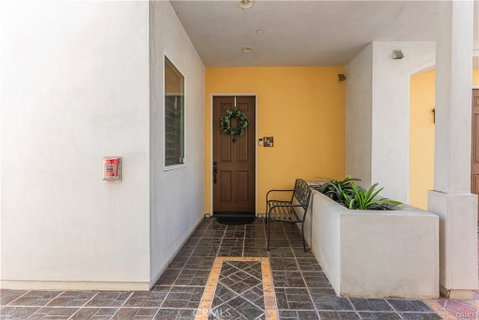
Treat yourself to the urban lifestyle you've always wanted in this 3-bedroom, 3-bath Studio City townhome-style condo residence on a beautiful, tree-lined street! Enter into this stunning modern end unit with a sun-soaked interior, where shuttered windows, lofty ceilings, and gorgeous wide-plank flooring create a lively atmosphere. A stately fireplace draws you to the living area, while an elegant flush-mount lighting fixture sets the mood in the adjacent dining corner. Try out signature dishes in the modern kitchen sporting sleek stainless-steel appliances, handsome cabinetry, a chic backsplash, and gleaming countertops. Plush carpeting enhances the comfort of the well-sized bedrooms, the grandest of which is the primary suite, which showcases vaulted ceilings, a Juliet balcony, and a luxurious ensuite with a frameless shower and soaking tub. Second floor French doors open to an exclusive balcony where you can unwind in seclusion. Additionally, there's a versatile main-level bonus room, an office, and an attached 2-car garage. The Studio City Farmers Market, Tujunga Village, the Sportsmen's Lodge Shopping Center, Colfax Elementary School, and restaurants are all easily accessible.

Description

Treat yourself to the urban lifestyle you've always wanted in this 3-bedroom, 3-bath Studio City townhome-style condo residence on a beautiful, tree-lined street! Enter into this stunning modern end unit with a sun-soaked interior, where shuttered windows, lofty ceilings, and gorgeous wide-plank flooring create a lively atmosphere. A stately fireplace draws you to the living area, while an elegant flush-mount lighting fixture sets the mood in the adjacent dining corner. Try out signature dishes in the modern kitchen sporting sleek stainless-steel appliances, handsome cabinetry, a chic backsplash, and gleaming countertops. Plush carpeting enhances the comfort of the well-sized bedrooms, the grandest of which is the primary suite, which showcases vaulted ceilings, a Juliet balcony, and a luxurious ensuite with a frameless shower and soaking tub. Second floor French doors open to an exclusive balcony where you can unwind in seclusion. Additionally, there's a versatile main-level bonus room, an office, and an attached 2-car garage. The Studio City Farmers Market, Tujunga Village, the Sportsmen's Lodge Shopping Center, Colfax Elementary School, and restaurants are all easily accessible.
listing image
listing image 2
listing image 3
112 - 4541 Colfax Avenue
$999,000
est. $5,051.49 MortgageInfo icon
Listed: $ 1,099,000 (Sold on: May 9, 2025)
Days on Market:94

112 - 4541 Colfax Avenue

4541 Colfax Avenue #112, Studio City, CA 91602

BEDS

3

BATHS

3

PARKING

2

SQFT

1,655

Description

Treat yourself to the urban lifestyle you've always wanted in this 3-bedroom, 3-bath Studio City townhome-style condo residence on a beautiful, tree-lined street! Enter into this stunning modern end unit with a sun-soaked interior, where shuttered windows, lofty ceilings, and gorgeous wide-plank flooring create a lively atmosphere. A stately fireplace draws you to the living area, while an elegant flush-mount lighting fixture sets the mood in the adjacent dining corner. Try out signature dishes in the modern kitchen sporting sleek stainless-steel appliances, handsome cabinetry, a chic backsplash, and gleaming countertops. Plush carpeting enhances the comfort of the well-sized bedrooms, the grandest of which is the primary suite, which showcases vaulted ceilings, a Juliet balcony, and a luxurious ensuite with a frameless shower and soaking tub. Second floor French doors open to an exclusive balcony where you can unwind in seclusion. Additionally, there's a versatile main-level bonus room, an office, and an attached 2-car garage. The Studio City Farmers Market, Tujunga Village, the Sportsmen's Lodge Shopping Center, Colfax Elementary School, and restaurants are all easily accessible.

Description

Treat yourself to the urban lifestyle you've always wanted in this 3-bedroom, 3-bath Studio City townhome-style condo residence on a beautiful, tree-lined street! Enter into this stunning modern end unit with a sun-soaked interior, where shuttered windows, lofty ceilings, and gorgeous wide-plank flooring create a lively atmosphere. A stately fireplace draws you to the living area, while an elegant flush-mount lighting fixture sets the mood in the adjacent dining corner. Try out signature dishes in the modern kitchen sporting sleek stainless-steel appliances, handsome cabinetry, a chic backsplash, and gleaming countertops. Plush carpeting enhances the comfort of the well-sized bedrooms, the grandest of which is the primary suite, which showcases vaulted ceilings, a Juliet balcony, and a luxurious ensuite with a frameless shower and soaking tub. Second floor French doors open to an exclusive balcony where you can unwind in seclusion. Additionally, there's a versatile main-level bonus room, an office, and an attached 2-car garage. The Studio City Farmers Market, Tujunga Village, the Sportsmen's Lodge Shopping Center, Colfax Elementary School, and restaurants are all easily accessible.

4541 Colfax Avenue Market Stats Last 12 months

LOCKER
Contact Us for Info

POSSESSION
Contact Us for Info
HOA FEESinfo
$660 /Monthly

OUTDOOR SPACE
Contact Us for Info
TAXES
Contact Us for Info

BUILDING AGE
14 Years
BASEMENT FEATURE
Contact Us for Info

PRICE PER SQFTinfo
$604

Market Stats

HOA FEESinfo
$660 /Monthly

OUTDOOR SPACE
Contact Us for Info
TAXES
Contact Us for Info

BUILDING AGE
14 Years
BASEMENT FEATURE
Contact Us for Info

PRICE PER SQFTinfo
$604

Amenities

Parking
Parking
Check Icon
Locker
Locker
Concierge
Concierge
-
Elevator(s)
Elevator(s)
-
Central AC
Central AC
Check Icon
Pool
Pool
-
Fitness Center
Fitness Center
-
Visitors Parking
Visitors Parking
-

Amenities

Unit
ParkingParking
Parking GarageParking Garage
Building

Policies

Pet Allowed
Pet Allowed
-
BBQ Permitted
BBQ Permitted
Sublet Allowed
Sublet Allowed
Short-term Rental Allowed

Unit Price History

DateMLSStatusPrice
May 2025MLS#: SR25025190Closed$975,000
Aug 2013MLS#: SR13092156Closed$659,000

Unit Price History

$975,000

Closed

May 2025MLS#: SR25025190

$659,000

Closed

Aug 2013MLS#: SR13092156

Monthly Payment Calculator

$5,905 / Monthly

All calculations are estimates and provided by HelloCondo.com
for informational purposes only. Actual amounts may vary.

DropDown
$5,905
Est.
Listing Price
Down Payment
Interest Rate
Terms
Listing Price
Down Payment
Interest Rate
Terms

Monthly Payment Calculator

$5,905
Est.
Listing Price
Down Payment
Interest Rate
Terms
Listing Price
Down Payment
Interest Rate
Terms
$5,905 / Monthly

All calculations are estimates and provided by HelloCondo.com for informational purposes only. Actual amounts may vary.

view source
DropDown

Monthly Payment Calculator

Mortgage calculator

Monthly Mortgage: $5,051
DropDown

The Neighborhood: 4541 Colfax Avenue, Studio City, CA

Get the HelloCondo Newsletter
Real-estate tips, insights, and market reports in your inbox.
Newsletter
  1. Home
  2. /North Hollywood, CA
  3. /4541 Colfax Avenue
  4. /112 - 4541 Colfax Avenue
Nearby Cities
Gardena

Buildings

11582 Moorpark St
11582 Moorpark Street
11730 Moorpark Street
11738 Moorpark Street
11744 Moorpark Street
11756 Moorpark Street
11762 Moorpark Street
11818 Moorpark St
11818 Moorpark Street
4353 Colfax Ave
4353 Colfax Avenue
4370 Troost Ave
4370 Troost Avenue
4435 Colfax Ave
4505 Colfax Ave
4505 Colfax Avenue
4541 Colfax Ave
4541 Colfax Avenue
Colfax Commons
Studio Village

Neighborhoods

AddamsArlingtonBella Vista
Bolsa Chica - HeilBommer CanyonBrentwoodCalifornia HeightsCarmelitosChatelainCoronadoEcho Ridge VillageEl Niguel TerraceExposition ParkGreenbrookJuliana FarmsLido IsleLindberghMagnolia ParkMalibu Country EstatesTurtle Rock

ZIP Codes

900189002690210
9021290249903029060190744908089081391201913429138391506916049171192807928329288793551

Community

10026 Sepulveda Boulevard1034 Ruberta Avenue10633 Kinnard Avenue
107 W Mountain Street10752 Hortense Street108 W Maple Street10811 Blix Street10840 Lindbrook Drive10847 Blix Street10911 Peach Grove Street10929 Landale Street11025 Kittridge Street11106 Arminta Street11120 Acama Street11124 Burbank Boulevard1114 South Bronson Avenue11150 Aqua Vista Street11181 Aqua Vista Street1124 N Louise Street11258 Camarillo Street
Hellocondo Logo
HelloCondo Is The #1 Condo Search Platform And Real Estate Recommendation Engine. Search, Find And Buy The Perfect Condo And Get Matched With The Best Agents. Finding A Condo Has Never Been So Easy.

HelloCondo is a division of HelloCasa, LLC

FacebookIconInstagramIconXIconRedditIcon

HelloCondo

Find A RealtorTerms of UsePrivacy PolicyCalifornia Privacy NoticeAccessibility PolicyCCPA Notice on CollectionDMCABrowseBlogsNYS Standard Operating ProcedureNYS Fair Housing Notice

Contact

LocationIcon
300 Galleria Pkwy SE, Suite 1500,
Atlanta, GA 30339
PhoneICon
(855) 625-0319
EmailIConhello@hellocondo.com
Contact Us

For Sale

Condos for saleTownhomes for sale
AgentIcon
LocationIcon

Pabst Premier PropertiesJohn Pabst (DRE# 01014143)125 S. Highway 101,Solana Beach, CA92075

PhoneICon760-645-8050
EmailIConJohn@pabstpremierproperties.com
© HelloCondo 2026. All Rights Reserved.
