
HeaderIcon
  1. Agent Logo

Explore by Metro

  • Atlanta
  • Baltimore
  • Boston
  • Bronx
  • Brooklyn
  • Chicago
  • Los Angeles
  • Manhattan
  • Miami
  • Nashville
  • North Port
  • Orlando
  • Philadelphia
  • Phoenix
  • Queens
  • San Diego
  • San Jose
  • Tampa
  • Washington
HeaderIcon

Explore By Metro

  • Atlanta
  • Baltimore
  • Boston
  • Bronx
  • Brooklyn
  • Chicago
  • Los Angeles
  • Manhattan
  • Miami
  • Nashville
  • North Port
  • Orlando
  • Philadelphia
  • Phoenix
  • Queens
  • San Diego
  • San Jose
  • Tampa
  • Washington
leftArrowBack to Search
OverviewAmenities & PoliciesFinancialsNeighborhood
Add to favoritesAdd to favorites (hover)
Save
  1. Home
  2. /North Aurora, IL
  3. /409 - 409 E Victoria Circle
leftArrow
Add to favoritesAdd to favorites (hover)
$260,000est. $1,315 MortgageInfo icon
Listed: $ 260,000 (Sold on: Jun 8, 2026) Days on Market:31

409- 409 E Victoria Circle, North Aurora, IL 60542

BEDS

beds

3

BATHS

baths

2

PARKING

parking

2

SQFT

sqft
1216

Description

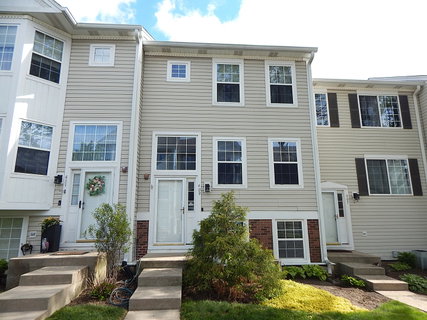
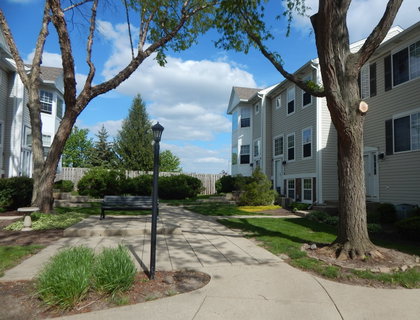
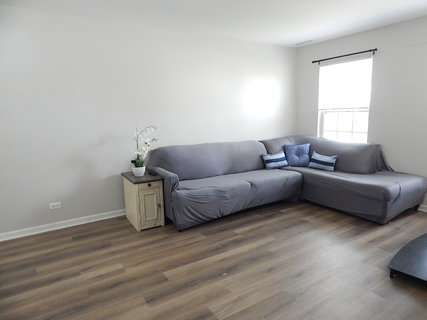
Tired of renting and ready for a place to call your own? This one makes it easy to say yes. With over 1,300 square feet of living space, including a finished English basement, there's plenty of room to spread out and make it your own. The main floor features an eat-in kitchen with stainless steel appliances and pantry, that opens right into the dining and family rooms, creating a comfortable layout for everyday living and entertaining. Sliding glass doors lead out to a large balcony, perfect for relaxing outside. You'll also love the new luxury vinyl flooring throughout the main level. Upstairs you'll find all 3 bedrooms, including a spacious primary suite with vaulted ceilings and generous closet space. There's also a flexible bonus room, attached 2-car garage, and a great location close to I-88 and the Fox River.

Description

Tired of renting and ready for a place to call your own? This one makes it easy to say yes. With over 1,300 square feet of living space, including a finished English basement, there's plenty of room to spread out and make it your own. The main floor features an eat-in kitchen with stainless steel appliances and pantry, that opens right into the dining and family rooms, creating a comfortable layout for everyday living and entertaining. Sliding glass doors lead out to a large balcony, perfect for relaxing outside. You'll also love the new luxury vinyl flooring throughout the main level. Upstairs you'll find all 3 bedrooms, including a spacious primary suite with vaulted ceilings and generous closet space. There's also a flexible bonus room, attached 2-car garage, and a great location close to I-88 and the Fox River.
listing image
listing image 2
listing image 3
409 -
$260,000
est. $1,314.7 MortgageInfo icon
Listed: $ 260,000 (Sold on: Jun 8, 2026)
Days on Market:31

409 -

409 E Victoria Circle #409, North Aurora, IL 60542

BEDS

3

BATHS

2

PARKING

2

SQFT

1,216

Description

Tired of renting and ready for a place to call your own? This one makes it easy to say yes. With over 1,300 square feet of living space, including a finished English basement, there's plenty of room to spread out and make it your own. The main floor features an eat-in kitchen with stainless steel appliances and pantry, that opens right into the dining and family rooms, creating a comfortable layout for everyday living and entertaining. Sliding glass doors lead out to a large balcony, perfect for relaxing outside. You'll also love the new luxury vinyl flooring throughout the main level. Upstairs you'll find all 3 bedrooms, including a spacious primary suite with vaulted ceilings and generous closet space. There's also a flexible bonus room, attached 2-car garage, and a great location close to I-88 and the Fox River.

Description

Tired of renting and ready for a place to call your own? This one makes it easy to say yes. With over 1,300 square feet of living space, including a finished English basement, there's plenty of room to spread out and make it your own. The main floor features an eat-in kitchen with stainless steel appliances and pantry, that opens right into the dining and family rooms, creating a comfortable layout for everyday living and entertaining. Sliding glass doors lead out to a large balcony, perfect for relaxing outside. You'll also love the new luxury vinyl flooring throughout the main level. Upstairs you'll find all 3 bedrooms, including a spacious primary suite with vaulted ceilings and generous closet space. There's also a flexible bonus room, attached 2-car garage, and a great location close to I-88 and the Fox River.

Glen Gardens Estate Market Stats Last 12 months

LOCKER
Contact Us for Info

POSSESSION
Closing
HOA FEESinfo
$243 /Monthly

OUTDOOR SPACE
Contact Us for Info
TAXES
$5,478.92 (2025)

BUILDING AGE
31 Years
BASEMENT FEATURE
Finished, Pa

PRICE PER SQFTinfo
$214

Market Stats

HOA FEESinfo
$243 /Monthly

OUTDOOR SPACE
Contact Us for Info
TAXES
$5,478.92 (2025)

BUILDING AGE
31 Years
BASEMENT FEATURE
Finished, Pa

PRICE PER SQFTinfo
$214

Amenities

Parking
Parking
Check Icon
Locker
Locker
Concierge
Concierge
-
Elevator(s)
Elevator(s)
-
Central AC
Central AC
Check Icon
Pool
Pool
-
Fitness Center
Fitness Center
-
Visitors Parking
Visitors Parking
-

Amenities

Unit
ParkingParking
Parking GarageParking Garage
Building

Policies

Pet Allowed
Check
Pet Allowed Info icon
Check Icon
BBQ Permitted
BBQ Permitted
Sublet Allowed
Sublet Allowed
Short-term Rental Allowed

Unit Price History

DateMLSStatusPrice
Jun 2026MLS#: 12613832Closed$265,000
May 2017MLS#: 09580934Closed$150,000

Unit Price History

$265,000

Closed

Jun 2026MLS#: 12613832

$150,000

Closed

May 2017MLS#: 09580934

Monthly Payment Calculator

$2,083 / Monthly

All calculations are estimates and provided by HelloCondo.com
for informational purposes only. Actual amounts may vary.

DropDown
$2,083
Est.
Listing Price
Down Payment
Interest Rate
Terms
Listing Price
Down Payment
Interest Rate
Terms

Monthly Payment Calculator

$2,083
Est.
Listing Price
Down Payment
Interest Rate
Terms
Listing Price
Down Payment
Interest Rate
Terms
$2,083 / Monthly

All calculations are estimates and provided by HelloCondo.com for informational purposes only. Actual amounts may vary.

view source
DropDown

Monthly Payment Calculator

Mortgage calculator

Monthly Mortgage: $1,315
DropDown

The Neighborhood: North Aurora, IL

Get the HelloCondo Newsletter
Real-estate tips, insights, and market reports in your inbox.
Newsletter
  1. Home
  2. /North Aurora, IL
  3. /409 - 409 E Victoria Circle
Nearby Cities
North Chicago

Neighborhoods

Albany ParkArcher HeightsBardwell
Brighton ParkBronzevilleCity CenterDundeeForest GlenForest ParkMcCarty BurlingtonMcKinley ParkNear West GalenaNorth CenterPalisadesRiverdaleSouth ChicagoSt. JohnTwin OaksWest RidgeWoodlawn

ZIP Codes

600146005060073
6010160148601996041760418604656046960481605016050360516605206060860618606296064660712

Community

Abington Trace CondosAbington Woods CondosAcorn Woods Condominiums
Alden of WaterfordAshton Pointe CondosAutumn Lakes CondosAverill's ArborBelles TerresBellevue PlaceBlackberry CreekBlackberry CrossingBlackberry Crossing WestBlackberry HillBlackberry KnollBoulder HillBreton CourtBriar Court VillasBrivekCampbell Court TownhousesCarriage Homes of Indian Trail
Hellocondo Logo
HelloCondo Is The #1 Condo Search Platform And Real Estate Recommendation Engine. Search, Find And Buy The Perfect Condo And Get Matched With The Best Agents. Finding A Condo Has Never Been So Easy.

HelloCondo is a division of HelloCasa, LLC

FacebookIconInstagramIconXIconRedditIcon

HelloCondo

Find A RealtorTerms of UsePrivacy PolicyCalifornia Privacy NoticeAccessibility PolicyCCPA Notice on CollectionDMCABrowseBlogsNYS Standard Operating ProcedureNYS Fair Housing Notice

Contact

LocationIcon
300 Galleria Pkwy SE, Suite 1500,
Atlanta, GA 30339
PhoneICon
(855) 625-0319
EmailIConhello@hellocondo.com
Contact Us

For Sale

Condos for saleTownhomes for sale
AgentIcon
LocationIcon

Berkshire Hathaway Starck Real EstatePaul AmbrogioServing Chicago and all of Northern IL13300 IL RT 47Huntley, Illinois 60142

PhoneICon(224) 268-9139
EmailIConpaul@illinoispropertysearch.com
© HelloCondo 2026. All Rights Reserved.
