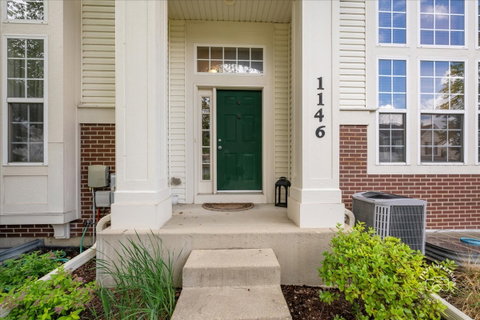
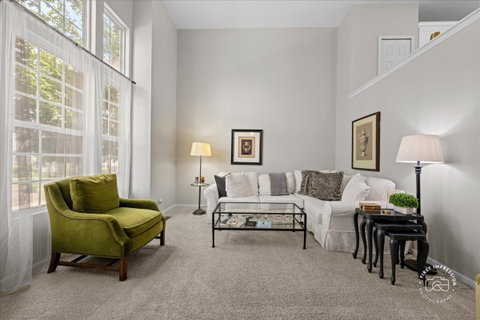
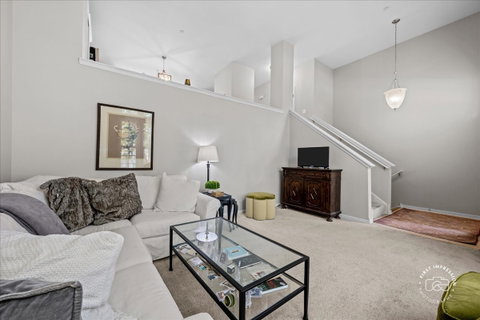
Welcome home to this beautifully designed 4-story townhome offering the perfect blend of style, comfort, and functionality. Elegant and welcoming 2-story living room invites you to sit and stay for awhile! The second floor offers a spacious and airy updated kitchen with new dishwasher, over/range, microwave and disposal (2022). The dining room and family room sit right off of the kitchen presenting tons of natural light from the over-sized windows, and the sliding doors leading to the balcony. The 4th level features a spacious primary bedroom with ensuite bath with double sinks and an enormous walk-in closet! Two additional bedrooms, each with its own walk-in closet, complete the top level. A private office/den with brand new luxury vinyl flooring sits at the basement level, offering a great area for working from home or hobby space. The thoughtfully designed floor plan spanning four levels creates versatile living spaces ideal for entertaining, working from home, or simply relaxing. A 21/2-car garage offers ample room for vehicles, storage, bikes, and recreational equipment. Perfect for today's lifestyle, this home delivers the space of a single-family residence with the low-maintenance benefits of townhome living. Brand new AC unit, 2024; water heater 2021; roof 2020; new driveway & sidewalks, 2025. Close to Randall Highlands Park, and conveniently close to Randall Road corridor.
Description
Welcome home to this beautifully designed 4-story townhome offering the perfect blend of style, comfort, and functionality. Elegant and welcoming 2-story living room invites you to sit and stay for awhile! The second floor offers a spacious and airy updated kitchen with new dishwasher, over/range, microwave and disposal (2022). The dining room and family room sit right off of the kitchen presenting tons of natural light from the over-sized windows, and the sliding doors leading to the balcony. The 4th level features a spacious primary bedroom with ensuite bath with double sinks and an enormous walk-in closet! Two additional bedrooms, each with its own walk-in closet, complete the top level. A private office/den with brand new luxury vinyl flooring sits at the basement level, offering a great area for working from home or hobby space. The thoughtfully designed floor plan spanning four levels creates versatile living spaces ideal for entertaining, working from home, or simply relaxing. A 21/2-car garage offers ample room for vehicles, storage, bikes, and recreational equipment. Perfect for today's lifestyle, this home delivers the space of a single-family residence with the low-maintenance benefits of townhome living. Brand new AC unit, 2024; water heater 2021; roof 2020; new driveway & sidewalks, 2025. Close to Randall Highlands Park, and conveniently close to Randall Road corridor.
Welcome home to this beautifully designed 4-story townhome offering the perfect blend of style, comfort, and functionality. Elegant and welcoming 2-story living room invites you to sit and stay for awhile! The second floor offers a spacious and airy updated kitchen with new dishwasher, over/range, microwave and disposal (2022). The dining room and family room sit right off of the kitchen presenting tons of natural light from the over-sized windows, and the sliding doors leading to the balcony. The 4th level features a spacious primary bedroom with ensuite bath with double sinks and an enormous walk-in closet! Two additional bedrooms, each with its own walk-in closet, complete the top level. A private office/den with brand new luxury vinyl flooring sits at the basement level, offering a great area for working from home or hobby space. The thoughtfully designed floor plan spanning four levels creates versatile living spaces ideal for entertaining, working from home, or simply relaxing. A 21/2-car garage offers ample room for vehicles, storage, bikes, and recreational equipment. Perfect for today's lifestyle, this home delivers the space of a single-family residence with the low-maintenance benefits of townhome living. Brand new AC unit, 2024; water heater 2021; roof 2020; new driveway & sidewalks, 2025. Close to Randall Highlands Park, and conveniently close to Randall Road corridor.
Description
Welcome home to this beautifully designed 4-story townhome offering the perfect blend of style, comfort, and functionality. Elegant and welcoming 2-story living room invites you to sit and stay for awhile! The second floor offers a spacious and airy updated kitchen with new dishwasher, over/range, microwave and disposal (2022). The dining room and family room sit right off of the kitchen presenting tons of natural light from the over-sized windows, and the sliding doors leading to the balcony. The 4th level features a spacious primary bedroom with ensuite bath with double sinks and an enormous walk-in closet! Two additional bedrooms, each with its own walk-in closet, complete the top level. A private office/den with brand new luxury vinyl flooring sits at the basement level, offering a great area for working from home or hobby space. The thoughtfully designed floor plan spanning four levels creates versatile living spaces ideal for entertaining, working from home, or simply relaxing. A 21/2-car garage offers ample room for vehicles, storage, bikes, and recreational equipment. Perfect for today's lifestyle, this home delivers the space of a single-family residence with the low-maintenance benefits of townhome living. Brand new AC unit, 2024; water heater 2021; roof 2020; new driveway & sidewalks, 2025. Close to Randall Highlands Park, and conveniently close to Randall Road corridor.
HelloCondo Is The #1 Condo Search Platform And Real Estate Recommendation Engine. Search, Find And Buy The Perfect Condo And Get Matched With The Best Agents. Finding A Condo Has Never Been So Easy.