Listed: $ NaN (Sold on: Jun 5, 2026) Days on Market:
90 Stuart Drive, Norristown, PA 19401
BEDS
2
BATHS
3
PARKING
-
SQFT
1990
Description
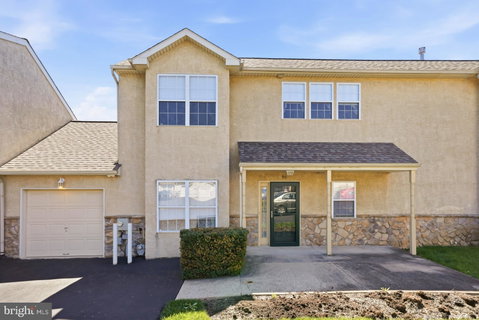
Premier location in Stuart's Keep, a 55+ Community. This spacious 2 bed, 2 1/2 bath 1 car garage townhouse also has a room on the upper level which could be used as an office, or a 3rd bedroom. The open main level has hardwood floors upon entering the home. There is a carpeted dining room off of the entrance. The spacious kitchen has an eat-in area. The laundry area is convieniently located in a closet off of the kitchen. The kitchen has ample cabinets, and a pantry closet. The large carpeted family room is a great location to unwind and relax with ceiling fan. The Main Level Primary en-suite is located in a convienent location off of the family room. There is a good sized walk-in closet in the Primary Bedroom. The primary bathroom has double sinks, and a practical walk-in shower. There is a also a tasteful half bath on the main level. The curved staircase will lead you to the upper level where you will find a 2nd bedoom with ceiling fan, and great closet space. There is a full bathroom on the upper level with enclosed tub shower and tasteful ceramic tile. The extra room on the upper level could be used as an office, a bedroom ,or a great playroom for the grandchildren. Front entry 1 car garage is great for when the weather does not cooperate. Nice sized front patio with covered front door. The community also offers a welcoming clubhouse perfect for socializing and activities. Convienient to transportation, dining and shopping. This home is in a must see location within the neighborhood. Set your appointment today.
Description
Premier location in Stuart's Keep, a 55+ Community. This spacious 2 bed, 2 1/2 bath 1 car garage townhouse also has a room on the upper level which could be used as an office, or a 3rd bedroom. The open main level has hardwood floors upon entering the home. There is a carpeted dining room off of the entrance. The spacious kitchen has an eat-in area. The laundry area is convieniently located in a closet off of the kitchen. The kitchen has ample cabinets, and a pantry closet. The large carpeted family room is a great location to unwind and relax with ceiling fan. The Main Level Primary en-suite is located in a convienent location off of the family room. There is a good sized walk-in closet in the Primary Bedroom. The primary bathroom has double sinks, and a practical walk-in shower. There is a also a tasteful half bath on the main level. The curved staircase will lead you to the upper level where you will find a 2nd bedoom with ceiling fan, and great closet space. There is a full bathroom on the upper level with enclosed tub shower and tasteful ceramic tile. The extra room on the upper level could be used as an office, a bedroom ,or a great playroom for the grandchildren. Front entry 1 car garage is great for when the weather does not cooperate. Nice sized front patio with covered front door. The community also offers a welcoming clubhouse perfect for socializing and activities. Convienient to transportation, dining and shopping. This home is in a must see location within the neighborhood. Set your appointment today.
Listed: $ NaN (Sold on: Jun 5, 2026) Days on Market:
90 Stuart Drive, Norristown, PA 19401
BEDS
2
BATHS
3
PARKING
-
SQFT
1,990
Description
Premier location in Stuart's Keep, a 55+ Community. This spacious 2 bed, 2 1/2 bath 1 car garage townhouse also has a room on the upper level which could be used as an office, or a 3rd bedroom. The open main level has hardwood floors upon entering the home. There is a carpeted dining room off of the entrance. The spacious kitchen has an eat-in area. The laundry area is convieniently located in a closet off of the kitchen. The kitchen has ample cabinets, and a pantry closet. The large carpeted family room is a great location to unwind and relax with ceiling fan. The Main Level Primary en-suite is located in a convienent location off of the family room. There is a good sized walk-in closet in the Primary Bedroom. The primary bathroom has double sinks, and a practical walk-in shower. There is a also a tasteful half bath on the main level. The curved staircase will lead you to the upper level where you will find a 2nd bedoom with ceiling fan, and great closet space. There is a full bathroom on the upper level with enclosed tub shower and tasteful ceramic tile. The extra room on the upper level could be used as an office, a bedroom ,or a great playroom for the grandchildren. Front entry 1 car garage is great for when the weather does not cooperate. Nice sized front patio with covered front door. The community also offers a welcoming clubhouse perfect for socializing and activities. Convienient to transportation, dining and shopping. This home is in a must see location within the neighborhood. Set your appointment today.
Description
Premier location in Stuart's Keep, a 55+ Community. This spacious 2 bed, 2 1/2 bath 1 car garage townhouse also has a room on the upper level which could be used as an office, or a 3rd bedroom. The open main level has hardwood floors upon entering the home. There is a carpeted dining room off of the entrance. The spacious kitchen has an eat-in area. The laundry area is convieniently located in a closet off of the kitchen. The kitchen has ample cabinets, and a pantry closet. The large carpeted family room is a great location to unwind and relax with ceiling fan. The Main Level Primary en-suite is located in a convienent location off of the family room. There is a good sized walk-in closet in the Primary Bedroom. The primary bathroom has double sinks, and a practical walk-in shower. There is a also a tasteful half bath on the main level. The curved staircase will lead you to the upper level where you will find a 2nd bedoom with ceiling fan, and great closet space. There is a full bathroom on the upper level with enclosed tub shower and tasteful ceramic tile. The extra room on the upper level could be used as an office, a bedroom ,or a great playroom for the grandchildren. Front entry 1 car garage is great for when the weather does not cooperate. Nice sized front patio with covered front door. The community also offers a welcoming clubhouse perfect for socializing and activities. Convienient to transportation, dining and shopping. This home is in a must see location within the neighborhood. Set your appointment today.
HelloCondo Is The #1 Condo Search Platform And Real Estate Recommendation Engine. Search, Find And Buy The Perfect Condo And Get Matched With The Best Agents. Finding A Condo Has Never Been So Easy.