
HeaderIcon
  1. Agent Logo

Explore by Metro

  • Atlanta
  • Baltimore
  • Boston
  • Bronx
  • Brooklyn
  • Chicago
  • Los Angeles
  • Manhattan
  • Miami
  • Nashville
  • Orlando
  • Philadelphia
  • Phoenix
  • Queens
  • San Diego
  • San Jose
  • Tampa
  • Washington
HeaderIcon

Explore By Metro

  • Atlanta
  • Baltimore
  • Boston
  • Bronx
  • Brooklyn
  • Chicago
  • Los Angeles
  • Manhattan
  • Miami
  • Nashville
  • Orlando
  • Philadelphia
  • Phoenix
  • Queens
  • San Diego
  • San Jose
  • Tampa
  • Washington
leftArrowBack to Search
OverviewAmenities & PoliciesFinancialsNeighborhood
Add to favoritesAdd to favorites (hover)
Save
  1. Home
  2. /Norristown, PA
  3. /732 Sandra Lane
leftArrow
Add to favoritesAdd to favorites (hover)
$309,900est. $1,567 MortgageInfo icon
Listed: $ NaN (Sold on: May 14, 2026) Days on Market:

732 Sandra Lane, Norristown, PA 19401

BEDS

beds

3

BATHS

baths

2

PARKING

parking

-

SQFT

sqft
1855

Description

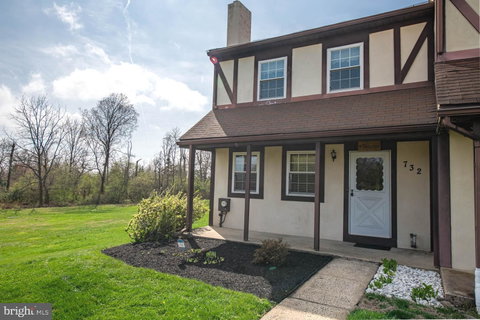
Impressive End Unit in Desirable Sheffield Village. This well maintained, move-in ready, End Unit offers the space and privacy of a single-family residence. The inviting front porch leads you into a warm and welcoming interior. The main level features a cozy living room with a classic Brick, wood burning, Fireplace and a spacious Dining Room. The updated Powder Room and Remodeled Kitchen add modern appeal, boasting Corian countertops, newer appliances, and a generous Pantry. Upstairs, the spacious Primary Bedroom includes double closets and private access to the Hall Bathroom. There are (2) additional bedrooms with ample closets and a nicely renovated Hall Bathroom with a shower/tub combo completing the upper level. Downstairs is the Finished Basement offering an additional 375sf of living space and a separate area with Laundry and mechanicals. Tasteful interior paint, NEW Central A/C in 2023, Replacement Windows and a premium location surrounded by meticulous landscaping make this a must see. Welcome home to comfort, charm, and convenience! All dimensions of lot and building/room sizes are estimated and should be verified by consumer for accuracy.

Description

Impressive End Unit in Desirable Sheffield Village. This well maintained, move-in ready, End Unit offers the space and privacy of a single-family residence. The inviting front porch leads you into a warm and welcoming interior. The main level features a cozy living room with a classic Brick, wood burning, Fireplace and a spacious Dining Room. The updated Powder Room and Remodeled Kitchen add modern appeal, boasting Corian countertops, newer appliances, and a generous Pantry. Upstairs, the spacious Primary Bedroom includes double closets and private access to the Hall Bathroom. There are (2) additional bedrooms with ample closets and a nicely renovated Hall Bathroom with a shower/tub combo completing the upper level. Downstairs is the Finished Basement offering an additional 375sf of living space and a separate area with Laundry and mechanicals. Tasteful interior paint, NEW Central A/C in 2023, Replacement Windows and a premium location surrounded by meticulous landscaping make this a must see. Welcome home to comfort, charm, and convenience! All dimensions of lot and building/room sizes are estimated and should be verified by consumer for accuracy.
listing image
$309,900
est. $1,567.02 MortgageInfo icon
Listed: $ NaN (Sold on: May 14, 2026)
Days on Market:

732 Sandra Lane, Norristown, PA 19401

BEDS

3

BATHS

2

PARKING

-

SQFT

1,855

Description

Impressive End Unit in Desirable Sheffield Village. This well maintained, move-in ready, End Unit offers the space and privacy of a single-family residence. The inviting front porch leads you into a warm and welcoming interior. The main level features a cozy living room with a classic Brick, wood burning, Fireplace and a spacious Dining Room. The updated Powder Room and Remodeled Kitchen add modern appeal, boasting Corian countertops, newer appliances, and a generous Pantry. Upstairs, the spacious Primary Bedroom includes double closets and private access to the Hall Bathroom. There are (2) additional bedrooms with ample closets and a nicely renovated Hall Bathroom with a shower/tub combo completing the upper level. Downstairs is the Finished Basement offering an additional 375sf of living space and a separate area with Laundry and mechanicals. Tasteful interior paint, NEW Central A/C in 2023, Replacement Windows and a premium location surrounded by meticulous landscaping make this a must see. Welcome home to comfort, charm, and convenience! All dimensions of lot and building/room sizes are estimated and should be verified by consumer for accuracy.

Description

Impressive End Unit in Desirable Sheffield Village. This well maintained, move-in ready, End Unit offers the space and privacy of a single-family residence. The inviting front porch leads you into a warm and welcoming interior. The main level features a cozy living room with a classic Brick, wood burning, Fireplace and a spacious Dining Room. The updated Powder Room and Remodeled Kitchen add modern appeal, boasting Corian countertops, newer appliances, and a generous Pantry. Upstairs, the spacious Primary Bedroom includes double closets and private access to the Hall Bathroom. There are (2) additional bedrooms with ample closets and a nicely renovated Hall Bathroom with a shower/tub combo completing the upper level. Downstairs is the Finished Basement offering an additional 375sf of living space and a separate area with Laundry and mechanicals. Tasteful interior paint, NEW Central A/C in 2023, Replacement Windows and a premium location surrounded by meticulous landscaping make this a must see. Welcome home to comfort, charm, and convenience! All dimensions of lot and building/room sizes are estimated and should be verified by consumer for accuracy.

Glen Gardens Estate Market Stats Last 12 months

LOCKER
Contact Us for Info

POSSESSION
Immediate
HOA FEESinfo
$600 /Annually

OUTDOOR SPACE
Contact Us for Info
TAXES
$4,844 (2025)

BUILDING AGE
47 Years
BASEMENT FEATURE
Finished

PRICE PER SQFTinfo
$167

Market Stats

HOA FEESinfo
$600 /Annually

OUTDOOR SPACE
Contact Us for Info
TAXES
$4,844 (2025)

BUILDING AGE
47 Years
BASEMENT FEATURE
Finished

PRICE PER SQFTinfo
$167

Amenities

Parking
Parking
-
Locker
Locker
Concierge
Concierge
-
Elevator(s)
Elevator(s)
-
Central AC
Central AC
Check Icon
Pool
Pool
-
Fitness Center
Fitness Center
-
Visitors Parking
Visitors Parking
-

Amenities

Unit
Building

Policies

Pet Allowed
Pet Allowed
-
BBQ Permitted
BBQ Permitted
Sublet Allowed
Sublet Allowed
Short-term Rental Allowed

Unit Price History

DateMLSStatusPrice
May 2026MLS#: PAMC2171296Closed$312,000

Unit Price History

$312,000

Closed

May 2026MLS#: PAMC2171296

Monthly Payment Calculator

$2,624 / Monthly

All calculations are estimates and provided by HelloCondo.com
for informational purposes only. Actual amounts may vary.

DropDown
$2,624
Est.
Listing Price
Down Payment
Interest Rate
Terms
Listing Price
Down Payment
Interest Rate
Terms

Monthly Payment Calculator

$2,624
Est.
Listing Price
Down Payment
Interest Rate
Terms
Listing Price
Down Payment
Interest Rate
Terms
$2,624 / Monthly

All calculations are estimates and provided by HelloCondo.com for informational purposes only. Actual amounts may vary.

view source
DropDown

Monthly Payment Calculator

Mortgage calculator

Monthly Mortgage: $1,567
DropDown

The Neighborhood: Norristown, PA

Get the HelloCondo Newsletter
Real-estate tips, insights, and market reports in your inbox.
Newsletter
  1. Home
  2. /Norristown, PA
  3. /732 Sandra Lane
Nearby Cities
Linthicum Heights

Buildings

1205 Green St
1883 Arbor Place Dr
200 Prince Frederick St
2000 Valley Forge Cir
250 Tanglewood Ln
666 W Germantown Pike

Neighborhoods

AndalusiaAndorraAppletree
Bala CynwydBelmontBlue RidgeBustletonCheltenhamChinatownCrabtreeDarbyElkins ParkFilter SquareJenkintownNorth ParkPhiladelphia International AirportSawmill ValleySharswoodSports ComplexTinicum Township

ZIP Codes

180731808118932
1897018974190341907319085191091913219144191461915119330193751942819437194441946519473

Community

100 Centre Avenue Condominiums38-296 Moorehead Avenue425&440 East Hector Street Place
700 Ford StreetAndale GreenAndorra WoodsArbor KnollArbor MewsBarley Sheaf FarmBelvoir WoodsBerwick Place in WorcesterBethel GrantBiltmore EstatesBlue Bell WoodsBriarwoodCarriage HomesCedar PointCenter Point FarmChadwick PlaceChatham Village of Towamencin
Hellocondo Logo
HelloCondo Is The #1 Condo Search Platform And Real Estate Recommendation Engine. Search, Find And Buy The Perfect Condo And Get Matched With The Best Agents. Finding A Condo Has Never Been So Easy.

HelloCondo is a division of HelloCasa, LLC

FacebookIconInstagramIconXIconRedditIcon

HelloCondo

Find A RealtorTerms of UsePrivacy PolicyCalifornia Privacy NoticeAccessibility PolicyCCPA Notice on CollectionDMCABrowseBlogsNYS Standard Operating ProcedureNYS Fair Housing Notice

Contact

LocationIcon
300 Galleria Pkwy SE, Suite 1500,
Atlanta, GA 30339
PhoneICon
(855) 625-0319
EmailIConhello@hellocondo.com
Contact Us

For Sale

Condos for saleTownhomes for sale
AgentIcon
LocationIcon

Opulent Realty Group Zakiya Eleby6335 Wayne Ave Philadelphia PA 19144

PhoneICon(610) 206-3955
EmailIConZakiya@ORGrealty.com
© HelloCondo 2026. All Rights Reserved.
