Listed: $ NaN (Sold on: Apr 27, 2026) Days on Market:
425 Cherry Blossom Lane , Norristown, PA 19403
BEDS
3
BATHS
3
PARKING
-
SQFT
1854
Description
Welcome to the Reserve at Stoney Creek—a pristine neighborhood of new construction homes located in West Norriton. Built in 2021, the modern townhouse features 1,854 square feet of living space.
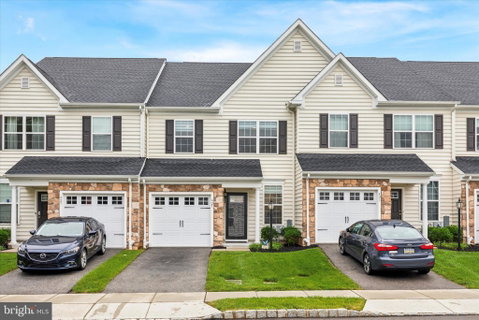
Charm starts at the exterior of the home with carriage-style garage doors, partial stone fronts, architectural roof shingles, and professionally designed landscaping. Inside, future owners will enjoy 3 bedrooms, 2.5 baths, and sunlit living spaces. On the first floor, 9-foot ceilings amplify the main living areas, along with details like pre-finished hardwood floors and Colonial baseboard molding. There are also remote-operated custom linen blinds installed.
Upon entering through the front door, a formal foyer with enough space for small seating and an electric fireplace sets the tone. Further in, find the dining room, family room, and kitchen, which is equipped with a gas stove, granite countertops, a wine rack, large 7-foot island, and brand-new backsplash. A seamless transition through the screen doors opens onto the deck and backyard—great for outdoor dining and enjoying the fresh, spring air.
Upstairs, find the three bedrooms—all of which include ceiling fans and wall-to-wall carpet by Shaw. The primary suite impresses with a double vanity en suite and a large walk-in closet. The laundry room is also on this floor, including the side-by-side washer and dryer, as well as an overhead shelf and laundry sink.
Additional highlights include a one-car driveway and attached garage for convenient parking and storage, as well as a Lennox high-efficiency HVAC system and central air conditioning. There is also an abundance of energy saving featurings, including R-39 attic ceiling insulation, energy caulking and sealing, double pane insulated vinyl windows, and more.
The grounds include ample guest parking spots for visitors. Located directly across from Norristown Farm Park, enjoy access to 8 miles of walking and biking trails, picnic areas, recreational fishing, with a soon-to-open dog park. Plus, the home is within walking distance to Whitehall Elementary School and Norristown Area High School. It is also close to Einstein Hospital. Experience comfort and convenience in a vibrant community setting. Come and see this beautiful home today!
Description
Welcome to the Reserve at Stoney Creek—a pristine neighborhood of new construction homes located in West Norriton. Built in 2021, the modern townhouse features 1,854 square feet of living space.
Charm starts at the exterior of the home with carriage-style garage doors, partial stone fronts, architectural roof shingles, and professionally designed landscaping. Inside, future owners will enjoy 3 bedrooms, 2.5 baths, and sunlit living spaces. On the first floor, 9-foot ceilings amplify the main living areas, along with details like pre-finished hardwood floors and Colonial baseboard molding. There are also remote-operated custom linen blinds installed.
Upon entering through the front door, a formal foyer with enough space for small seating and an electric fireplace sets the tone. Further in, find the dining room, family room, and kitchen, which is equipped with a gas stove, granite countertops, a wine rack, large 7-foot island, and brand-new backsplash. A seamless transition through the screen doors opens onto the deck and backyard—great for outdoor dining and enjoying the fresh, spring air.
Upstairs, find the three bedrooms—all of which include ceiling fans and wall-to-wall carpet by Shaw. The primary suite impresses with a double vanity en suite and a large walk-in closet. The laundry room is also on this floor, including the side-by-side washer and dryer, as well as an overhead shelf and laundry sink.
Additional highlights include a one-car driveway and attached garage for convenient parking and storage, as well as a Lennox high-efficiency HVAC system and central air conditioning. There is also an abundance of energy saving featurings, including R-39 attic ceiling insulation, energy caulking and sealing, double pane insulated vinyl windows, and more.
The grounds include ample guest parking spots for visitors. Located directly across from Norristown Farm Park, enjoy access to 8 miles of walking and biking trails, picnic areas, recreational fishing, with a soon-to-open dog park. Plus, the home is within walking distance to Whitehall Elementary School and Norristown Area High School. It is also close to Einstein Hospital. Experience comfort and convenience in a vibrant community setting. Come and see this beautiful home today!
Listed: $ NaN (Sold on: Apr 27, 2026) Days on Market:
425 Cherry Blossom Lane, Norristown, PA 19403
BEDS
3
BATHS
3
PARKING
-
SQFT
1,854
Description
Welcome to the Reserve at Stoney Creek—a pristine neighborhood of new construction homes located in West Norriton. Built in 2021, the modern townhouse features 1,854 square feet of living space.
Charm starts at the exterior of the home with carriage-style garage doors, partial stone fronts, architectural roof shingles, and professionally designed landscaping. Inside, future owners will enjoy 3 bedrooms, 2.5 baths, and sunlit living spaces. On the first floor, 9-foot ceilings amplify the main living areas, along with details like pre-finished hardwood floors and Colonial baseboard molding. There are also remote-operated custom linen blinds installed.
Upon entering through the front door, a formal foyer with enough space for small seating and an electric fireplace sets the tone. Further in, find the dining room, family room, and kitchen, which is equipped with a gas stove, granite countertops, a wine rack, large 7-foot island, and brand-new backsplash. A seamless transition through the screen doors opens onto the deck and backyard—great for outdoor dining and enjoying the fresh, spring air.
Upstairs, find the three bedrooms—all of which include ceiling fans and wall-to-wall carpet by Shaw. The primary suite impresses with a double vanity en suite and a large walk-in closet. The laundry room is also on this floor, including the side-by-side washer and dryer, as well as an overhead shelf and laundry sink.
Additional highlights include a one-car driveway and attached garage for convenient parking and storage, as well as a Lennox high-efficiency HVAC system and central air conditioning. There is also an abundance of energy saving featurings, including R-39 attic ceiling insulation, energy caulking and sealing, double pane insulated vinyl windows, and more.
The grounds include ample guest parking spots for visitors. Located directly across from Norristown Farm Park, enjoy access to 8 miles of walking and biking trails, picnic areas, recreational fishing, with a soon-to-open dog park. Plus, the home is within walking distance to Whitehall Elementary School and Norristown Area High School. It is also close to Einstein Hospital. Experience comfort and convenience in a vibrant community setting. Come and see this beautiful home today!
Description
Welcome to the Reserve at Stoney Creek—a pristine neighborhood of new construction homes located in West Norriton. Built in 2021, the modern townhouse features 1,854 square feet of living space.
Charm starts at the exterior of the home with carriage-style garage doors, partial stone fronts, architectural roof shingles, and professionally designed landscaping. Inside, future owners will enjoy 3 bedrooms, 2.5 baths, and sunlit living spaces. On the first floor, 9-foot ceilings amplify the main living areas, along with details like pre-finished hardwood floors and Colonial baseboard molding. There are also remote-operated custom linen blinds installed.
Upon entering through the front door, a formal foyer with enough space for small seating and an electric fireplace sets the tone. Further in, find the dining room, family room, and kitchen, which is equipped with a gas stove, granite countertops, a wine rack, large 7-foot island, and brand-new backsplash. A seamless transition through the screen doors opens onto the deck and backyard—great for outdoor dining and enjoying the fresh, spring air.
Upstairs, find the three bedrooms—all of which include ceiling fans and wall-to-wall carpet by Shaw. The primary suite impresses with a double vanity en suite and a large walk-in closet. The laundry room is also on this floor, including the side-by-side washer and dryer, as well as an overhead shelf and laundry sink.
Additional highlights include a one-car driveway and attached garage for convenient parking and storage, as well as a Lennox high-efficiency HVAC system and central air conditioning. There is also an abundance of energy saving featurings, including R-39 attic ceiling insulation, energy caulking and sealing, double pane insulated vinyl windows, and more.
The grounds include ample guest parking spots for visitors. Located directly across from Norristown Farm Park, enjoy access to 8 miles of walking and biking trails, picnic areas, recreational fishing, with a soon-to-open dog park. Plus, the home is within walking distance to Whitehall Elementary School and Norristown Area High School. It is also close to Einstein Hospital. Experience comfort and convenience in a vibrant community setting. Come and see this beautiful home today!
HelloCondo Is The #1 Condo Search Platform And Real Estate Recommendation Engine. Search, Find And Buy The Perfect Condo And Get Matched With The Best Agents. Finding A Condo Has Never Been So Easy.