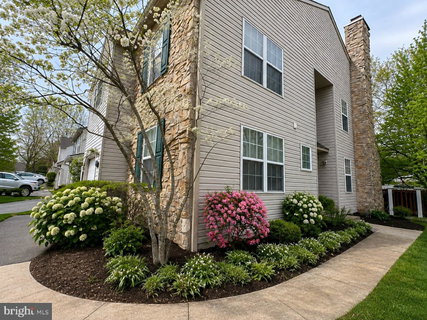
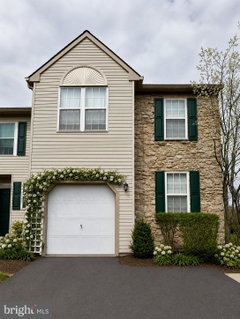
Welcome to this spacious 3-bedroom, 2.5-bath end-unit townhome located in the desirable Berwick Place community within the Methacton School District! As the largest model offered in the community, this home provides plenty of space, a functional layout, and great potential to make it your own.
Step inside to a bright and spacious living room featuring a wood-burning fireplace and sliding glass doors leading to your private deck, perfect for relaxing, entertaining, or enjoying your morning coffee. The large eat-in kitchen offers an abundance of counter and cabinet space, an updated stainless-steel refrigerator, and a generous center island with seating for four. Direct access from the one-car garage into the kitchen makes unloading groceries a breeze. The first floor also features a convenient powder room, oversized coat closet, and a spacious den with built-in bookshelves—ideal for a home office, playroom, additional TV room, or flex space.
Upstairs, you'll find convenient hallway laundry and three generously sized bedrooms. The primary suite is a true retreat, complete with a massive walk-in closet with organizers already in place and direct access to a large private bathroom featuring a double vanity, jetted soaking tub, and separate stall shower.
The massive basement offers endless possibilities. Finish it to create an additional family room, home gym, office, or entertainment space, or take advantage of the incredible amount of storage it currently provides.
With its end-unit location, largest floor plan in Berwick Place, attached garage, private deck, flexible living spaces, and Methacton School District location, this home offers an incredible opportunity. Don't miss your chance to make it yours!
Description
Welcome to this spacious 3-bedroom, 2.5-bath end-unit townhome located in the desirable Berwick Place community within the Methacton School District! As the largest model offered in the community, this home provides plenty of space, a functional layout, and great potential to make it your own.
Step inside to a bright and spacious living room featuring a wood-burning fireplace and sliding glass doors leading to your private deck, perfect for relaxing, entertaining, or enjoying your morning coffee. The large eat-in kitchen offers an abundance of counter and cabinet space, an updated stainless-steel refrigerator, and a generous center island with seating for four. Direct access from the one-car garage into the kitchen makes unloading groceries a breeze. The first floor also features a convenient powder room, oversized coat closet, and a spacious den with built-in bookshelves—ideal for a home office, playroom, additional TV room, or flex space.
Upstairs, you'll find convenient hallway laundry and three generously sized bedrooms. The primary suite is a true retreat, complete with a massive walk-in closet with organizers already in place and direct access to a large private bathroom featuring a double vanity, jetted soaking tub, and separate stall shower.
The massive basement offers endless possibilities. Finish it to create an additional family room, home gym, office, or entertainment space, or take advantage of the incredible amount of storage it currently provides.
With its end-unit location, largest floor plan in Berwick Place, attached garage, private deck, flexible living spaces, and Methacton School District location, this home offers an incredible opportunity. Don't miss your chance to make it yours!
Welcome to this spacious 3-bedroom, 2.5-bath end-unit townhome located in the desirable Berwick Place community within the Methacton School District! As the largest model offered in the community, this home provides plenty of space, a functional layout, and great potential to make it your own.
Step inside to a bright and spacious living room featuring a wood-burning fireplace and sliding glass doors leading to your private deck, perfect for relaxing, entertaining, or enjoying your morning coffee. The large eat-in kitchen offers an abundance of counter and cabinet space, an updated stainless-steel refrigerator, and a generous center island with seating for four. Direct access from the one-car garage into the kitchen makes unloading groceries a breeze. The first floor also features a convenient powder room, oversized coat closet, and a spacious den with built-in bookshelves—ideal for a home office, playroom, additional TV room, or flex space.
Upstairs, you'll find convenient hallway laundry and three generously sized bedrooms. The primary suite is a true retreat, complete with a massive walk-in closet with organizers already in place and direct access to a large private bathroom featuring a double vanity, jetted soaking tub, and separate stall shower.
The massive basement offers endless possibilities. Finish it to create an additional family room, home gym, office, or entertainment space, or take advantage of the incredible amount of storage it currently provides.
With its end-unit location, largest floor plan in Berwick Place, attached garage, private deck, flexible living spaces, and Methacton School District location, this home offers an incredible opportunity. Don't miss your chance to make it yours!
Description
Welcome to this spacious 3-bedroom, 2.5-bath end-unit townhome located in the desirable Berwick Place community within the Methacton School District! As the largest model offered in the community, this home provides plenty of space, a functional layout, and great potential to make it your own.
Step inside to a bright and spacious living room featuring a wood-burning fireplace and sliding glass doors leading to your private deck, perfect for relaxing, entertaining, or enjoying your morning coffee. The large eat-in kitchen offers an abundance of counter and cabinet space, an updated stainless-steel refrigerator, and a generous center island with seating for four. Direct access from the one-car garage into the kitchen makes unloading groceries a breeze. The first floor also features a convenient powder room, oversized coat closet, and a spacious den with built-in bookshelves—ideal for a home office, playroom, additional TV room, or flex space.
Upstairs, you'll find convenient hallway laundry and three generously sized bedrooms. The primary suite is a true retreat, complete with a massive walk-in closet with organizers already in place and direct access to a large private bathroom featuring a double vanity, jetted soaking tub, and separate stall shower.
The massive basement offers endless possibilities. Finish it to create an additional family room, home gym, office, or entertainment space, or take advantage of the incredible amount of storage it currently provides.
With its end-unit location, largest floor plan in Berwick Place, attached garage, private deck, flexible living spaces, and Methacton School District location, this home offers an incredible opportunity. Don't miss your chance to make it yours!
HelloCondo Is The #1 Condo Search Platform And Real Estate Recommendation Engine. Search, Find And Buy The Perfect Condo And Get Matched With The Best Agents. Finding A Condo Has Never Been So Easy.