Listed: $ NaN (Sold on: May 28, 2026) Days on Market:
2489 Dragon Circle, Norristown, PA 19403
BEDS
3
BATHS
2
PARKING
-
SQFT
1520
Description
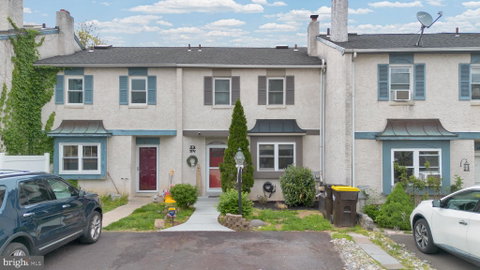
Enjoy the convenience of this well-maintained 3-bedroom, 1.5-bath interior townhome, ideally located on a quiet cul-de-sac with an exceptionally low HOA fee.
Enter through the foyer featuring a barn-door closet, powder room, and a comfortable family room with a wood-burning fireplace. The main level flows into the dining area and kitchen, complete with granite countertops, tile backsplash, pantry, electric range, dishwasher, microwave, and disposal. A bright breakfast area with a stylish beadboard half wall and sliding glass doors leads to a spacious rear deck—perfect for relaxing or entertaining.
Upstairs, the primary bedroom offers direct access to the Jack & Jill bath, which features a cathedral ceiling, skylight, and separate vanity area. Two additional bedrooms, each with ceiling fans, complete the upper level.
The lower level includes a partially finished recreation room with sliding doors to the outside, along with a dedicated laundry area.
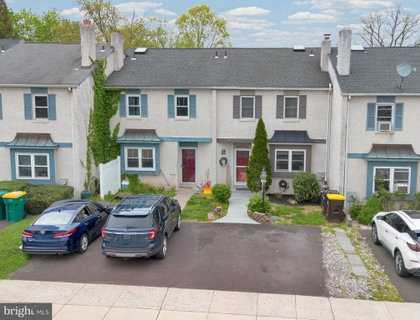
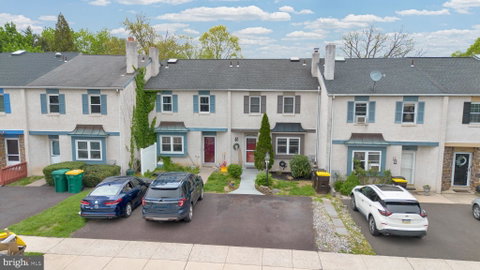
Additional highlights include new hardwood flooring in the entrance hall, family room, and powder room, two private parking spaces directly in front of the home, and a low annual HOA fee of just $108.
Conveniently located with easy access to major roadways, shopping, dining, and recreational amenities, this home offers both comfort and value.
Description
Enjoy the convenience of this well-maintained 3-bedroom, 1.5-bath interior townhome, ideally located on a quiet cul-de-sac with an exceptionally low HOA fee.
Enter through the foyer featuring a barn-door closet, powder room, and a comfortable family room with a wood-burning fireplace. The main level flows into the dining area and kitchen, complete with granite countertops, tile backsplash, pantry, electric range, dishwasher, microwave, and disposal. A bright breakfast area with a stylish beadboard half wall and sliding glass doors leads to a spacious rear deck—perfect for relaxing or entertaining.
Upstairs, the primary bedroom offers direct access to the Jack & Jill bath, which features a cathedral ceiling, skylight, and separate vanity area. Two additional bedrooms, each with ceiling fans, complete the upper level.
The lower level includes a partially finished recreation room with sliding doors to the outside, along with a dedicated laundry area.
Additional highlights include new hardwood flooring in the entrance hall, family room, and powder room, two private parking spaces directly in front of the home, and a low annual HOA fee of just $108.
Conveniently located with easy access to major roadways, shopping, dining, and recreational amenities, this home offers both comfort and value.
Listed: $ NaN (Sold on: May 28, 2026) Days on Market:
2489 Dragon Circle, Norristown, PA 19403
BEDS
3
BATHS
2
PARKING
-
SQFT
1,520
Description
Enjoy the convenience of this well-maintained 3-bedroom, 1.5-bath interior townhome, ideally located on a quiet cul-de-sac with an exceptionally low HOA fee.
Enter through the foyer featuring a barn-door closet, powder room, and a comfortable family room with a wood-burning fireplace. The main level flows into the dining area and kitchen, complete with granite countertops, tile backsplash, pantry, electric range, dishwasher, microwave, and disposal. A bright breakfast area with a stylish beadboard half wall and sliding glass doors leads to a spacious rear deck—perfect for relaxing or entertaining.
Upstairs, the primary bedroom offers direct access to the Jack & Jill bath, which features a cathedral ceiling, skylight, and separate vanity area. Two additional bedrooms, each with ceiling fans, complete the upper level.
The lower level includes a partially finished recreation room with sliding doors to the outside, along with a dedicated laundry area.
Additional highlights include new hardwood flooring in the entrance hall, family room, and powder room, two private parking spaces directly in front of the home, and a low annual HOA fee of just $108.
Conveniently located with easy access to major roadways, shopping, dining, and recreational amenities, this home offers both comfort and value.
Description
Enjoy the convenience of this well-maintained 3-bedroom, 1.5-bath interior townhome, ideally located on a quiet cul-de-sac with an exceptionally low HOA fee.
Enter through the foyer featuring a barn-door closet, powder room, and a comfortable family room with a wood-burning fireplace. The main level flows into the dining area and kitchen, complete with granite countertops, tile backsplash, pantry, electric range, dishwasher, microwave, and disposal. A bright breakfast area with a stylish beadboard half wall and sliding glass doors leads to a spacious rear deck—perfect for relaxing or entertaining.
Upstairs, the primary bedroom offers direct access to the Jack & Jill bath, which features a cathedral ceiling, skylight, and separate vanity area. Two additional bedrooms, each with ceiling fans, complete the upper level.
The lower level includes a partially finished recreation room with sliding doors to the outside, along with a dedicated laundry area.
Additional highlights include new hardwood flooring in the entrance hall, family room, and powder room, two private parking spaces directly in front of the home, and a low annual HOA fee of just $108.
Conveniently located with easy access to major roadways, shopping, dining, and recreational amenities, this home offers both comfort and value.
HelloCondo Is The #1 Condo Search Platform And Real Estate Recommendation Engine. Search, Find And Buy The Perfect Condo And Get Matched With The Best Agents. Finding A Condo Has Never Been So Easy.