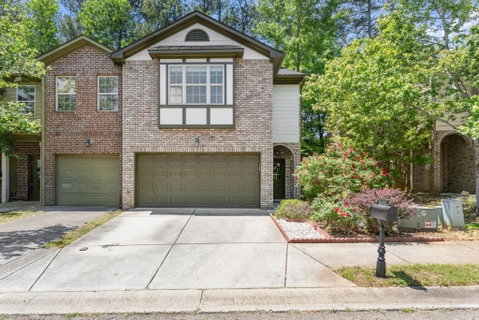
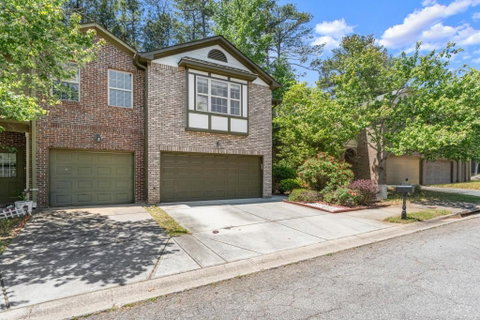
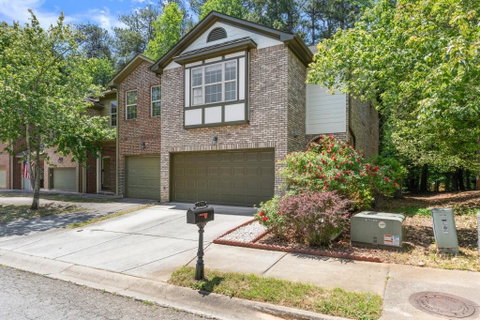
Welcome to this beautifully updated end unit townhome, ideally located just minutes from I-85, offering the perfect balance of convenience and privacy within an intimate gated community. Featuring the largest floor plan in the neighborhood and a rare two-car garage, this home truly stands out. As an end unit, it also boasts an abundance of windows that fill the home with natural light, creating a bright and inviting atmosphere throughout. The thoughtfully expanded kitchen offers an oversized layout perfect for entertaining, complete with granite countertops, stainless steel appliances, a walk in pantry, and an impressive 11 foot breakfast bar overlooking the spacious fireside family room. The family room flows seamlessly into the dining area, ideal for both entertaining and everyday living. Just off the main level, step outside to a private patio overlooking serene wooded views, perfect for relaxing or unwinding. The main level is complete with hardwood floors, a half bath, and a large storage closet. Upstairs, the spacious owner's suite serves as a true retreat with a jacuzzi tub, separate shower, double vanities with granite countertops, tile flooring, and a generous walk in closet. Two additional guest bedrooms share a hall bathroom with a granite double vanity and a tub and shower combination. Additional updates include fresh interior paint and a new HVAC system in 2023. This meticulously maintained home combines comfort, style, and functionality in the heart of Norcross.
Description
Welcome to this beautifully updated end unit townhome, ideally located just minutes from I-85, offering the perfect balance of convenience and privacy within an intimate gated community. Featuring the largest floor plan in the neighborhood and a rare two-car garage, this home truly stands out. As an end unit, it also boasts an abundance of windows that fill the home with natural light, creating a bright and inviting atmosphere throughout. The thoughtfully expanded kitchen offers an oversized layout perfect for entertaining, complete with granite countertops, stainless steel appliances, a walk in pantry, and an impressive 11 foot breakfast bar overlooking the spacious fireside family room. The family room flows seamlessly into the dining area, ideal for both entertaining and everyday living. Just off the main level, step outside to a private patio overlooking serene wooded views, perfect for relaxing or unwinding. The main level is complete with hardwood floors, a half bath, and a large storage closet. Upstairs, the spacious owner's suite serves as a true retreat with a jacuzzi tub, separate shower, double vanities with granite countertops, tile flooring, and a generous walk in closet. Two additional guest bedrooms share a hall bathroom with a granite double vanity and a tub and shower combination. Additional updates include fresh interior paint and a new HVAC system in 2023. This meticulously maintained home combines comfort, style, and functionality in the heart of Norcross.
Welcome to this beautifully updated end unit townhome, ideally located just minutes from I-85, offering the perfect balance of convenience and privacy within an intimate gated community. Featuring the largest floor plan in the neighborhood and a rare two-car garage, this home truly stands out. As an end unit, it also boasts an abundance of windows that fill the home with natural light, creating a bright and inviting atmosphere throughout. The thoughtfully expanded kitchen offers an oversized layout perfect for entertaining, complete with granite countertops, stainless steel appliances, a walk in pantry, and an impressive 11 foot breakfast bar overlooking the spacious fireside family room. The family room flows seamlessly into the dining area, ideal for both entertaining and everyday living. Just off the main level, step outside to a private patio overlooking serene wooded views, perfect for relaxing or unwinding. The main level is complete with hardwood floors, a half bath, and a large storage closet. Upstairs, the spacious owner's suite serves as a true retreat with a jacuzzi tub, separate shower, double vanities with granite countertops, tile flooring, and a generous walk in closet. Two additional guest bedrooms share a hall bathroom with a granite double vanity and a tub and shower combination. Additional updates include fresh interior paint and a new HVAC system in 2023. This meticulously maintained home combines comfort, style, and functionality in the heart of Norcross.
Description
Welcome to this beautifully updated end unit townhome, ideally located just minutes from I-85, offering the perfect balance of convenience and privacy within an intimate gated community. Featuring the largest floor plan in the neighborhood and a rare two-car garage, this home truly stands out. As an end unit, it also boasts an abundance of windows that fill the home with natural light, creating a bright and inviting atmosphere throughout. The thoughtfully expanded kitchen offers an oversized layout perfect for entertaining, complete with granite countertops, stainless steel appliances, a walk in pantry, and an impressive 11 foot breakfast bar overlooking the spacious fireside family room. The family room flows seamlessly into the dining area, ideal for both entertaining and everyday living. Just off the main level, step outside to a private patio overlooking serene wooded views, perfect for relaxing or unwinding. The main level is complete with hardwood floors, a half bath, and a large storage closet. Upstairs, the spacious owner's suite serves as a true retreat with a jacuzzi tub, separate shower, double vanities with granite countertops, tile flooring, and a generous walk in closet. Two additional guest bedrooms share a hall bathroom with a granite double vanity and a tub and shower combination. Additional updates include fresh interior paint and a new HVAC system in 2023. This meticulously maintained home combines comfort, style, and functionality in the heart of Norcross.
HelloCondo Is The #1 Condo Search Platform And Real Estate Recommendation Engine. Search, Find And Buy The Perfect Condo And Get Matched With The Best Agents. Finding A Condo Has Never Been So Easy.