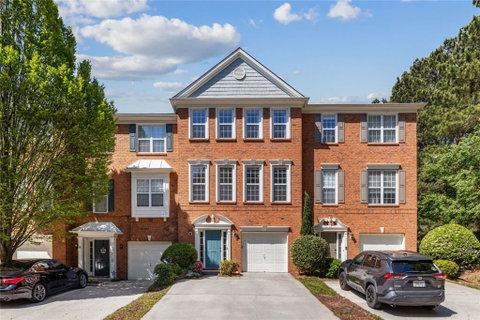
Welcome Home! Don’t miss this fantastic townhome opportunity in Miller Trace—just 1.5 miles from the vibrant shops, dining, and entertainment of downtown Norcross.
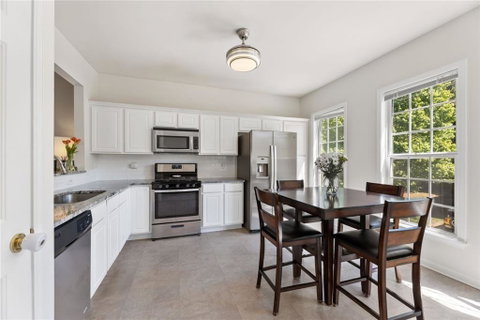
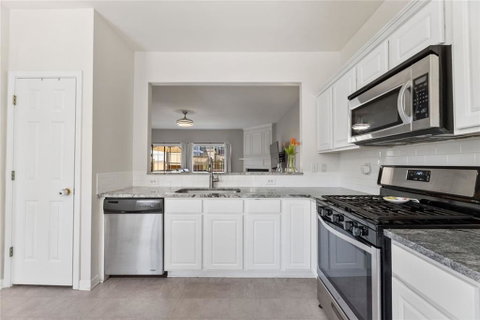
The main living area of this three level townhome features open-concept living area with plenty of room for both relaxing and dining. Double sliding glass doors flood the space with natural light and lead to a large deck, perfect for indoor-outdoor living experience and entertaining. The kitchen shines with granite countertops, stainless steel appliances, crisp white cabinetry, and a cozy breakfast nook or dining space—clean and bright. Convenience is key, with a half bath located on both the entry level and main living level.
On the entry level, a versatile bonus room currently serves as a media space but would make an ideal home office, guest room, or flex area to suit your needs. Upstairs, all bedrooms are thoughtfully situated, including a spacious primary suite featuring a double vanity and walk-in closet. Two additional bedrooms share a well-appointed full bath.
Recent updates include new carpet, adding to the home’s fresh feel. Parking is easy with a one-car garage and an extended pad that accommodates two additional vehicles. Enjoy low-maintenance living with an HOA that covers water, sanitation, termite protection, as well as exterior and landscape maintenance—giving you more time to enjoy everything this great location has to offer.
Description
Welcome Home! Don’t miss this fantastic townhome opportunity in Miller Trace—just 1.5 miles from the vibrant shops, dining, and entertainment of downtown Norcross.
The main living area of this three level townhome features open-concept living area with plenty of room for both relaxing and dining. Double sliding glass doors flood the space with natural light and lead to a large deck, perfect for indoor-outdoor living experience and entertaining. The kitchen shines with granite countertops, stainless steel appliances, crisp white cabinetry, and a cozy breakfast nook or dining space—clean and bright. Convenience is key, with a half bath located on both the entry level and main living level.
On the entry level, a versatile bonus room currently serves as a media space but would make an ideal home office, guest room, or flex area to suit your needs. Upstairs, all bedrooms are thoughtfully situated, including a spacious primary suite featuring a double vanity and walk-in closet. Two additional bedrooms share a well-appointed full bath.
Recent updates include new carpet, adding to the home’s fresh feel. Parking is easy with a one-car garage and an extended pad that accommodates two additional vehicles. Enjoy low-maintenance living with an HOA that covers water, sanitation, termite protection, as well as exterior and landscape maintenance—giving you more time to enjoy everything this great location has to offer.
Welcome Home! Don’t miss this fantastic townhome opportunity in Miller Trace—just 1.5 miles from the vibrant shops, dining, and entertainment of downtown Norcross.
The main living area of this three level townhome features open-concept living area with plenty of room for both relaxing and dining. Double sliding glass doors flood the space with natural light and lead to a large deck, perfect for indoor-outdoor living experience and entertaining. The kitchen shines with granite countertops, stainless steel appliances, crisp white cabinetry, and a cozy breakfast nook or dining space—clean and bright. Convenience is key, with a half bath located on both the entry level and main living level.
On the entry level, a versatile bonus room currently serves as a media space but would make an ideal home office, guest room, or flex area to suit your needs. Upstairs, all bedrooms are thoughtfully situated, including a spacious primary suite featuring a double vanity and walk-in closet. Two additional bedrooms share a well-appointed full bath.
Recent updates include new carpet, adding to the home’s fresh feel. Parking is easy with a one-car garage and an extended pad that accommodates two additional vehicles. Enjoy low-maintenance living with an HOA that covers water, sanitation, termite protection, as well as exterior and landscape maintenance—giving you more time to enjoy everything this great location has to offer.
Description
Welcome Home! Don’t miss this fantastic townhome opportunity in Miller Trace—just 1.5 miles from the vibrant shops, dining, and entertainment of downtown Norcross.
The main living area of this three level townhome features open-concept living area with plenty of room for both relaxing and dining. Double sliding glass doors flood the space with natural light and lead to a large deck, perfect for indoor-outdoor living experience and entertaining. The kitchen shines with granite countertops, stainless steel appliances, crisp white cabinetry, and a cozy breakfast nook or dining space—clean and bright. Convenience is key, with a half bath located on both the entry level and main living level.
On the entry level, a versatile bonus room currently serves as a media space but would make an ideal home office, guest room, or flex area to suit your needs. Upstairs, all bedrooms are thoughtfully situated, including a spacious primary suite featuring a double vanity and walk-in closet. Two additional bedrooms share a well-appointed full bath.
Recent updates include new carpet, adding to the home’s fresh feel. Parking is easy with a one-car garage and an extended pad that accommodates two additional vehicles. Enjoy low-maintenance living with an HOA that covers water, sanitation, termite protection, as well as exterior and landscape maintenance—giving you more time to enjoy everything this great location has to offer.
HelloCondo Is The #1 Condo Search Platform And Real Estate Recommendation Engine. Search, Find And Buy The Perfect Condo And Get Matched With The Best Agents. Finding A Condo Has Never Been So Easy.