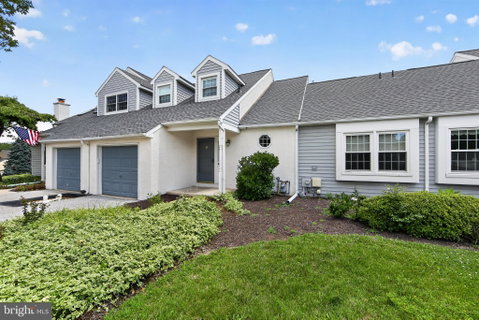
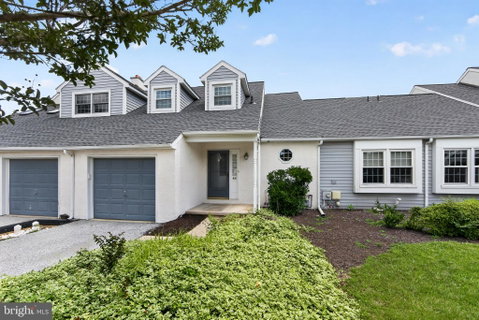
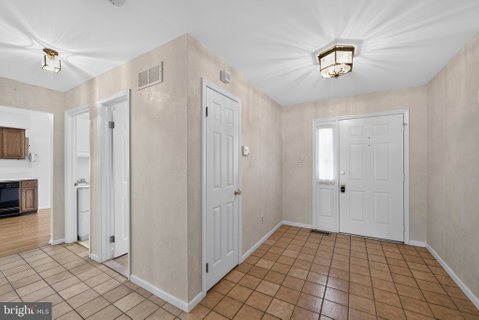
Welcome to 44 Hunters Run, a 4-bedroom, 3.1 bath townhome with 1st floor primary bedroom that is ready for its next owner. Step inside the welcoming foyer with convenient coat closet and proceed into the bright, open living room featuring a cozy gas fireplace and soaring two-story ceiling with skylights that fill the home with natural light. The spacious dining room offers sliding glass doors leading to the deck, creating the perfect space for indoor-outdoor entertaining as you overlook flat open space. The eat-in kitchen is appointed with abundant cabinetry and plenty of room for casual dining. The desirable first-floor primary suite provides a private retreat with a walk-in closet and ensuite bath featuring a jetted soaking tub and separate shower. A convenient laundry room and powder room complete the main level making this home true 1 floor living. Upstairs, you’ll find a loft overlooking the living room, 2 generously sized bedrooms, a hall bath, and additional walk-in attic storage. The finished walk-out basement expands your living space with a large family room, a 4th bedroom or private home office (this room has a window), a full bathroom, and a separate storage area perfect for hobbies, crafts, or seasonal items. Additional highlights include: 1-car garage, public water/sewer, new roof (installed in 2026), abundant storage throughout, central A/C, skylights and cathedral ceilings. This home offers a flexible layout with first-floor living, multiple gathering spaces, comfort, convenience, low maintenance lifestyle all within a location close to dining, shopping and major roadways nearby. Schedule your showing today and move in before the end of Summer.
Description
Welcome to 44 Hunters Run, a 4-bedroom, 3.1 bath townhome with 1st floor primary bedroom that is ready for its next owner. Step inside the welcoming foyer with convenient coat closet and proceed into the bright, open living room featuring a cozy gas fireplace and soaring two-story ceiling with skylights that fill the home with natural light. The spacious dining room offers sliding glass doors leading to the deck, creating the perfect space for indoor-outdoor entertaining as you overlook flat open space. The eat-in kitchen is appointed with abundant cabinetry and plenty of room for casual dining. The desirable first-floor primary suite provides a private retreat with a walk-in closet and ensuite bath featuring a jetted soaking tub and separate shower. A convenient laundry room and powder room complete the main level making this home true 1 floor living. Upstairs, you’ll find a loft overlooking the living room, 2 generously sized bedrooms, a hall bath, and additional walk-in attic storage. The finished walk-out basement expands your living space with a large family room, a 4th bedroom or private home office (this room has a window), a full bathroom, and a separate storage area perfect for hobbies, crafts, or seasonal items. Additional highlights include: 1-car garage, public water/sewer, new roof (installed in 2026), abundant storage throughout, central A/C, skylights and cathedral ceilings. This home offers a flexible layout with first-floor living, multiple gathering spaces, comfort, convenience, low maintenance lifestyle all within a location close to dining, shopping and major roadways nearby. Schedule your showing today and move in before the end of Summer.
Welcome to 44 Hunters Run, a 4-bedroom, 3.1 bath townhome with 1st floor primary bedroom that is ready for its next owner. Step inside the welcoming foyer with convenient coat closet and proceed into the bright, open living room featuring a cozy gas fireplace and soaring two-story ceiling with skylights that fill the home with natural light. The spacious dining room offers sliding glass doors leading to the deck, creating the perfect space for indoor-outdoor entertaining as you overlook flat open space. The eat-in kitchen is appointed with abundant cabinetry and plenty of room for casual dining. The desirable first-floor primary suite provides a private retreat with a walk-in closet and ensuite bath featuring a jetted soaking tub and separate shower. A convenient laundry room and powder room complete the main level making this home true 1 floor living. Upstairs, you’ll find a loft overlooking the living room, 2 generously sized bedrooms, a hall bath, and additional walk-in attic storage. The finished walk-out basement expands your living space with a large family room, a 4th bedroom or private home office (this room has a window), a full bathroom, and a separate storage area perfect for hobbies, crafts, or seasonal items. Additional highlights include: 1-car garage, public water/sewer, new roof (installed in 2026), abundant storage throughout, central A/C, skylights and cathedral ceilings. This home offers a flexible layout with first-floor living, multiple gathering spaces, comfort, convenience, low maintenance lifestyle all within a location close to dining, shopping and major roadways nearby. Schedule your showing today and move in before the end of Summer.
Description
Welcome to 44 Hunters Run, a 4-bedroom, 3.1 bath townhome with 1st floor primary bedroom that is ready for its next owner. Step inside the welcoming foyer with convenient coat closet and proceed into the bright, open living room featuring a cozy gas fireplace and soaring two-story ceiling with skylights that fill the home with natural light. The spacious dining room offers sliding glass doors leading to the deck, creating the perfect space for indoor-outdoor entertaining as you overlook flat open space. The eat-in kitchen is appointed with abundant cabinetry and plenty of room for casual dining. The desirable first-floor primary suite provides a private retreat with a walk-in closet and ensuite bath featuring a jetted soaking tub and separate shower. A convenient laundry room and powder room complete the main level making this home true 1 floor living. Upstairs, you’ll find a loft overlooking the living room, 2 generously sized bedrooms, a hall bath, and additional walk-in attic storage. The finished walk-out basement expands your living space with a large family room, a 4th bedroom or private home office (this room has a window), a full bathroom, and a separate storage area perfect for hobbies, crafts, or seasonal items. Additional highlights include: 1-car garage, public water/sewer, new roof (installed in 2026), abundant storage throughout, central A/C, skylights and cathedral ceilings. This home offers a flexible layout with first-floor living, multiple gathering spaces, comfort, convenience, low maintenance lifestyle all within a location close to dining, shopping and major roadways nearby. Schedule your showing today and move in before the end of Summer.
HelloCondo Is The #1 Condo Search Platform And Real Estate Recommendation Engine. Search, Find And Buy The Perfect Condo And Get Matched With The Best Agents. Finding A Condo Has Never Been So Easy.