Listed: $ NaN (Sold on: May 21, 2026) Days on Market:
409 Pritchard Place, Newtown Square, PA 19073
BEDS
2
BATHS
2
PARKING
-
SQFT
1438
Description
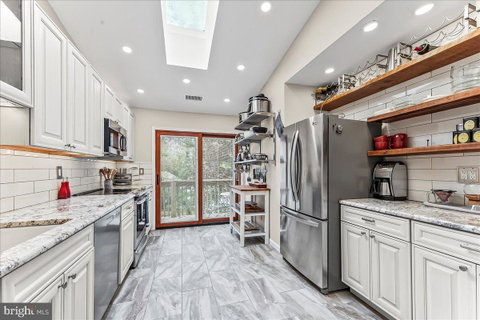
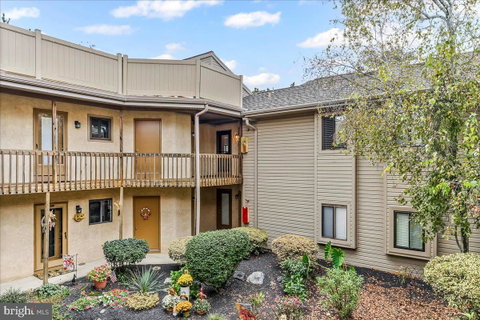
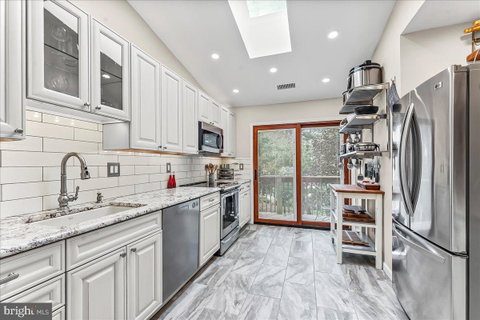
Experience the charm and convenience of Runnymeade Farms, nestled within the acclaimed Rose Tree Media School District. This exceptional 2-bedroom, 2-bath end unit is private, bright, and ready for you to move in. It features the largest floor plan in the community and includes a deeded owner's carport, two common area parking spots, and ample visitor parking. The HOA oversees the maintenance of common areas, including the community pool and tennis courts, as well as snow and trash removal. Step into a welcoming foyer with new porcelain tile flooring offers a spacious hall coat closet and a service closet housing a Bradford White hot water heater (installed in 2021 with a 10-year warranty) and the HVAC system (installed in 2022 with a 10-year warranty). The completely remodeled kitchen boasts a vaulted ceiling with skylight, dimmable recessed lighting, and granite countertops with quality white cabinetry. Additional features include under-cabinet lighting, soft-close doors and drawers, a Kohler cast iron sink with a professional-grade faucet, subway tile backsplash, and high-end stainless-steel appliances. The kitchen opens to a wrap-around deck through a sliding door with encased blinds. Enjoy a spacious living area with a vaulted ceiling and a wood-burning fireplace. Two 6-foot sliding doors lead to the wrap-around deck, and a staircase provides access to an internal courtyard. Adjacent to the living room, the large dining area features a vaulted ceiling with dimmable lighting and a chandelier. The primary bedroom is generously sized for a king bed and filled with natural light from a large triple-section window. It features dimmable recessed lighting and wall-mounted reading lamps. The newly remodeled ensuite bathroom includes a dual-sink vanity with deep drawers, two recessed medicine cabinets, and a large walk-in closet. A separate room with a pocket door leads to a tiled shower and toilet area. The second bedroom and full bath complete this home. The recently remodeled hall bath includes a new 48-inch vanity with a granite countertop, a recessed mirror medicine cabinet, porcelain tile flooring with underfloor heating. The washer and dryer are conveniently located in a closet within the bathroom. Abundant low-voltage dimmable recessed lighting has been installed throughout the home. All appliances are included, as well as electrical fixtures, blinds, drapery, televisions with wall brackets, shelving, and an existing security system.
Description
Experience the charm and convenience of Runnymeade Farms, nestled within the acclaimed Rose Tree Media School District. This exceptional 2-bedroom, 2-bath end unit is private, bright, and ready for you to move in. It features the largest floor plan in the community and includes a deeded owner's carport, two common area parking spots, and ample visitor parking. The HOA oversees the maintenance of common areas, including the community pool and tennis courts, as well as snow and trash removal. Step into a welcoming foyer with new porcelain tile flooring offers a spacious hall coat closet and a service closet housing a Bradford White hot water heater (installed in 2021 with a 10-year warranty) and the HVAC system (installed in 2022 with a 10-year warranty). The completely remodeled kitchen boasts a vaulted ceiling with skylight, dimmable recessed lighting, and granite countertops with quality white cabinetry. Additional features include under-cabinet lighting, soft-close doors and drawers, a Kohler cast iron sink with a professional-grade faucet, subway tile backsplash, and high-end stainless-steel appliances. The kitchen opens to a wrap-around deck through a sliding door with encased blinds. Enjoy a spacious living area with a vaulted ceiling and a wood-burning fireplace. Two 6-foot sliding doors lead to the wrap-around deck, and a staircase provides access to an internal courtyard. Adjacent to the living room, the large dining area features a vaulted ceiling with dimmable lighting and a chandelier. The primary bedroom is generously sized for a king bed and filled with natural light from a large triple-section window. It features dimmable recessed lighting and wall-mounted reading lamps. The newly remodeled ensuite bathroom includes a dual-sink vanity with deep drawers, two recessed medicine cabinets, and a large walk-in closet. A separate room with a pocket door leads to a tiled shower and toilet area. The second bedroom and full bath complete this home. The recently remodeled hall bath includes a new 48-inch vanity with a granite countertop, a recessed mirror medicine cabinet, porcelain tile flooring with underfloor heating. The washer and dryer are conveniently located in a closet within the bathroom. Abundant low-voltage dimmable recessed lighting has been installed throughout the home. All appliances are included, as well as electrical fixtures, blinds, drapery, televisions with wall brackets, shelving, and an existing security system.
Listed: $ NaN (Sold on: May 21, 2026) Days on Market:
409 Pritchard Place, Newtown Square, PA 19073
BEDS
2
BATHS
2
PARKING
-
SQFT
1,438
Description
Experience the charm and convenience of Runnymeade Farms, nestled within the acclaimed Rose Tree Media School District. This exceptional 2-bedroom, 2-bath end unit is private, bright, and ready for you to move in. It features the largest floor plan in the community and includes a deeded owner's carport, two common area parking spots, and ample visitor parking. The HOA oversees the maintenance of common areas, including the community pool and tennis courts, as well as snow and trash removal. Step into a welcoming foyer with new porcelain tile flooring offers a spacious hall coat closet and a service closet housing a Bradford White hot water heater (installed in 2021 with a 10-year warranty) and the HVAC system (installed in 2022 with a 10-year warranty). The completely remodeled kitchen boasts a vaulted ceiling with skylight, dimmable recessed lighting, and granite countertops with quality white cabinetry. Additional features include under-cabinet lighting, soft-close doors and drawers, a Kohler cast iron sink with a professional-grade faucet, subway tile backsplash, and high-end stainless-steel appliances. The kitchen opens to a wrap-around deck through a sliding door with encased blinds. Enjoy a spacious living area with a vaulted ceiling and a wood-burning fireplace. Two 6-foot sliding doors lead to the wrap-around deck, and a staircase provides access to an internal courtyard. Adjacent to the living room, the large dining area features a vaulted ceiling with dimmable lighting and a chandelier. The primary bedroom is generously sized for a king bed and filled with natural light from a large triple-section window. It features dimmable recessed lighting and wall-mounted reading lamps. The newly remodeled ensuite bathroom includes a dual-sink vanity with deep drawers, two recessed medicine cabinets, and a large walk-in closet. A separate room with a pocket door leads to a tiled shower and toilet area. The second bedroom and full bath complete this home. The recently remodeled hall bath includes a new 48-inch vanity with a granite countertop, a recessed mirror medicine cabinet, porcelain tile flooring with underfloor heating. The washer and dryer are conveniently located in a closet within the bathroom. Abundant low-voltage dimmable recessed lighting has been installed throughout the home. All appliances are included, as well as electrical fixtures, blinds, drapery, televisions with wall brackets, shelving, and an existing security system.
Description
Experience the charm and convenience of Runnymeade Farms, nestled within the acclaimed Rose Tree Media School District. This exceptional 2-bedroom, 2-bath end unit is private, bright, and ready for you to move in. It features the largest floor plan in the community and includes a deeded owner's carport, two common area parking spots, and ample visitor parking. The HOA oversees the maintenance of common areas, including the community pool and tennis courts, as well as snow and trash removal. Step into a welcoming foyer with new porcelain tile flooring offers a spacious hall coat closet and a service closet housing a Bradford White hot water heater (installed in 2021 with a 10-year warranty) and the HVAC system (installed in 2022 with a 10-year warranty). The completely remodeled kitchen boasts a vaulted ceiling with skylight, dimmable recessed lighting, and granite countertops with quality white cabinetry. Additional features include under-cabinet lighting, soft-close doors and drawers, a Kohler cast iron sink with a professional-grade faucet, subway tile backsplash, and high-end stainless-steel appliances. The kitchen opens to a wrap-around deck through a sliding door with encased blinds. Enjoy a spacious living area with a vaulted ceiling and a wood-burning fireplace. Two 6-foot sliding doors lead to the wrap-around deck, and a staircase provides access to an internal courtyard. Adjacent to the living room, the large dining area features a vaulted ceiling with dimmable lighting and a chandelier. The primary bedroom is generously sized for a king bed and filled with natural light from a large triple-section window. It features dimmable recessed lighting and wall-mounted reading lamps. The newly remodeled ensuite bathroom includes a dual-sink vanity with deep drawers, two recessed medicine cabinets, and a large walk-in closet. A separate room with a pocket door leads to a tiled shower and toilet area. The second bedroom and full bath complete this home. The recently remodeled hall bath includes a new 48-inch vanity with a granite countertop, a recessed mirror medicine cabinet, porcelain tile flooring with underfloor heating. The washer and dryer are conveniently located in a closet within the bathroom. Abundant low-voltage dimmable recessed lighting has been installed throughout the home. All appliances are included, as well as electrical fixtures, blinds, drapery, televisions with wall brackets, shelving, and an existing security system.
HelloCondo Is The #1 Condo Search Platform And Real Estate Recommendation Engine. Search, Find And Buy The Perfect Condo And Get Matched With The Best Agents. Finding A Condo Has Never Been So Easy.