Listed: $ NaN (Sold on: Sep 3, 2026) Days on Market:
3543 Muirwood Drive, Newtown Square, PA 19073
BEDS
4
BATHS
4
PARKING
-
SQFT
3458
Description
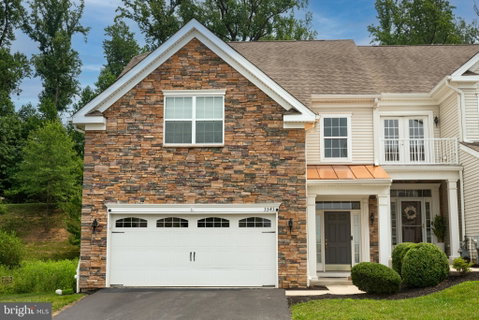
Welcome to this beautifully appointed 4-bedroom, 3.5-bath end-unit townhome in the highly desirable Muirwood Hill community, ideally located in the heart of Newtown Square. Offering the perfect blend of style, comfort, and functionality, this move-in-ready home with a stunning first-floor primary suite has been thoughtfully enhanced throughout.
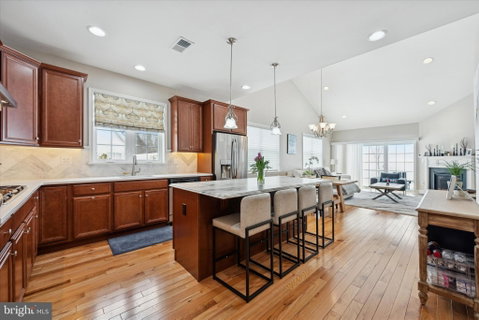
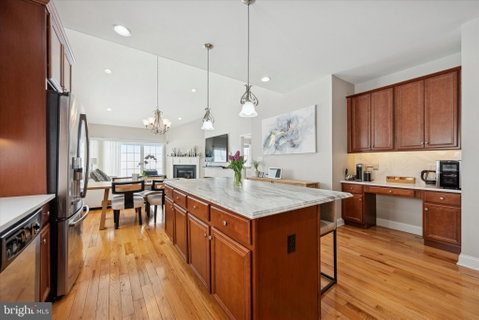
A dramatic two-story foyer with a graceful turned staircase creates an impressive first impression. The open-concept main level is ideal for both everyday living and entertaining, featuring a stunning kitchen with an oversized island, quartz backsplash, stainless steel appliances, and abundant cabinetry that flows seamlessly into the dining and living spaces. The sun-filled living room is anchored by a cozy fireplace and opens to an expansive Trex deck with a custom retractable awning, an inviting outdoor retreat overlooking peaceful, tree-lined views.
Conveniently located on the main level, the spacious primary suite serves as a private sanctuary featuring a beautifully updated spa-inspired bath with a newly replaced walk-in shower, dual vanities, and two custom walk-in closets designed for exceptional organization.
Upstairs, a versatile loft offers the ideal space for a second family room, media area, or home office and showcases a custom-built entertainment center with integrated storage. The generously sized bedrooms provide flexibility for family, guests, or work-from-home needs. Every bedroom has been upgraded with custom blackout and weather-sealing shades and new ceiling fans for year-round comfort. One bedroom currently functions as a home office and features a custom-built queen Murphy bed with integrated shelving, allowing the space to easily transition into a welcoming guest suite. An additional finished bonus room provides valuable flex space for incredible storage, hobbies, or a quiet sitting area.
The fully finished lower level significantly expands the home’s living space with a large bedroom, full bathroom and endless possibilities for a media room, recreation area, play area, or guest retreat. Recent projector wiring and a dedicated projector outlet create a true home theater experience. Recent improvements to the home include a new HVAC system, custom closet systems, updated lighting, and a 240V EV charging outlet in the attached two car garage, providing added value and peace of mind.
Conveniently located just minutes from the Village at Ellis Preserve, shopping, dining, major commuter routes, and Philadelphia International Airport, this exceptional home offers low-maintenance luxury living in one of Newtown Square’s most sought-after communities.
Listed: $ NaN (Sold on: Sep 3, 2026) Days on Market:
3543 Muirwood Drive, Newtown Square, PA 19073
BEDS
4
BATHS
4
PARKING
-
SQFT
3,458
Description
Welcome to this beautifully appointed 4-bedroom, 3.5-bath end-unit townhome in the highly desirable Muirwood Hill community, ideally located in the heart of Newtown Square. Offering the perfect blend of style, comfort, and functionality, this move-in-ready home with a stunning first-floor primary suite has been thoughtfully enhanced throughout.
A dramatic two-story foyer with a graceful turned staircase creates an impressive first impression. The open-concept main level is ideal for both everyday living and entertaining, featuring a stunning kitchen with an oversized island, quartz backsplash, stainless steel appliances, and abundant cabinetry that flows seamlessly into the dining and living spaces. The sun-filled living room is anchored by a cozy fireplace and opens to an expansive Trex deck with a custom retractable awning, an inviting outdoor retreat overlooking peaceful, tree-lined views.
Conveniently located on the main level, the spacious primary suite serves as a private sanctuary featuring a beautifully updated spa-inspired bath with a newly replaced walk-in shower, dual vanities, and two custom walk-in closets designed for exceptional organization.
Upstairs, a versatile loft offers the ideal space for a second family room, media area, or home office and showcases a custom-built entertainment center with integrated storage. The generously sized bedrooms provide flexibility for family, guests, or work-from-home needs. Every bedroom has been upgraded with custom blackout and weather-sealing shades and new ceiling fans for year-round comfort. One bedroom currently functions as a home office and features a custom-built queen Murphy bed with integrated shelving, allowing the space to easily transition into a welcoming guest suite. An additional finished bonus room provides valuable flex space for incredible storage, hobbies, or a quiet sitting area.
The fully finished lower level significantly expands the home’s living space with a large bedroom, full bathroom and endless possibilities for a media room, recreation area, play area, or guest retreat. Recent projector wiring and a dedicated projector outlet create a true home theater experience. Recent improvements to the home include a new HVAC system, custom closet systems, updated lighting, and a 240V EV charging outlet in the attached two car garage, providing added value and peace of mind.
Conveniently located just minutes from the Village at Ellis Preserve, shopping, dining, major commuter routes, and Philadelphia International Airport, this exceptional home offers low-maintenance luxury living in one of Newtown Square’s most sought-after communities.
HelloCondo Is The #1 Condo Search Platform And Real Estate Recommendation Engine. Search, Find And Buy The Perfect Condo And Get Matched With The Best Agents. Finding A Condo Has Never Been So Easy.