Listed: $ NaN (Sold on: Apr 30, 2026) Days on Market:55
337 Horseshoe Trail, Newtown Square, PA 19073
BEDS
3
BATHS
4
PARKING
-
SQFT
2500
Description
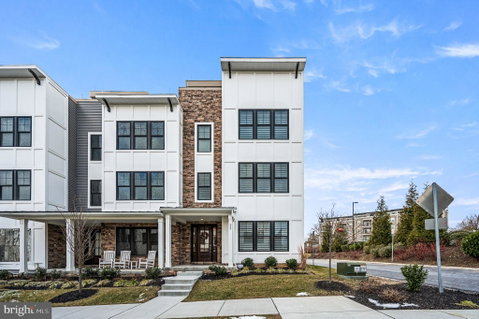
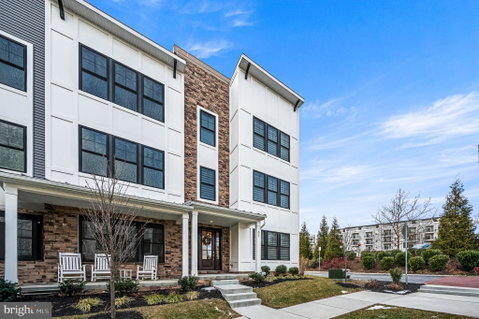
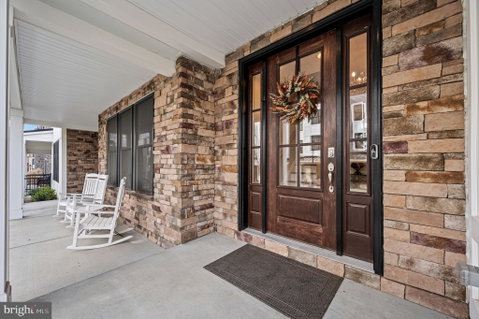
Luxury living at its finest in this move-in-ready end-unit townhome located in the highly sought after Towns at Newtown Walk. This exceptional 4-level residence offers 3 spacious bedrooms, 3.1 bathrooms, and every top-of-the-line upgrade imaginable. Enjoy the convenience of a 4-stop wood-paneled elevator, a fully painted 2-car garage with epoxy flooring, and custom overhead storage. The entry level welcomes you with a stylish foyer and a versatile bedroom or home office complete with a full bathroom. The second floor boasts a contemporary open-concept layout featuring a bright and airy family room and dining area. The gourmet kitchen is a chef’s dream—highlighted by an over sized island with wood accent siding, sleek quartz counter tops, a Café French-door refrigerator with gold trim, wall oven, wine cooler, and a custom wood range hood. The adjacent living room features a stunning linear gas fireplace with a tiled surround and built-in custom cabinetry. Designer finishes throughout include upgraded cabinetry, Ferguson lighting fixtures, recessed lighting, brick tile feature walls on each landing, solid wood doors, and Hunter Douglas Pirouette blinds with remote-controlled blackout options. The luxurious primary suite offers high-end designer wallpaper, a custom walk-in closet, and a spa-inspired en-suite bath with frame less glass shower doors and a rainfall shower head. A third bedroom with its own en-suite bath and custom walk-in closet completes this level. The crown jewel of this home is the rooftop terrace—an entertainer’s paradise featuring an outdoor kitchen with a 36” gas grill and side burner, refrigerated cocktail bar with sink, mounted waterproof TV, Bose speaker system, Arhaus gas fire pit, and an electric pergola with integrated ceiling fan and lighting. Located just steps from the brand new Village at Ellis Preserve Town Center, you’ll enjoy unmatched walkability to dining, shopping, and more. This is truly a rare opportunity to experience upscale, low-maintenance living in the heart of Newtown Square. (Please refer to the included upgrade sheet for a full list of enhancements.)
Listed: $ NaN (Sold on: Apr 30, 2026) Days on Market:55
337 Horseshoe Trail, Newtown Square, PA 19073
BEDS
3
BATHS
4
PARKING
-
SQFT
2,500
Description
Luxury living at its finest in this move-in-ready end-unit townhome located in the highly sought after Towns at Newtown Walk. This exceptional 4-level residence offers 3 spacious bedrooms, 3.1 bathrooms, and every top-of-the-line upgrade imaginable. Enjoy the convenience of a 4-stop wood-paneled elevator, a fully painted 2-car garage with epoxy flooring, and custom overhead storage. The entry level welcomes you with a stylish foyer and a versatile bedroom or home office complete with a full bathroom. The second floor boasts a contemporary open-concept layout featuring a bright and airy family room and dining area. The gourmet kitchen is a chef’s dream—highlighted by an over sized island with wood accent siding, sleek quartz counter tops, a Café French-door refrigerator with gold trim, wall oven, wine cooler, and a custom wood range hood. The adjacent living room features a stunning linear gas fireplace with a tiled surround and built-in custom cabinetry. Designer finishes throughout include upgraded cabinetry, Ferguson lighting fixtures, recessed lighting, brick tile feature walls on each landing, solid wood doors, and Hunter Douglas Pirouette blinds with remote-controlled blackout options. The luxurious primary suite offers high-end designer wallpaper, a custom walk-in closet, and a spa-inspired en-suite bath with frame less glass shower doors and a rainfall shower head. A third bedroom with its own en-suite bath and custom walk-in closet completes this level. The crown jewel of this home is the rooftop terrace—an entertainer’s paradise featuring an outdoor kitchen with a 36” gas grill and side burner, refrigerated cocktail bar with sink, mounted waterproof TV, Bose speaker system, Arhaus gas fire pit, and an electric pergola with integrated ceiling fan and lighting. Located just steps from the brand new Village at Ellis Preserve Town Center, you’ll enjoy unmatched walkability to dining, shopping, and more. This is truly a rare opportunity to experience upscale, low-maintenance living in the heart of Newtown Square. (Please refer to the included upgrade sheet for a full list of enhancements.)
HelloCondo Is The #1 Condo Search Platform And Real Estate Recommendation Engine. Search, Find And Buy The Perfect Condo And Get Matched With The Best Agents. Finding A Condo Has Never Been So Easy.