Listed: $ NaN (Sold on: Apr 30, 2026) Days on Market:
197 E Chelsea Circle, Newtown Square, PA 19073
BEDS
2
BATHS
2
PARKING
-
SQFT
1350
Description
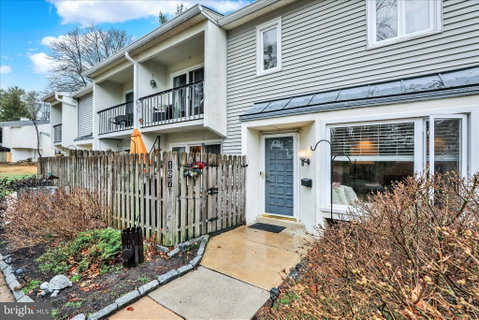
Carefree living awaits in this beautifully maintained home, tucked away in a private, serene setting in pet friendly Greene Countrie Village, in the highly desirable Marple Newtown School District. Step inside the spacious main level, where neutral paint and new engineered luxury vinyl plank flooring create a warm, inviting atmosphere throughout. The generous family room is the heart of the home, featuring a gas fireplace (a rarely found feature in this community) with a modern surround, flanked by built-in bookshelves. A cozy window seat fills the space with natural light and offers the perfect spot to relax with a good book or simply enjoy the peaceful surroundings. Unlike many homes in the community, this property faces open space with attractive landscaping, providing a sense of privacy and tranquility. The kitchen is both stylish and functional, complete with sleek stainless-steel appliances, solid surface countertops, and an open flow into the spacious dining area, ideal for everyday living and entertaining. From the dining room, step through the custom sliding door to your private, fenced patio, perfect for enjoying the natural beauty that surrounds you. A convenient half bath completes the main level. Upstairs, you’ll find the same new flooring for a seamless, cohesive look. Both bedrooms are generously sized and share a well-appointed Jack-and-Jill bathroom. The primary bedroom offers double closets, a ceiling fan with light, and access to a private balcony, an ideal retreat to unwind and take in the peaceful setting. A second-floor laundry area adds everyday convenience. Recent updates ensure peace of mind, including a new roof (2025) and new heater, air conditioner, and hot water heater (2024). The low-maintenance lifestyle is further enhanced by association dues that cover pool and clubhouse access, snow removal, sewer, water, and trash, allowing you to simply unpack and enjoy. The current owner also takes advantage of both a garage and a carport, either of which may be rented directly from the association, based on availability. Schedule your private tour today before this one slips away.
Description
Carefree living awaits in this beautifully maintained home, tucked away in a private, serene setting in pet friendly Greene Countrie Village, in the highly desirable Marple Newtown School District. Step inside the spacious main level, where neutral paint and new engineered luxury vinyl plank flooring create a warm, inviting atmosphere throughout. The generous family room is the heart of the home, featuring a gas fireplace (a rarely found feature in this community) with a modern surround, flanked by built-in bookshelves. A cozy window seat fills the space with natural light and offers the perfect spot to relax with a good book or simply enjoy the peaceful surroundings. Unlike many homes in the community, this property faces open space with attractive landscaping, providing a sense of privacy and tranquility. The kitchen is both stylish and functional, complete with sleek stainless-steel appliances, solid surface countertops, and an open flow into the spacious dining area, ideal for everyday living and entertaining. From the dining room, step through the custom sliding door to your private, fenced patio, perfect for enjoying the natural beauty that surrounds you. A convenient half bath completes the main level. Upstairs, you’ll find the same new flooring for a seamless, cohesive look. Both bedrooms are generously sized and share a well-appointed Jack-and-Jill bathroom. The primary bedroom offers double closets, a ceiling fan with light, and access to a private balcony, an ideal retreat to unwind and take in the peaceful setting. A second-floor laundry area adds everyday convenience. Recent updates ensure peace of mind, including a new roof (2025) and new heater, air conditioner, and hot water heater (2024). The low-maintenance lifestyle is further enhanced by association dues that cover pool and clubhouse access, snow removal, sewer, water, and trash, allowing you to simply unpack and enjoy. The current owner also takes advantage of both a garage and a carport, either of which may be rented directly from the association, based on availability. Schedule your private tour today before this one slips away.
Listed: $ NaN (Sold on: Apr 30, 2026) Days on Market:
197 E Chelsea Circle, Newtown Square, PA 19073
BEDS
2
BATHS
2
PARKING
-
SQFT
1,350
Description
Carefree living awaits in this beautifully maintained home, tucked away in a private, serene setting in pet friendly Greene Countrie Village, in the highly desirable Marple Newtown School District. Step inside the spacious main level, where neutral paint and new engineered luxury vinyl plank flooring create a warm, inviting atmosphere throughout. The generous family room is the heart of the home, featuring a gas fireplace (a rarely found feature in this community) with a modern surround, flanked by built-in bookshelves. A cozy window seat fills the space with natural light and offers the perfect spot to relax with a good book or simply enjoy the peaceful surroundings. Unlike many homes in the community, this property faces open space with attractive landscaping, providing a sense of privacy and tranquility. The kitchen is both stylish and functional, complete with sleek stainless-steel appliances, solid surface countertops, and an open flow into the spacious dining area, ideal for everyday living and entertaining. From the dining room, step through the custom sliding door to your private, fenced patio, perfect for enjoying the natural beauty that surrounds you. A convenient half bath completes the main level. Upstairs, you’ll find the same new flooring for a seamless, cohesive look. Both bedrooms are generously sized and share a well-appointed Jack-and-Jill bathroom. The primary bedroom offers double closets, a ceiling fan with light, and access to a private balcony, an ideal retreat to unwind and take in the peaceful setting. A second-floor laundry area adds everyday convenience. Recent updates ensure peace of mind, including a new roof (2025) and new heater, air conditioner, and hot water heater (2024). The low-maintenance lifestyle is further enhanced by association dues that cover pool and clubhouse access, snow removal, sewer, water, and trash, allowing you to simply unpack and enjoy. The current owner also takes advantage of both a garage and a carport, either of which may be rented directly from the association, based on availability. Schedule your private tour today before this one slips away.
Description
Carefree living awaits in this beautifully maintained home, tucked away in a private, serene setting in pet friendly Greene Countrie Village, in the highly desirable Marple Newtown School District. Step inside the spacious main level, where neutral paint and new engineered luxury vinyl plank flooring create a warm, inviting atmosphere throughout. The generous family room is the heart of the home, featuring a gas fireplace (a rarely found feature in this community) with a modern surround, flanked by built-in bookshelves. A cozy window seat fills the space with natural light and offers the perfect spot to relax with a good book or simply enjoy the peaceful surroundings. Unlike many homes in the community, this property faces open space with attractive landscaping, providing a sense of privacy and tranquility. The kitchen is both stylish and functional, complete with sleek stainless-steel appliances, solid surface countertops, and an open flow into the spacious dining area, ideal for everyday living and entertaining. From the dining room, step through the custom sliding door to your private, fenced patio, perfect for enjoying the natural beauty that surrounds you. A convenient half bath completes the main level. Upstairs, you’ll find the same new flooring for a seamless, cohesive look. Both bedrooms are generously sized and share a well-appointed Jack-and-Jill bathroom. The primary bedroom offers double closets, a ceiling fan with light, and access to a private balcony, an ideal retreat to unwind and take in the peaceful setting. A second-floor laundry area adds everyday convenience. Recent updates ensure peace of mind, including a new roof (2025) and new heater, air conditioner, and hot water heater (2024). The low-maintenance lifestyle is further enhanced by association dues that cover pool and clubhouse access, snow removal, sewer, water, and trash, allowing you to simply unpack and enjoy. The current owner also takes advantage of both a garage and a carport, either of which may be rented directly from the association, based on availability. Schedule your private tour today before this one slips away.
HelloCondo Is The #1 Condo Search Platform And Real Estate Recommendation Engine. Search, Find And Buy The Perfect Condo And Get Matched With The Best Agents. Finding A Condo Has Never Been So Easy.