
HeaderIcon
  1. Agent Logo

Explore by Metro

  • Atlanta
  • Baltimore
  • Boston
  • Bronx
  • Brooklyn
  • Chicago
  • Los Angeles
  • Manhattan
  • Miami
  • Nashville
  • North Port
  • Orlando
  • Philadelphia
  • Phoenix
  • Queens
  • San Diego
  • San Jose
  • Tampa
  • Washington
HeaderIcon

Explore By Metro

  • Atlanta
  • Baltimore
  • Boston
  • Bronx
  • Brooklyn
  • Chicago
  • Los Angeles
  • Manhattan
  • Miami
  • Nashville
  • North Port
  • Orlando
  • Philadelphia
  • Phoenix
  • Queens
  • San Diego
  • San Jose
  • Tampa
  • Washington
leftArrowBack to Search
OverviewAmenities & PoliciesFinancialsNeighborhood
Add to favoritesAdd to favorites (hover)
Save
  1. Home
  2. /Chestnut Hill, MA
  3. /99 Florence
  4. /20-4B - 99 Florence
leftArrow
Add to favoritesAdd to favorites (hover)
$1,895,000est. $9,582 MortgageInfo icon
Date Listed : Jun 24, 2026 Days on HelloCondo: 16

20-4B- 99 Florence , Newton, MA 02467

99 Florence

BEDS

beds

2

BATHS

baths

3

PARKING

parking

2

SQFT

sqft
2496

Description

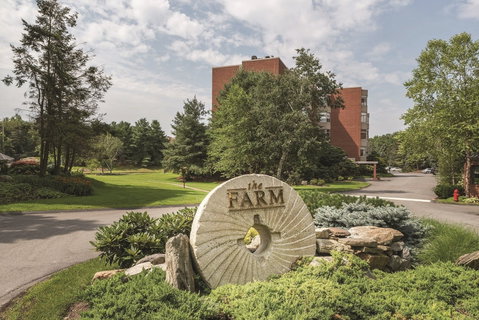
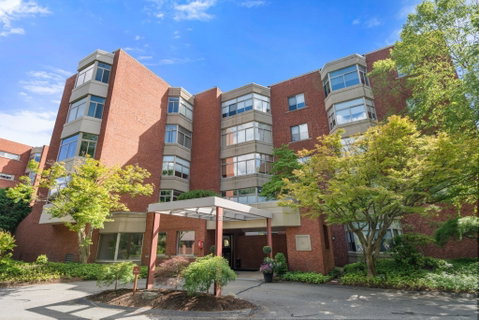
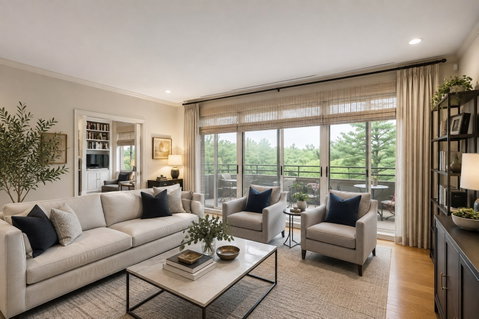
Experience refined luxury living at The Farm in this elegant, sun-drenched residence featuring a private elevator opening directly into the unit. The expansive living room is framed by oversized windows and a slider to a private balcony with sweeping southwestern treetop and pond views. A sophisticated den with wood-burning fireplace, custom built-ins, and pocket doors offers flexibility as a library or guest retreat. Entertain in the formal dining room or enjoy the spacious eat-in kitchen designed for comfort and function. The oversized primary suite features a spa-like en-suite bath, while the second bedroom also offers a private en-suite. Additional highlights include in-unit laundry, office, garage parking and ample guest parking. Resort-style amenities include a pool, clubhouse, tennis courts, scenic walking trails, and exceptional on-site management, delivering a truly effortless lifestyle. Great proximity to Chestnut Hill Shopping & Restaurants, access to downtown & major routes

Description

Experience refined luxury living at The Farm in this elegant, sun-drenched residence featuring a private elevator opening directly into the unit. The expansive living room is framed by oversized windows and a slider to a private balcony with sweeping southwestern treetop and pond views. A sophisticated den with wood-burning fireplace, custom built-ins, and pocket doors offers flexibility as a library or guest retreat. Entertain in the formal dining room or enjoy the spacious eat-in kitchen designed for comfort and function. The oversized primary suite features a spa-like en-suite bath, while the second bedroom also offers a private en-suite. Additional highlights include in-unit laundry, office, garage parking and ample guest parking. Resort-style amenities include a pool, clubhouse, tennis courts, scenic walking trails, and exceptional on-site management, delivering a truly effortless lifestyle. Great proximity to Chestnut Hill Shopping & Restaurants, access to downtown & major routes
listing image
listing image 2
listing image 3
20-4B - 99 Florence
$1,895,000
est. $9,582.15 MortgageInfo icon
Date Listed : Jun 24, 2026
Days on HelloCondo: 16

20-4B - 99 Florence

99 Florence #20-4B, Newton, MA 02467

BEDS

2

BATHS

3

PARKING

2

SQFT

2,496

Description

Experience refined luxury living at The Farm in this elegant, sun-drenched residence featuring a private elevator opening directly into the unit. The expansive living room is framed by oversized windows and a slider to a private balcony with sweeping southwestern treetop and pond views. A sophisticated den with wood-burning fireplace, custom built-ins, and pocket doors offers flexibility as a library or guest retreat. Entertain in the formal dining room or enjoy the spacious eat-in kitchen designed for comfort and function. The oversized primary suite features a spa-like en-suite bath, while the second bedroom also offers a private en-suite. Additional highlights include in-unit laundry, office, garage parking and ample guest parking. Resort-style amenities include a pool, clubhouse, tennis courts, scenic walking trails, and exceptional on-site management, delivering a truly effortless lifestyle. Great proximity to Chestnut Hill Shopping & Restaurants, access to downtown & major routes

Description

Experience refined luxury living at The Farm in this elegant, sun-drenched residence featuring a private elevator opening directly into the unit. The expansive living room is framed by oversized windows and a slider to a private balcony with sweeping southwestern treetop and pond views. A sophisticated den with wood-burning fireplace, custom built-ins, and pocket doors offers flexibility as a library or guest retreat. Entertain in the formal dining room or enjoy the spacious eat-in kitchen designed for comfort and function. The oversized primary suite features a spa-like en-suite bath, while the second bedroom also offers a private en-suite. Additional highlights include in-unit laundry, office, garage parking and ample guest parking. Resort-style amenities include a pool, clubhouse, tennis courts, scenic walking trails, and exceptional on-site management, delivering a truly effortless lifestyle. Great proximity to Chestnut Hill Shopping & Restaurants, access to downtown & major routes

99 Florence Market Stats Last 12 months

LOCKER
Contact Us for Info

POSSESSION
Contact Us for Info
HOA FEESinfo
$3,054 /Monthly

OUTDOOR SPACE
Balcony
TAXES
$19,012 (2026)

BUILDING AGE
40 Years
BASEMENT FEATURE
Contact Us for Info

PRICE PER SQFTinfo
$759

Market Stats

HOA FEESinfo
$3,054 /Monthly

OUTDOOR SPACE
Balcony
TAXES
$19,012 (2026)

BUILDING AGE
40 Years
BASEMENT FEATURE
Contact Us for Info

PRICE PER SQFTinfo
$759

Amenities

Parking
Parking
Check Icon
Locker
Locker
Concierge
Concierge
-
Elevator(s)
Elevator(s)
Check Icon
Central AC
Central AC
Check Icon
Pool
Pool
Check Icon
Fitness Center
Fitness Center
Check Icon
Visitors Parking
Visitors Parking
-

Amenities

Unit
ParkingParking
Parking GarageParking Garage
Building

Policies

Pet Allowed
Pet Allowed
-
BBQ Permitted
BBQ Permitted
Sublet Allowed
Sublet Allowed
Short-term Rental Allowed

Unit Price History

DateMLSStatusPrice
Unit Price History for this Listing is not available

Unit Price History

Unit Price History for this Listing is not available

Monthly Payment Calculator

$14,463 / Monthly

All calculations are estimates and provided by HelloCondo.com
for informational purposes only. Actual amounts may vary.

DropDown
$14,463
Est.
Listing Price
Down Payment
Interest Rate
Terms
Listing Price
Down Payment
Interest Rate
Terms

Monthly Payment Calculator

$14,463
Est.
Listing Price
Down Payment
Interest Rate
Terms
Listing Price
Down Payment
Interest Rate
Terms
$14,463 / Monthly

All calculations are estimates and provided by HelloCondo.com for informational purposes only. Actual amounts may vary.

view source
DropDown

Monthly Payment Calculator

Mortgage calculator

Monthly Mortgage: $9,582
DropDown

The Neighborhood: 99 Florence, Newton, MA

Get the HelloCondo Newsletter
Real-estate tips, insights, and market reports in your inbox.
Newsletter
  1. Home
  2. /Chestnut Hill, MA
  3. /99 Florence
  4. /20-4B - 99 Florence
Nearby Cities
Middleboro

Buildings

116 Florence St
280 Boylston St
338 Boylston St
34 Tanglewood Rd
344 Boylston St
35 Tanglewood Rd
350 Boylston
383 Langley Rd
64-66 Louise Rd
77 Florence St
79 Florence
85 Florence St
99 Florence St
99 Florence St Building #
99-20 Florence St
99-30 Florence St
99-40 Florence St
The Farm
The Residences
The Residences At Chestnut Hil...

Neighborhoods

AgassizBack CentralCottage Hill
Court ParkEast WatertownEdgeworthFish Flake HillLakeviewLogan International AirportLongwood Medical AreaSouth EndThe PinehillsThompsonvilleUpper HighlandsUpper Revere StreetWalnut HillWest CambridgeWest EndWest PeabodyWoodlands

ZIP Codes

014500146901720
0174201749018010185101862019300195001984019850205002125021700220302367024510257102576

Community

10 Beaufort Road Condominiums10 Cumberland Street Condominiums10-14 Park Vale Avenue Apartments
10-14 Sydney Street Condominiums10-32A Glenville Avenue Apartments100 Main Street100 Pond Street100 Riverway101 Prince Street101-107 Winthrop Road103 Alban Street105 Beacon Street105 West 3rd Street107 Chestnut Street108 Mount Vernon Street108 Washington Street109 Beach Street111 West 8th Street111B Street116 Spring Street
Hellocondo Logo
HelloCondo Is The #1 Condo Search Platform And Real Estate Recommendation Engine. Search, Find And Buy The Perfect Condo And Get Matched With The Best Agents. Finding A Condo Has Never Been So Easy.

HelloCondo is a division of HelloCasa, LLC

FacebookIconInstagramIconXIconRedditIcon

HelloCondo

Find A RealtorTerms of UsePrivacy PolicyCalifornia Privacy NoticeAccessibility PolicyCCPA Notice on CollectionDMCABrowseBlogsNYS Standard Operating ProcedureNYS Fair Housing Notice

Contact

LocationIcon
300 Galleria Pkwy SE, Suite 1500,
Atlanta, GA 30339
PhoneICon
(855) 625-0319
EmailIConhello@hellocondo.com
Contact Us

For Sale

Condos for saleTownhomes for sale
AgentIcon
LocationIcon

The MarketLindsay HigginsPO Box 290148 Boston, MA 02129

PhoneICon781-488-5245
EmailIConLindsay@TheMarket.Properties
© HelloCondo 2026. All Rights Reserved.
