HeaderIcon
  1. Agent Logo

Explore by Metro

  • Atlanta
  • Baltimore
  • Boston
  • Bronx
  • Brooklyn
  • Chicago
  • Los Angeles
  • Manhattan
  • Miami
  • Nashville
  • North Port
  • Orlando
  • Philadelphia
  • Phoenix
  • Queens
  • San Diego
  • San Jose
  • Tampa
  • Washington
HeaderIcon

Explore by Metro

  • Atlanta
  • Baltimore
  • Boston
  • Bronx
  • Brooklyn
  • Chicago
  • Los Angeles
  • Manhattan
  • Miami
  • Nashville
  • North Port
  • Orlando
  • Philadelphia
  • Phoenix
  • Queens
  • San Diego
  • San Jose
  • Tampa
  • Washington
leftArrowBack to Search
  1. Home
  2. /
  3. Newton, MA
  4. /
  5. 99 Florence
Add to favoritesAdd to favorites (hover)
Save
leftArrow
Add to favoritesAdd to favorites (hover)

99 Florence

99 Florence, Newton, MA, 02467
The Farm

YEAR BUILT

1986

# STORIES

1

# TOTAL UNITS

7

UNIT SIZE RANGE

803-2,710 sqft

Description

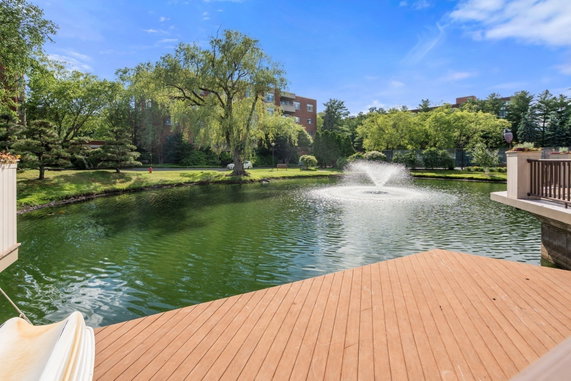
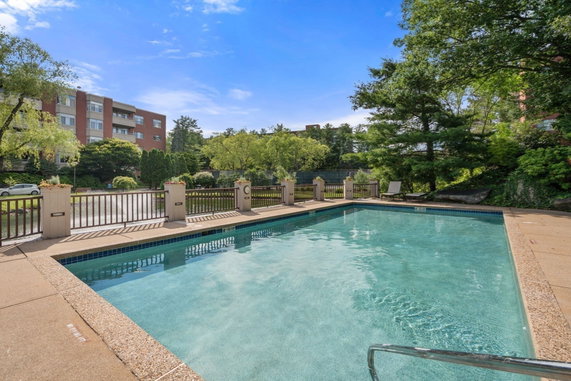
99 Florence sits in Newton, Massachusetts. This low-rise building consists of 1 story and features 7 condominium units. Constructed in 1986, the building offers spacious living options with sizes ranging from 803 to 2,710 square feet. The building allows for a variety of configurations, offering 1 to 3 bedroom units. Unit prices range from $2,000,030 to $2,850,000. Each unit has expansive living spaces and oversized windows. Offers private balcony access and features soaring ceilings throughout. Sun-drenched residences create a warm and inviting atmosphere for future residents. Plenty of amenities enhance the living experience at this community. Residents can enjoy options like a golf course, fitness center, and sauna. Recreation facilities and a clubhouse are also available for gatherings. Outdoor appeal remains strong with walking trails and nearby parks. Tennis courts and a swimming pool offer more options for leisure and recreation. The location boasts easy access to nearby restaurants. Dining options include Capital Grille, Solas Bar, and Frank Pepe Pizzeria Napoletana. Close proximity to public transportation provides convenient travel routes. Nearby highways make commuting simple and manageable. The building has private elevator access, ensuring comfort and convenience. The garden area adds greenery and enhances outdoor enjoyment. The structure supports a balanced lifestyle with its layout and nearby points of interest. Living at 99 Florence places residents in a vibrant area with ample amenities.

Building ImageMLS ID #73540847
Building ImageView Listing

99 Florence

99 Florence, Newton, MA, 02467


The Farm

YEAR BUILT

1986

# STORIES

1

# TOTAL UNITS

7

UNIT SIZE RANGE

803-2,710 sqft

Description

99 Florence sits in Newton, Massachusetts. This low-rise building consists of 1 story and features 7 condominium units. Constructed in 1986, the building offers spacious living options with sizes ranging from 803 to 2,710 square feet. The building allows for a variety of configurations, offering 1 to 3 bedroom units. Unit prices range from $2,000,030 to $2,850,000. Each unit has expansive living spaces and oversized windows. Offers private balcony access and features soaring ceilings throughout. Sun-drenched residences create a warm and inviting atmosphere for future residents. Plenty of amenities enhance the living experience at this community. Residents can enjoy options like a golf course, fitness center, and sauna. Recreation facilities and a clubhouse are also available for gatherings. Outdoor appeal remains strong with walking trails and nearby parks. Tennis courts and a swimming pool offer more options for leisure and recreation. The location boasts easy access to nearby restaurants. Dining options include Capital Grille, Solas Bar, and Frank Pepe Pizzeria Napoletana. Close proximity to public transportation provides convenient travel routes. Nearby highways make commuting simple and manageable. The building has private elevator access, ensuring comfort and convenience. The garden area adds greenery and enhances outdoor enjoyment. The structure supports a balanced lifestyle with its layout and nearby points of interest. Living at 99 Florence places residents in a vibrant area with ample amenities.

Next

Description

99 Florence sits in Newton, Massachusetts. This low-rise building consists of 1 story and features 7 condominium units. Constructed in 1986, the building offers spacious living options with sizes ranging from 803 to 2,710 square feet. The building allows for a variety of configurations, offering 1 to 3 bedroom units. Unit prices range from $2,000,030 to $2,850,000. Each unit has expansive living spaces and oversized windows. Offers private balcony access and features soaring ceilings throughout. Sun-drenched residences create a warm and inviting atmosphere for future residents. Plenty of amenities enhance the living experience at this community. Residents can enjoy options like a golf course, fitness center, and sauna. Recreation facilities and a clubhouse are also available for gatherings. Outdoor appeal remains strong with walking trails and nearby parks. Tennis courts and a swimming pool offer more options for leisure and recreation. The location boasts easy access to nearby restaurants. Dining options include Capital Grille, Solas Bar, and Frank Pepe Pizzeria Napoletana. Close proximity to public transportation provides convenient travel routes. Nearby highways make commuting simple and manageable. The building has private elevator access, ensuring comfort and convenience. The garden area adds greenery and enhances outdoor enjoyment. The structure supports a balanced lifestyle with its layout and nearby points of interest. Living at 99 Florence places residents in a vibrant area with ample amenities.

99 Florence Key Stats Last 12 months

Avg. Listed Price$2,372,500($910/Sqft.)

Avg. Sale Price$2,850,000($1060/Sqft.)
Year over year list price0.00%

Year over year sale price 0.00%
Total Listings2 Listed

Total sold1 Sold
Average Days on Market77 days

Average HOA fees per sqft$1 /monthly
Next

Key Stats

Year over year list price0.00%

Year over year sale price0.00%
Total Listings2 Listed

Total sold1 Sold
Average Days on Market77 days

Average HOA fees per sqft$1 /monthly

Glen Gardens Estate Availability & Demand

Unit Availability

High
High availability buildings list units frequently.

Unit Availability helps to understand how often units in a particular building are listed for sale as compared with the neighborhood average. Units are rarely listed in buildings with low availability.

Unit Demand

Low
Units in high-demand buildings sell quicker.

Unit Demand is a measure of quickly units in a particular building sell as compared with other buildings in the neighborhood. Units in high-demand buildings sell more quickly.

For Sale 0 For Sale

99 Florence Sold Listings

UnitSize (sqft)BedsBathsDays On MarketDateStatusPrice
Unit 40-5A40-5A268933772025-10-15
MLS#: 73411443
Closed$2,850,000
Unit 50-1C50-1C89311272018-06-28
MLS#: 72337656
Closed$629,000
Unit 5B B205B B20249423912017-05-19
MLS#: 72120063
Closed$1,550,000
Unit 5A B205A B20271033872017-05-15
MLS#: 72120061
Closed$2,000,030
Unit 40-5A
40-5A

3 Beds

3 Baths

2689 sqft


DateStatusPrice
2025-10-15Closed$2,850,000
MLS#: 73411443
Days On Market77
Unit 50-1C
50-1C

1 Beds

1 Baths

893 sqft


DateStatusPrice
2018-06-28Closed$629,000
MLS#: 72337656
Days On Market27
Unit 5A B20
5A B20

3 Beds

3 Baths

2710 sqft


DateStatusPrice
2017-05-15Closed$2,000,030
MLS#: 72120061
Days On Market87
Unit 5B B20
5B B20

2 Beds

3 Baths

2494 sqft


DateStatusPrice
2017-05-19Closed$1,550,000
MLS#: 72120063
Days On Market91
View Complete Unit Listing HistorySource By: MLSPIN

Amenities

This condo building offers a range of amenities to suit your lifestyle. Imagine starting your day with a relaxing swim in the pool or enjoying a workout at the fitness center. For those who love the outdoors, you can take advantage of the nearby golf course and nature trails. Enjoy sunny afternoons at the park or spend time gardening in the garden area. If you're a sports enthusiast, take your energy to the tennis courts or take a peaceful bike ride on the bike path. With recreational facilities and a clubhouse, there’s plenty of space for socializing with neighbors. Additionally, public transportation and highway access make getting around easy, while the sauna and steam room provide a perfect way to unwind after a long day.

Next

Amenities Description

This condo building offers a range of amenities to suit your lifestyle. Imagine starting your day with a relaxing swim in the pool or enjoying a workout at the fitness center. For those who love the outdoors, you can take advantage of the nearby golf course and nature trails. Enjoy sunny afternoons at the park or spend time gardening in the garden area. If you're a sports enthusiast, take your energy to the tennis courts or take a peaceful bike ride on the bike path. With recreational facilities and a clubhouse, there’s plenty of space for socializing with neighbors. Additionally, public transportation and highway access make getting around easy, while the sauna and steam room provide a perfect way to unwind after a long day.

Parking
Parking
Locker
Locker
Concierge
Concierge
Elevator(s)
Elevator(s)
Check Icon
Central AC
Central AC
Pool
Pool
Check Icon
Fitness Center
Fitness Center
-
Visitors Parking
Visitors Parking
Next

Amenities

Elevator(s)

Elevator(s)

Pool

Pool

Security System

Security System

Tennis Court(s)

Tennis Court(s)

Clubhouse

Clubhouse

Balcony

Balcony

Policies

The building policies create a friendly and community-focused atmosphere. Residents can enjoy the space without worrying about restrictions. There are no restrictions on occupancy or other common issues. This welcoming approach makes it easier for you and your guests to enjoy all that the condo building offers. Feel free to settle in and make this your new home. The combination of great amenities and friendly policies truly enhances condo living. Embrace the lifestyle that this community has waiting for you!

Next

Amenities Description

The building policies create a friendly and community-focused atmosphere. Residents can enjoy the space without worrying about restrictions. There are no restrictions on occupancy or other common issues. This welcoming approach makes it easier for you and your guests to enjoy all that the condo building offers. Feel free to settle in and make this your new home. The combination of great amenities and friendly policies truly enhances condo living. Embrace the lifestyle that this community has waiting for you!

Pet Allowed
Pet Allowed
BBQ Permitted
BBQ Permitted
Sublet Allowed
Sublet Allowed
Short-term Rental Allowed

Compare with Buildings in the Neighbourhood (Last 12 Months)

Compare building's average price/sq. ft. and HOA fees/sq. ft. to buildings nearby

Building NameAvg price per square footAVG HOA FEE per square foot (Monthly)
99 Florence$1,060/sqft.$1 /sqft.
99 Florence St$873/sqft.$1 /sqft.
99 Florence St Building #$1,060/sqft.$1 /sqft.
77 Florence St$671/sqft.$2 /sqft.
The Residences$706/sqft.$2 /sqft.
350 Boylston St$706/sqft.$2 /sqft.

Nearby Schools

Newton South High School

A-
Public|Grades 9–12
140 Brandeis Rd|0.49 miles away

Bowen

A+
Public|Grades KG–5
280 Cypress St|0.56 miles away

Beaver Country Day School

--
Private|Grades 6–12
791 Hammond St|0.65 miles away

Oak Hill Middle School

A-
Public|Grades 6–8
130 Wheeler Rd|0.87 miles away

Charles E Brown Middle School

A
Public|Grades 6–8
125 Meadowbrook Rd|0.88 miles away

Brimmer & May School

--
Private|Grades PK–12
69 Middlesex Rd|1.03 miles away
Next

Schools

arrow rightWhat to know about schoolsarrow right
Next

Description

Newton South High School

A-
Public|Grades 9–12
140 Brandeis Rd|Less than 1 Mile Away

Bowen

A+
Public|Grades KG–5
280 Cypress St|Less than 1 Mile Away

Beaver Country Day School

--
Private|Grades 6–12
791 Hammond St|Less than 1 Mile Away

Oak Hill Middle School

A-
Public|Grades 6–8
130 Wheeler Rd|Less than 1 Mile Away

Charles E Brown Middle School

A
Public|Grades 6–8
125 Meadowbrook Rd|Less than 1 Mile Away

Brimmer & May School

--
Private|Grades PK–12
69 Middlesex Rd|1.03 Miles Away

The Chestnut Hillschool

--
Private|Grades PK–6
428 Hammond St|1.03 Miles Away

Memorial Spaulding

A-
Public|Grades KG–5
250 Brookline St|1.08 Miles Away

Newton Montessori School Dba Wellan Montessori

--
Private|Grades PK–7
80 Crescent Ave|1.24 Miles Away

Countryside

B+
Public|Grades KG–5
191 Dedham St|1.28 Miles Away

Yeshiva Ohr Yisrael High School for Boys

--
Private|Grades 9–12
325 Reservoir Rd|1.44 Miles Away

Edith C. Baker School

A-
Public|Grades KG–8
205 Beverly Rd|1.45 Miles Away

Mount Alvernia Academy

--
Private|Grades PK–6
20 Manet Rd|1.46 Miles Away

Mason-Rice

A
Public|Grades KG–5
149 Pleasant St|1.50 Miles Away

John Ward

B
Public|Grades KG–5
10 Dolphin Rd|1.58 Miles Away

Heath School

A
Public|Grades PK–8
100 Eliot St|1.69 Miles Away

Brookline Early Education Program at Putterham

--
Public|Grades PK–PK
194 Grove St|1.71 Miles Away

Solomon Schechter Day School of Greater Boston

--
Private|Grades KG–3
60 Stein Cir|1.87 Miles Away

Mt Alvernia High School

--
Private|Grades 7–12
790 Centre St|1.91 Miles Away

Transit

145 Grove St opp Bellingham Rd

1.7 miles away|33 min walk

200 Parker St opp Stearns St

0.85 miles away|17 min walk

280 Boylston St

0.13 miles away|3 min walk

288 Parker St opp Parker Ave

0.85 miles away|17 min walk

310 Corey St

1.89 miles away|37 min walk

325 Boylston St

0.21 miles away|5 min walk
Next

Transit

arrow rightWhat to know about transitarrow right
Next

Description

145 Grove St opp Bellingham Rd

1.7 miles away|33 min walk

200 Parker St opp Stearns St

0.85 miles away|17 min walk

280 Boylston St

0.13 miles away|3 min walk

288 Parker St opp Parker Ave

0.85 miles away|17 min walk

310 Corey St

1.89 miles away|37 min walk

325 Boylston St

0.21 miles away|5 min walk

69 Lincoln St

1.58 miles away|31 min walk

770 Dedham St

1.35 miles away|26 min walk

785 Centre St

1.98 miles away|38 min walk

790 Centre St

1.98 miles away|38 min walk

791 Walnut St

1.87 miles away|36 min walk

796 Walnut St

1.87 miles away|36 min walk

850 Boylston St

1.61 miles away|31 min walk

Boston College

1.65 miles away|32 min walk

Boston College - Commonwealth Ave @ Lake St

1.64 miles away|32 min walk

Boylston St @ Chestnut Hill Ave

1.87 miles away|36 min walk

Boylston St @ Hammond St

0.82 miles away|16 min walk

Boylston St @ Heath St

1.91 miles away|37 min walk

Boylston St @ Norfolk Rd

1.08 miles away|21 min walk

Boylston St @ Randolph Rd

1.1 miles away|21 min walk

Boylston St @ Reservoir Rd

1.64 miles away|32 min walk

Boylston St @ Star Market - Service Rd

0.7 miles away|14 min walk

Boylston St @ Tully St

0.62 miles away|12 min walk

Boylston St @ White Ave

1.77 miles away|34 min walk

Centre St @ Alderwood Rd

1.74 miles away|34 min walk

Centre St @ Beacon St

1.2 miles away|23 min walk

Centre St @ Bowen St

1.34 miles away|26 min walk

Centre St @ Commonwealth Ave

1.48 miles away|29 min walk

Centre St @ Cotton St

1.8 miles away|35 min walk

Centre St @ Gibbs St

1.34 miles away|26 min walk

Centre St @ Langley Rd

1.25 miles away|25 min walk

Centre St @ Mill St

1.77 miles away|34 min walk

Centre St @ Ward St

1.59 miles away|31 min walk

Chestnut Hill

0.91 miles away|18 min walk

Chestnut Hill Ave @ Ackers Ave

1.85 miles away|36 min walk

Chestnut Hill Ave @ Beacon St

1.88 miles away|36 min walk

Chestnut Hill Ave @ Buckminster Rd

1.9 miles away|37 min walk

Chestnut Hill Ave @ Channing Rd

1.9 miles away|37 min walk

Chestnut Hill Ave @ Commonwealth Ave

1.89 miles away|37 min walk

Chestnut Hill Ave @ Eliot St

1.89 miles away|37 min walk

Chestnut Hill Ave @ Englewood Ave

1.89 miles away|37 min walk

Chestnut Hill Avenue

1.9 miles away|37 min walk

Chestnut Hill Avenue - Commonwealth Ave @ Chestnut Hill Ave

1.86 miles away|36 min walk

Chestnut Hill Ave opp Ackers Ave

1.85 miles away|36 min walk

Chestnut Hill Ave opp Buckminster Rd

1.89 miles away|37 min walk

Chestnut Hill Ave @ Strathmore Rd

1.97 miles away|38 min walk

Chestnut Hill - Brimmer and May Longyear Museum

0.95 miles away|19 min walk

Chestnut Hill - Parking Lot Access (East)

0.95 miles away|19 min walk

Chestnut Hill - Parking Lot Access (West)

0.93 miles away|18 min walk

Chestnut Hill - Shopping Center Boston College

0.9 miles away|18 min walk

The Neighbourhood: Chestnut Hill

Chestnut Hill is a leafy suburban village in Norfolk County, Massachusetts. The area offers a mix of shops, cafes, and restaurants along the main commercial streets. Small parks and paved walking paths provide recreational outdoor space. The district has grocery stores, banks, and essential local services. Schools and community centers serve families and youth and host regular programs. Public transportation links include bus routes and commuter rail stations that provide direct connections to nearby cities and employment centers. Major roads provide highway and car access. The area balances quiet streets with easy access to city amenities.

Next

Neighbourhood Description

Chestnut Hill is a leafy suburban village in Norfolk County, Massachusetts. The area offers a mix of shops, cafes, and restaurants along the main commercial streets. Small parks and paved walking paths provide recreational outdoor space. The district has grocery stores, banks, and essential local services. Schools and community centers serve families and youth and host regular programs. Public transportation links include bus routes and commuter rail stations that provide direct connections to nearby cities and employment centers. Major roads provide highway and car access. The area balances quiet streets with easy access to city amenities.

Similar Buildings Nearby

Add to favoritesAdd to favorites (hover)
250 Hammond Pond Pkwy
250 Hammond Pond Pkwy, Newton, MA
Click to see listings
Add to favoritesAdd to favorites (hover)
Nahanton Woods
210 Nahanton St., Newton, MA
Click to see listings
Add to favoritesAdd to favorites (hover)
210 Nahanton St
210 Nahanton St, Newton, MA
Click to see listings
Add to favoritesAdd to favorites (hover)
280 Boylston St
280 Boylston St, Newton, MA
Click to see listings
Add to favoritesAdd to favorites (hover)
250 Hammond Pond Pkwy
250 Hammond Pond Pkwy, Newton, MA
Click to see listings
Add to favoritesAdd to favorites (hover)
Nahanton Woods
210 Nahanton St., Newton, MA
Click to see listings
Add to favoritesAdd to favorites (hover)
210 Nahanton St
210 Nahanton St, Newton, MA
Click to see listings

99 Florence Demographics

This neighborhood indicates a good mix of people which makes it a good place for families. About 17.01% are children aged 0–14, 24.08% are young adults between 15–29, 14.41% are adults aged 30–44, 17.6% are in the 45–59 range and 26.89% are seniors aged 60 and above. Commuting options are also varying where 56.25% of residents relying on driving, while others prefer public transit around 14.37%, walking around 9.94%, biking around 0.23%, allowing residents to choose travel modes that best fit their daily routines. Most homes in the area are with 77.4% of units owner occupied and 22.6% are rented. The neighborhood offers different household types. About 34.52% are single family homes and 9.36% are multi family units. Around 25.78% are single-person households, while 74.22% are multi person households. This mix works well for families, roommates, and individuals. Education levels in the neighborhood vary widely where 29.29% of residents have bachelor’s degrees. Around 4.48% have high school or college education. Another 4.69% hold diplomas while 55.05% have completed postgraduate studies. The remaining are 6.5% with other types of qualifications.

Next

Demographics Description

This neighborhood indicates a good mix of people which makes it a good place for families. About 17.01% are children aged 0–14, 24.08% are young adults between 15–29, 14.41% are adults aged 30–44, 17.6% are in the 45–59 range and 26.89% are seniors aged 60 and above. Commuting options are also varying where 56.25% of residents relying on driving, while others prefer public transit around 14.37%, walking around 9.94%, biking around 0.23%, allowing residents to choose travel modes that best fit their daily routines. Most homes in the area are with 77.4% of units owner occupied and 22.6% are rented. The neighborhood offers different household types. About 34.52% are single family homes and 9.36% are multi family units. Around 25.78% are single-person households, while 74.22% are multi person households. This mix works well for families, roommates, and individuals. Education levels in the neighborhood vary widely where 29.29% of residents have bachelor’s degrees. Around 4.48% have high school or college education. Another 4.69% hold diplomas while 55.05% have completed postgraduate studies. The remaining are 6.5% with other types of qualifications.

Age Demographics

17.01% (0 - 14 years old)

24.08% (15 - 29 years old)

14.41% (30 - 44 years old)

17.6% (45 - 59 years old)

26.89% (60+ years old)

Commute

14.37%

Transit

9.94%

Walk

56.25%

Drive

0.23%

Bike

Housing Ownership

77.4%

Owner Occupied

22.6%

Rental Units

Household Types

34.52%

Single Family

9.36%

Multi Family

25.78%

Single Person

74.22%

Multi Person

Education

Bachelors Degree29.29%
High School College4.48%
Diploma4.69%
Post Graduate55.05%
Others6.5%
Next

Education

Diploma4.69%
Post Graduate55.05%
Others6.5%
Get the HelloCondo Newsletter
Real-estate tips, insights, and market reports in your inbox.
Newsletter
  1. Home
  2. /Chestnut Hill, MA
  3. /
    99 Florence
Nearby Cities
Wellesley
Buildings
116 Florence St
280 Boylston St
338 Boylston St
34 Tanglewood Rd
344 Boylston St
35 Tanglewood Rd
350 Boylston
64-66 Louise Rd
77 Florence St
79 Florence
85 Florence St
99 Florence St
99 Florence St Building #
99-20 Florence St
99-30 Florence St
99-40 Florence St
99-60 Florence St
The Farm
The Residences
The Residences At Chestnut Hil...
Neighborhoods
AllstonAnglesideBank Square
BrickbottomCambridgeportCedarwoodCentral LynnChatham StreetCourt ParkDowntown WatertownDowntown WoburnEast CambridgeFish Flake HillForestdaleGolden TriangleHarvard SquareHillsideLinden SquareLower Revere StreetMedford Hillside
ZIP Codes
014740182601863
0186401879019070191501944019840212702131021390214002142021450217002324023790246102464
Community
10 Beaufort Road Condominiums10 Cumberland Street Condominiums10-14 Park Vale Avenue Apartments
10-14 Sydney Street Condominiums10-32A Glenville Avenue Apartments100 Main Street100 Pond Street100 Riverway101 Prince Street101-107 Winthrop Road103 Alban Street105 Beacon Street105 West 3rd Street107 Chestnut Street108 Mount Vernon Street108 Washington Street109 Beach Street111 West 8th Street111B Street116 Spring Street
HelloCondo Logo
HelloCondo Logo
HelloCondo Is The #1 Condo Search Platform And Real Estate Recommendation Engine. Search, Find And Buy The Perfect Condo And Get Matched With The Best Agents. Finding A Condo Has Never Been So Easy.

HelloCondo is a division of HelloCasa, LLC

FacebookIconInstagramIconXIconRedditIcon

HelloCondo

Find A RealtorTerms of UsePrivacy PolicyCalifornia Privacy NoticeAccessibility PolicyCCPA Notice on CollectionDMCABrowseBlogsNYS Standard Operating ProcedureNYS Fair Housing Notice

Contact

LocationIcon
300 Galleria Pkwy SE, Suite 1500,
Atlanta, GA 30339
PhoneICon
(855) 625-0319
EmailIConhello@hellocondo.com
Contact Us

For Sale

Condos for saleTownhomes for sale
AgentIcon
LocationIcon

The Market

Lindsay Higgins

PO Box 290148 Boston, MA 02129

PhoneICon781-488-5245
EmailIConLindsay@TheMarket.Properties
© HelloCondo 2026. All Rights Reserved.