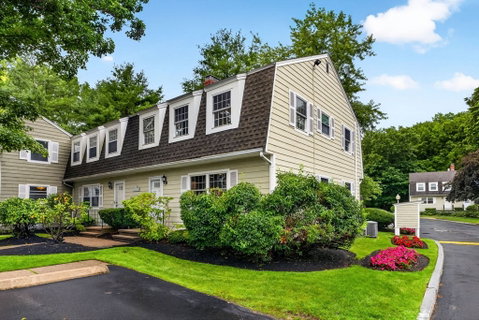
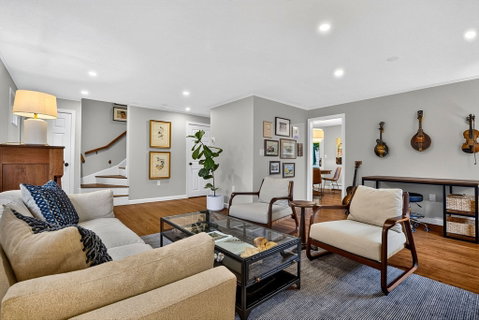
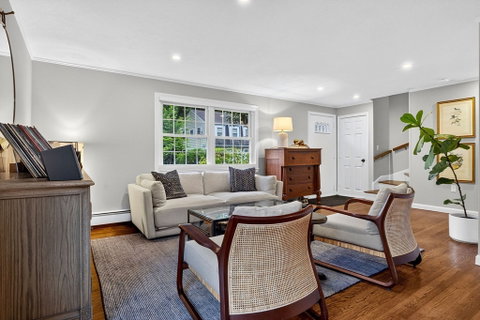
Enjoy the perfect commuter lifestyle in this quiet, end-unit townhouse, located near the Eliot T and major routes in Newton Upper Falls. The main level greets you with an airy floor plan that seamlessly flows from the main living spaces to the remodeled kitchen. With newer stainless steel appliances and counters, the kitchen along with eat in dining and wood burning fireplace offers the ultimate blend of modern living and suburban tranquility. From there, sliding glass doors lead directly to your own private deck, creating an easy layout for outdoor grilling or relaxing after a long day. The upper level provides a comfortable retreat, highlighted by a spacious primary bedroom complete with double closets. Two additional bedrooms, full bathroom and additional attic space ensures that there is room for everyone and everything. On the lower level, a fully finished basement adds incredible flexibility to the home, packing in a family room, a full bath, laundry, and tons of extra closets to maximize organization. Outside, the professionally managed and landscaped grounds offer great curb appeal. Along with two exclusive-use parking spots which are conveniently situated just steps from both the front and back doors of the home. Nearby, enjoy the Needham Street shopping district, the Upper Falls Playground, the new splash pad which is accessible by Oak Street, and the riverside trail system which is conveniently located behind the complex. This move-in-ready home offers the ideal blend of low-maintenance townhouse living and unbeatable access to everything Newton has to offer. SELLERS WILL REVIEW ANY AND ALL OFFERS SATURDAY, AUGUST 15 @ 6PM
Description
Enjoy the perfect commuter lifestyle in this quiet, end-unit townhouse, located near the Eliot T and major routes in Newton Upper Falls. The main level greets you with an airy floor plan that seamlessly flows from the main living spaces to the remodeled kitchen. With newer stainless steel appliances and counters, the kitchen along with eat in dining and wood burning fireplace offers the ultimate blend of modern living and suburban tranquility. From there, sliding glass doors lead directly to your own private deck, creating an easy layout for outdoor grilling or relaxing after a long day. The upper level provides a comfortable retreat, highlighted by a spacious primary bedroom complete with double closets. Two additional bedrooms, full bathroom and additional attic space ensures that there is room for everyone and everything. On the lower level, a fully finished basement adds incredible flexibility to the home, packing in a family room, a full bath, laundry, and tons of extra closets to maximize organization. Outside, the professionally managed and landscaped grounds offer great curb appeal. Along with two exclusive-use parking spots which are conveniently situated just steps from both the front and back doors of the home. Nearby, enjoy the Needham Street shopping district, the Upper Falls Playground, the new splash pad which is accessible by Oak Street, and the riverside trail system which is conveniently located behind the complex. This move-in-ready home offers the ideal blend of low-maintenance townhouse living and unbeatable access to everything Newton has to offer. SELLERS WILL REVIEW ANY AND ALL OFFERS SATURDAY, AUGUST 15 @ 6PM
Enjoy the perfect commuter lifestyle in this quiet, end-unit townhouse, located near the Eliot T and major routes in Newton Upper Falls. The main level greets you with an airy floor plan that seamlessly flows from the main living spaces to the remodeled kitchen. With newer stainless steel appliances and counters, the kitchen along with eat in dining and wood burning fireplace offers the ultimate blend of modern living and suburban tranquility. From there, sliding glass doors lead directly to your own private deck, creating an easy layout for outdoor grilling or relaxing after a long day. The upper level provides a comfortable retreat, highlighted by a spacious primary bedroom complete with double closets. Two additional bedrooms, full bathroom and additional attic space ensures that there is room for everyone and everything. On the lower level, a fully finished basement adds incredible flexibility to the home, packing in a family room, a full bath, laundry, and tons of extra closets to maximize organization. Outside, the professionally managed and landscaped grounds offer great curb appeal. Along with two exclusive-use parking spots which are conveniently situated just steps from both the front and back doors of the home. Nearby, enjoy the Needham Street shopping district, the Upper Falls Playground, the new splash pad which is accessible by Oak Street, and the riverside trail system which is conveniently located behind the complex. This move-in-ready home offers the ideal blend of low-maintenance townhouse living and unbeatable access to everything Newton has to offer. SELLERS WILL REVIEW ANY AND ALL OFFERS SATURDAY, AUGUST 15 @ 6PM
Description
Enjoy the perfect commuter lifestyle in this quiet, end-unit townhouse, located near the Eliot T and major routes in Newton Upper Falls. The main level greets you with an airy floor plan that seamlessly flows from the main living spaces to the remodeled kitchen. With newer stainless steel appliances and counters, the kitchen along with eat in dining and wood burning fireplace offers the ultimate blend of modern living and suburban tranquility. From there, sliding glass doors lead directly to your own private deck, creating an easy layout for outdoor grilling or relaxing after a long day. The upper level provides a comfortable retreat, highlighted by a spacious primary bedroom complete with double closets. Two additional bedrooms, full bathroom and additional attic space ensures that there is room for everyone and everything. On the lower level, a fully finished basement adds incredible flexibility to the home, packing in a family room, a full bath, laundry, and tons of extra closets to maximize organization. Outside, the professionally managed and landscaped grounds offer great curb appeal. Along with two exclusive-use parking spots which are conveniently situated just steps from both the front and back doors of the home. Nearby, enjoy the Needham Street shopping district, the Upper Falls Playground, the new splash pad which is accessible by Oak Street, and the riverside trail system which is conveniently located behind the complex. This move-in-ready home offers the ideal blend of low-maintenance townhouse living and unbeatable access to everything Newton has to offer. SELLERS WILL REVIEW ANY AND ALL OFFERS SATURDAY, AUGUST 15 @ 6PM
HelloCondo Is The #1 Condo Search Platform And Real Estate Recommendation Engine. Search, Find And Buy The Perfect Condo And Get Matched With The Best Agents. Finding A Condo Has Never Been So Easy.