HeaderIcon
  1. Agent Logo

Explore by Metro

  • Atlanta
  • Baltimore
  • Boston
  • Bronx
  • Brooklyn
  • Chicago
  • Los Angeles
  • Manhattan
  • Miami
  • Nashville
  • North Port
  • Orlando
  • Philadelphia
  • Phoenix
  • Queens
  • San Diego
  • San Jose
  • Tampa
  • Washington
HeaderIcon

Explore by Metro

  • Atlanta
  • Baltimore
  • Boston
  • Bronx
  • Brooklyn
  • Chicago
  • Los Angeles
  • Manhattan
  • Miami
  • Nashville
  • North Port
  • Orlando
  • Philadelphia
  • Phoenix
  • Queens
  • San Diego
  • San Jose
  • Tampa
  • Washington
leftArrowBack to Search
  1. Home
  2. /
  3. Newton, MA
  4. /
  5. 250 Hammond Pond Pkwy
Add to favoritesAdd to favorites (hover)
Save
leftArrow
Add to favoritesAdd to favorites (hover)

250 Hammond Pond Pkwy

250 Hammond Pond Pkwy, Newton, MA, 02467

YEAR BUILT

1978

# STORIES

999

# TOTAL UNITS

282

UNIT SIZE RANGE

850-9,999 sqft

Description

250 Hammond Pond Pkwy stands in Newton, close to the intersection of Washington Street and Grove Street. This high-rise building features a striking design and offers a prominent presence along Hammond Pond Parkway. Residents enjoy views of the Boston skyline and the surrounding wooded areas. It is located near the Charles River, adding to the appeal. The building, built in 1978, has 999 stories and contains 282 condominium units. Sizes range from 850 to over 9,999 square feet. The number of bedrooms includes options for 1, 2, and 3-bedroom layouts. Recent prices range from $1,500,000 to $1,540,000, with average closed prices at about $855,000. The average price per square foot is $650. Amenities in this luxurious building include a heated indoor swimming pool, a fitness center, and a brand new pickleball court. The community offers a putting green, various recreational facilities, and easy access to local parks and trails. A 24-hour concierge and doorman ensure security and convenience for residents and guests. Nearby dining options cater to different tastes. Choices include Bernards Restaurant, Tokyo Japanese Steak House, and Frank Pepe Pizzeria Napoletana. Public transportation links and highway access make travel easier for residents. The area provides quick access to local attractions and points of interest, including Longwood and Coolidge Corner. Units feature open floor plans and well-proportioned rooms. Large windows let in ample natural light, creating airy living spaces. High-quality finishes and renovations provide a modern touch throughout the building. With a mix of leisure and luxury, this property truly enhances daily living for its residents. The average days on the market for available units is around 93. Overall, 250 Hammond Pond Pkwy offers a secure, fully amenitized living experience in a desirable location. Its blend of comfort and luxury makes it appealing for those seeking a vibrant community.

Building ImageMLS ID #73581961
Building Image
Building ImageView Listing

250 Hammond Pond Pkwy

250 Hammond Pond Pkwy, Newton, MA, 02467

YEAR BUILT

1978

# STORIES

999

# TOTAL UNITS

282

UNIT SIZE RANGE

850-9,999 sqft

Description

250 Hammond Pond Pkwy stands in Newton, close to the intersection of Washington Street and Grove Street. This high-rise building features a striking design and offers a prominent presence along Hammond Pond Parkway. Residents enjoy views of the Boston skyline and the surrounding wooded areas. It is located near the Charles River, adding to the appeal. The building, built in 1978, has 999 stories and contains 282 condominium units. Sizes range from 850 to over 9,999 square feet. The number of bedrooms includes options for 1, 2, and 3-bedroom layouts. Recent prices range from $1,500,000 to $1,540,000, with average closed prices at about $855,000. The average price per square foot is $650. Amenities in this luxurious building include a heated indoor swimming pool, a fitness center, and a brand new pickleball court. The community offers a putting green, various recreational facilities, and easy access to local parks and trails. A 24-hour concierge and doorman ensure security and convenience for residents and guests. Nearby dining options cater to different tastes. Choices include Bernards Restaurant, Tokyo Japanese Steak House, and Frank Pepe Pizzeria Napoletana. Public transportation links and highway access make travel easier for residents. The area provides quick access to local attractions and points of interest, including Longwood and Coolidge Corner. Units feature open floor plans and well-proportioned rooms. Large windows let in ample natural light, creating airy living spaces. High-quality finishes and renovations provide a modern touch throughout the building. With a mix of leisure and luxury, this property truly enhances daily living for its residents. The average days on the market for available units is around 93. Overall, 250 Hammond Pond Pkwy offers a secure, fully amenitized living experience in a desirable location. Its blend of comfort and luxury makes it appealing for those seeking a vibrant community.

Next

Description

250 Hammond Pond Pkwy stands in Newton, close to the intersection of Washington Street and Grove Street. This high-rise building features a striking design and offers a prominent presence along Hammond Pond Parkway. Residents enjoy views of the Boston skyline and the surrounding wooded areas. It is located near the Charles River, adding to the appeal. The building, built in 1978, has 999 stories and contains 282 condominium units. Sizes range from 850 to over 9,999 square feet. The number of bedrooms includes options for 1, 2, and 3-bedroom layouts. Recent prices range from $1,500,000 to $1,540,000, with average closed prices at about $855,000. The average price per square foot is $650. Amenities in this luxurious building include a heated indoor swimming pool, a fitness center, and a brand new pickleball court. The community offers a putting green, various recreational facilities, and easy access to local parks and trails. A 24-hour concierge and doorman ensure security and convenience for residents and guests. Nearby dining options cater to different tastes. Choices include Bernards Restaurant, Tokyo Japanese Steak House, and Frank Pepe Pizzeria Napoletana. Public transportation links and highway access make travel easier for residents. The area provides quick access to local attractions and points of interest, including Longwood and Coolidge Corner. Units feature open floor plans and well-proportioned rooms. Large windows let in ample natural light, creating airy living spaces. High-quality finishes and renovations provide a modern touch throughout the building. With a mix of leisure and luxury, this property truly enhances daily living for its residents. The average days on the market for available units is around 93. Overall, 250 Hammond Pond Pkwy offers a secure, fully amenitized living experience in a desirable location. Its blend of comfort and luxury makes it appealing for those seeking a vibrant community.

250 Hammond Pond Pkwy Key Stats Last 12 months

Avg. Listed Price$882,106($663/Sqft.)

Avg. Sale Price$877,000($658/Sqft.)
Year over year list priceUp Arrow25.93%

Year over year sale priceUp Arrow 13.37%
Total Listings19 Listed

Total sold15 Sold
Average Days on Market97 days

Average HOA fees per sqft$2 /monthly
Next

Key Stats

Year over year list priceUp Arrow25.93%

Year over year sale priceUp Arrow13.37%
Total Listings19 Listed

Total sold15 Sold
Average Days on Market97 days

Average HOA fees per sqft$2 /monthly

Glen Gardens Estate Availability & Demand

Unit Availability

High
High availability buildings list units frequently.

Unit Availability helps to understand how often units in a particular building are listed for sale as compared with the neighborhood average. Units are rarely listed in buildings with low availability.

Unit Demand

Low
Units in high-demand buildings sell quicker.

Unit Demand is a measure of quickly units in a particular building sell as compared with other buildings in the neighborhood. Units in high-demand buildings sell more quickly.

For Sale 0 For Sale

250 Hammond Pond Pkwy Sold Listings

UnitSize (sqft)BedsBathsDays On MarketDateStatusPrice
Unit 609S609S89912672026-10-30
MLS#: 73567312
Closed$545,000
Unit 907N907N89912532026-08-04
MLS#: 73534963
Closed$465,000
Unit 812S812S128522172026-06-18
MLS#: 73527337
Closed$715,000
Unit 1608S1608S152732342026-05-29
MLS#: 73507333
Closed$1,240,000
Unit 1608S
1608S

3 Beds

2 Baths

1527 sqft


DateStatusPrice
2026-05-29Closed$1,240,000
MLS#: 73507333
Days On Market34
Unit 609S
609S

1 Beds

2 Baths

899 sqft


DateStatusPrice
2026-10-30Closed$545,000
MLS#: 73567312
Days On Market67
Unit 812S
812S

2 Beds

2 Baths

1285 sqft


DateStatusPrice
2026-06-18Closed$715,000
MLS#: 73527337
Days On Market17
Unit 907N
907N

1 Beds

2 Baths

899 sqft


DateStatusPrice
2026-08-04Closed$465,000
MLS#: 73534963
Days On Market53
View Complete Unit Listing HistorySource By: MLSPIN

Amenities

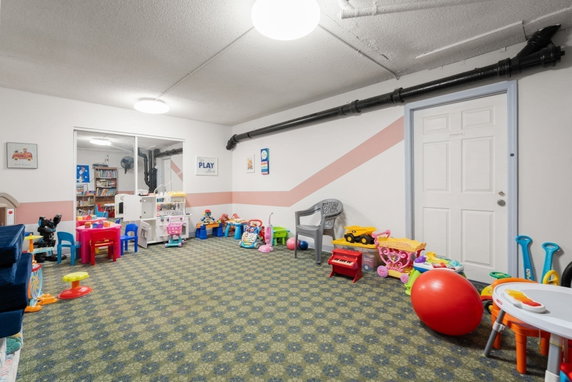
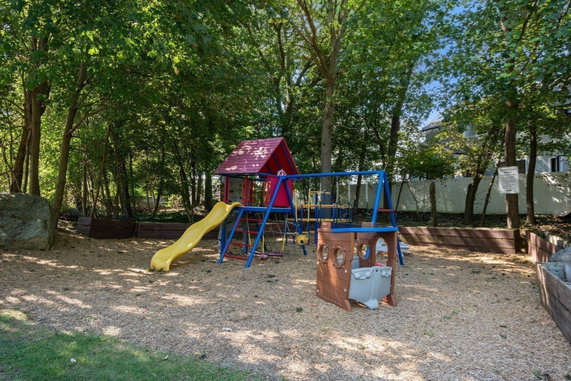
Imagine relaxing at the pool on a warm day. Enjoy the clubroom for social gatherings or unwind at the sauna. If you love outdoor activities, the putting green, golf course, and playground are perfect for weekend adventures. Fitness lovers will appreciate the state-of-the-art fitness center and tennis courts. You can cycle along the bike path or take leisurely walks on the trails. For those who enjoy nature, the garden area and conservation area are inviting spots. Convenient access to highways and public transportation makes commuting a breeze. Nearby parks and stable facilities provide additional relaxation options. With access to recreation facilities, your weekends will be filled with fun and fresh air.

Next

Amenities Description

Imagine relaxing at the pool on a warm day. Enjoy the clubroom for social gatherings or unwind at the sauna. If you love outdoor activities, the putting green, golf course, and playground are perfect for weekend adventures. Fitness lovers will appreciate the state-of-the-art fitness center and tennis courts. You can cycle along the bike path or take leisurely walks on the trails. For those who enjoy nature, the garden area and conservation area are inviting spots. Convenient access to highways and public transportation makes commuting a breeze. Nearby parks and stable facilities provide additional relaxation options. With access to recreation facilities, your weekends will be filled with fun and fresh air.

Parking
Parking
Locker
Locker
Concierge
Concierge
Elevator(s)
Elevator(s)
Check Icon
Central AC
Central AC
Pool
Pool
Check Icon
Fitness Center
Fitness Center
-
Visitors Parking
Visitors Parking
Next

Amenities

Elevator(s)

Elevator(s)

Pool

Pool

Security System

Security System

Security Guard

Security Guard

Laundry

Laundry

Tennis Court(s)

Tennis Court(s)

Patio

Patio

Clubhouse

Clubhouse

Storage

Storage

Balcony

Balcony

Policies

Living here means enjoying a peaceful environment. The building promotes a sense of community and friendliness. Be sure to follow certain restrictions to maintain that pleasant atmosphere. If you love pets, you will be pleased; furry friends are allowed as long as size limits are respected. The building requires a deposit before you move in. This ensures a smooth transition into your new home. The policies maintain a secure space for everyone. The rules cultivate a respectful living condition for all residents. Overall, this is a place where you can build lasting memories while finding shelter and security.

Next

Amenities Description

Living here means enjoying a peaceful environment. The building promotes a sense of community and friendliness. Be sure to follow certain restrictions to maintain that pleasant atmosphere. If you love pets, you will be pleased; furry friends are allowed as long as size limits are respected. The building requires a deposit before you move in. This ensures a smooth transition into your new home. The policies maintain a secure space for everyone. The rules cultivate a respectful living condition for all residents. Overall, this is a place where you can build lasting memories while finding shelter and security.

Pet Allowed
Pet Allowed
BBQ Permitted
BBQ Permitted
Sublet Allowed
Sublet Allowed
Short-term Rental Allowed

Compare with Buildings in the Neighbourhood (Last 12 Months)

Compare building's average price/sq. ft. and HOA fees/sq. ft. to buildings nearby

Building NameAvg price per square footAVG HOA FEE per square foot (Monthly)
250 Hammond Pond Pkwy$658/sqft.$2 /sqft.
250 Hammond Pond Pkwy$636/sqft.$2 /sqft.
82 Boylston St$678/sqft.$2 /sqft.
76 BOYLSTON ST$650/sqft.$2 /sqft.
10 Hammond Pond Pkwy$570/sqft.$2 /sqft.
20 Hammond Pond Pkwy$514/sqft.$2 /sqft.

Nearby Schools

Beaver Country Day School

--
Private|Grades 6–12
791 Hammond St|0.54 miles away

The Chestnut Hillschool

--
Private|Grades PK–6
428 Hammond St|0.67 miles away

Bowen

A+
Public|Grades KG–5
280 Cypress St|0.69 miles away

Brimmer & May School

--
Private|Grades PK–12
69 Middlesex Rd|0.7 miles away

Newton South High School

A-
Public|Grades 9–12
140 Brandeis Rd|0.83 miles away

Yeshiva Ohr Yisrael High School for Boys

--
Private|Grades 9–12
325 Reservoir Rd|1.1 miles away
Next

Schools

arrow rightWhat to know about schoolsarrow right
Next

Description

Beaver Country Day School

--
Private|Grades 6–12
791 Hammond St|Less than 1 Mile Away

The Chestnut Hillschool

--
Private|Grades PK–6
428 Hammond St|Less than 1 Mile Away

Bowen

A+
Public|Grades KG–5
280 Cypress St|Less than 1 Mile Away

Brimmer & May School

--
Private|Grades PK–12
69 Middlesex Rd|Less than 1 Mile Away

Newton South High School

A-
Public|Grades 9–12
140 Brandeis Rd|Less than 1 Mile Away

Yeshiva Ohr Yisrael High School for Boys

--
Private|Grades 9–12
325 Reservoir Rd|1.10 Miles Away

Mount Alvernia Academy

--
Private|Grades PK–6
20 Manet Rd|1.13 Miles Away

Oak Hill Middle School

A-
Public|Grades 6–8
130 Wheeler Rd|1.22 Miles Away

Charles E Brown Middle School

A
Public|Grades 6–8
125 Meadowbrook Rd|1.24 Miles Away

Newton Montessori School Dba Wellan Montessori

--
Private|Grades PK–7
80 Crescent Ave|1.24 Miles Away

John Ward

B
Public|Grades KG–5
10 Dolphin Rd|1.29 Miles Away

Heath School

A
Public|Grades PK–8
100 Eliot St|1.40 Miles Away

Memorial Spaulding

A-
Public|Grades KG–5
250 Brookline St|1.40 Miles Away

Mason-Rice

A
Public|Grades KG–5
149 Pleasant St|1.47 Miles Away

Countryside

B+
Public|Grades KG–5
191 Dedham St|1.57 Miles Away

Edith C. Baker School

A-
Public|Grades KG–8
205 Beverly Rd|1.58 Miles Away

Mt Alvernia High School

--
Private|Grades 7–12
790 Centre St|1.71 Miles Away

Thomas Edison K-8 School

C-
Public|Grades PK–8
60 Glenmont Rd|1.76 Miles Away

Brookline Early Education Program at Putterham

--
Public|Grades PK–PK
194 Grove St|1.78 Miles Away

John D. Runkle School

A-
Public|Grades PK–8
50 Druce St|1.84 Miles Away

Winship Elementary School

C+
Public|Grades PK–5
54 Dighton St|2.00 Miles Away

Transit

145 Grove St opp Bellingham Rd

1.74 miles away|34 min walk

200 Parker St opp Stearns St

1.02 miles away|20 min walk

280 Boylston St

0.33 miles away|7 min walk

288 Parker St opp Parker Ave

1.1 miles away|22 min walk

325 Boylston St

0.42 miles away|9 min walk

69 Lincoln St

1.75 miles away|34 min walk
Next

Transit

arrow rightWhat to know about transitarrow right
Next

Description

145 Grove St opp Bellingham Rd

1.74 miles away|34 min walk

200 Parker St opp Stearns St

1.02 miles away|20 min walk

280 Boylston St

0.33 miles away|7 min walk

288 Parker St opp Parker Ave

1.1 miles away|22 min walk

325 Boylston St

0.42 miles away|9 min walk

69 Lincoln St

1.75 miles away|34 min walk

770 Dedham St

1.71 miles away|33 min walk

785 Centre St

1.77 miles away|34 min walk

790 Centre St

1.77 miles away|34 min walk

791 Walnut St

1.89 miles away|37 min walk

796 Walnut St

1.88 miles away|37 min walk

850 Boylston St

1.33 miles away|26 min walk

Beaconsfield

1.94 miles away|38 min walk

Beaconsfield - Beaconsfield Rd

1.99 miles away|39 min walk

Beaconsfield - Clark Rd

1.98 miles away|39 min walk

Beaconsfield - Dean Rd Beacon St

1.94 miles away|38 min walk

Beaconsfield - Parking Lot

1.97 miles away|38 min walk

Boston College

1.29 miles away|25 min walk

Boston College - Commonwealth Ave @ Lake St

1.28 miles away|25 min walk

Boylston St @ Chestnut Hill Ave

1.61 miles away|31 min walk

Boylston St @ Hammond St

0.53 miles away|11 min walk

Boylston St @ Heath St

1.64 miles away|32 min walk

Boylston St @ Norfolk Rd

0.79 miles away|16 min walk

Boylston St @ Randolph Rd

0.81 miles away|16 min walk

Boylston St @ Reservoir Rd

1.37 miles away|27 min walk

Boylston St @ Star Market - Service Rd

0.4 miles away|8 min walk

Boylston St @ Tully St

0.34 miles away|7 min walk

Boylston St @ White Ave

1.5 miles away|29 min walk

Centre St @ Alderwood Rd

1.57 miles away|31 min walk

Centre St @ Beacon St

1.17 miles away|23 min walk

Centre St @ Bowen St

1.25 miles away|24 min walk

Centre St @ Cabot St

1.86 miles away|36 min walk

Centre St @ Commonwealth Ave

1.36 miles away|26 min walk

Centre St @ Cotton St

1.61 miles away|31 min walk

Centre St @ George St

1.93 miles away|38 min walk

Centre St @ Gibbs St

1.25 miles away|24 min walk

Centre St @ Hyde Ave

2 miles away|39 min walk

Centre St @ Langley Rd

1.21 miles away|24 min walk

Centre St @ Lombard St

1.94 miles away|38 min walk

Centre St @ Mill St

1.59 miles away|31 min walk

Centre St @ Sargent St

1.87 miles away|36 min walk

Centre St @ Ward St

1.45 miles away|28 min walk

Chestnut Hill

0.56 miles away|11 min walk

Chestnut Hill Ave @ Ackers Ave

1.54 miles away|30 min walk

Chestnut Hill Ave @ Beacon St

1.53 miles away|30 min walk

Chestnut Hill Ave @ Buckminster Rd

1.58 miles away|31 min walk

Chestnut Hill Ave @ Channing Rd

1.63 miles away|32 min walk

Chestnut Hill Ave @ Commonwealth Ave

1.53 miles away|30 min walk

Chestnut Hill Ave @ Eliot St

1.62 miles away|32 min walk

Chestnut Hill Ave @ Embassy Rd

1.66 miles away|32 min walk

The Neighbourhood: Chestnut Hill

Chestnut Hill is a leafy suburban village in Norfolk County, Massachusetts. The area offers a mix of shops, cafes, and restaurants along the main commercial streets. Small parks and paved walking paths provide recreational outdoor space. The district has grocery stores, banks, and essential local services. Schools and community centers serve families and youth and host regular programs. Public transportation links include bus routes and commuter rail stations that provide direct connections to nearby cities and employment centers. Major roads provide highway and car access. The area balances quiet streets with easy access to city amenities.

Next

Neighbourhood Description

Chestnut Hill is a leafy suburban village in Norfolk County, Massachusetts. The area offers a mix of shops, cafes, and restaurants along the main commercial streets. Small parks and paved walking paths provide recreational outdoor space. The district has grocery stores, banks, and essential local services. Schools and community centers serve families and youth and host regular programs. Public transportation links include bus routes and commuter rail stations that provide direct connections to nearby cities and employment centers. Major roads provide highway and car access. The area balances quiet streets with easy access to city amenities.

Similar Buildings Nearby

Add to favoritesAdd to favorites (hover)
250 Hammond Pond Pkwy
250 Hammond Pond Pkwy, Newton, MA
Click to see listings
Add to favoritesAdd to favorites (hover)
250 Hammond Pond Pkwy
250 Hammond Pond Parkway, Newton, MA
Click to see listings
Add to favoritesAdd to favorites (hover)
250 Hammond Pond Pkwy
250 Hammond Pond Pkwy, Newton, MA
Click to see listings
Add to favoritesAdd to favorites (hover)
250 Hammond Pond Pkwy
250 Hammond Pond Parkway, Newton, MA
Click to see listings

250 Hammond Pond Pkwy Demographics

This neighborhood indicates a good mix of people which makes it a good place for families. About 11.29% are children aged 0–14, 50.18% are young adults between 15–29, 9.6% are adults aged 30–44, 11.96% are in the 45–59 range and 16.97% are seniors aged 60 and above. Commuting options are also varying where 43.89% of residents relying on driving, while others prefer public transit around 11.56%, walking around 24.74%, biking around 0.8%, allowing residents to choose travel modes that best fit their daily routines. Most homes in the area are with 74.8% of units owner occupied and 25.2% are rented. The neighborhood offers different household types. About 34.84% are single family homes and 9.13% are multi family units. Around 27.65% are single-person households, while 72.35% are multi person households. This mix works well for families, roommates, and individuals. Education levels in the neighborhood vary widely where 29.01% of residents have bachelor’s degrees. Around 5.3% have high school or college education. Another 4.79% hold diplomas while 55.31% have completed postgraduate studies. The remaining are 5.59% with other types of qualifications.

Next

Demographics Description

This neighborhood indicates a good mix of people which makes it a good place for families. About 11.29% are children aged 0–14, 50.18% are young adults between 15–29, 9.6% are adults aged 30–44, 11.96% are in the 45–59 range and 16.97% are seniors aged 60 and above. Commuting options are also varying where 43.89% of residents relying on driving, while others prefer public transit around 11.56%, walking around 24.74%, biking around 0.8%, allowing residents to choose travel modes that best fit their daily routines. Most homes in the area are with 74.8% of units owner occupied and 25.2% are rented. The neighborhood offers different household types. About 34.84% are single family homes and 9.13% are multi family units. Around 27.65% are single-person households, while 72.35% are multi person households. This mix works well for families, roommates, and individuals. Education levels in the neighborhood vary widely where 29.01% of residents have bachelor’s degrees. Around 5.3% have high school or college education. Another 4.79% hold diplomas while 55.31% have completed postgraduate studies. The remaining are 5.59% with other types of qualifications.

Age Demographics

11.29% (0 - 14 years old)

50.18% (15 - 29 years old)

9.6% (30 - 44 years old)

11.96% (45 - 59 years old)

16.97% (60+ years old)

Commute

11.56%

Transit

24.74%

Walk

43.89%

Drive

0.8%

Bike

Housing Ownership

74.8%

Owner Occupied

25.2%

Rental Units

Household Types

34.84%

Single Family

9.13%

Multi Family

27.65%

Single Person

72.35%

Multi Person

Education

Bachelors Degree29.01%
High School College5.3%
Diploma4.79%
Post Graduate55.31%
Others5.59%
Next

Education

Diploma4.79%
Post Graduate55.31%
Others5.59%
Get the HelloCondo Newsletter
Real-estate tips, insights, and market reports in your inbox.
Newsletter
  1. Home
  2. /Chestnut Hill, MA
  3. /
    250 Hammond Pond Pkwy
Nearby Cities
Norwood
Buildings
10 Hammond Pond Pkwy
100 Boylston St
15 Hammond Pond Pkwy
17 Hammond Pond Pkwy
2 Hammond Pond Pkwy
20 Hammond Pond Pkwy
21 Hammond Pond Pkwy
250 Hammond Pond Pkwy
34 Hammond Pond Pkwy
35 Hammond Pond Pkwy
76 BOYLSTON ST
80 Boylston St
82 Boylston St
86 Boylston St
9 Hammond Pond Pkwy
90 Boylston St
Hammond Garden
Hammond Gardens
Hammong Gardens
Neighborhoods
Bank SquareBelvidereCharlestown
Cliff EstatesDavis SquareDowntown WatertownDowntown WinthropMcIntire Historic DistrictNewton Upper FallsNorth MedfordNorthgate / Squire RoadOverbrookPark Avenue and the HillsPawtucketvillePowder House SquareProspect HillRevere BeachRiversideRobert'sSouth Station
ZIP Codes
014740174601776
0183501880018870192101938019490195001952019600210802120021390218902347024450246202478
Community
10 Beaufort Road Condominiums10 Cumberland Street Condominiums10-14 Park Vale Avenue Apartments
10-14 Sydney Street Condominiums10-32A Glenville Avenue Apartments100 High Street Condominiums100 Main Street100 Pond Street100 Riverway101 Prince Street101-107 Winthrop Road103 Alban Street105 Beacon Street105 West 3rd Street107 Chestnut Street108 Mount Vernon Street108 Washington Street109 Beach Street110 1st Avenue111B Street
HelloCondo Logo
HelloCondo Logo
HelloCondo Is The #1 Condo Search Platform And Real Estate Recommendation Engine. Search, Find And Buy The Perfect Condo And Get Matched With The Best Agents. Finding A Condo Has Never Been So Easy.

HelloCondo is a division of HelloCasa, LLC

FacebookIconInstagramIconXIconRedditIcon

HelloCondo

Find A RealtorTerms of UsePrivacy PolicyCalifornia Privacy NoticeAccessibility PolicyCCPA Notice on CollectionDMCABrowseBlogs

Contact

LocationIcon
300 Galleria Pkwy SE, Suite 1500,
Atlanta, GA 30339
PhoneICon
(855) 625-0319
EmailIConhello@hellocondo.com
Contact Us

For Sale

Condos for saleTownhomes for sale
AgentIcon
LocationIcon

The Market

Lindsay Higgins

PO Box 290148 Boston, MA 02129

PhoneICon781-488-5245
EmailIConLindsay@TheMarket.Properties
© HelloCondo 2026. All Rights Reserved.