Listed: $ 650,000 (Sold on: Aug 28, 2023) Days on Market:46
26261 Rainbow Glen Drive, Newhall, CA 91321
BEDS
3
BATHS
2
PARKING
2
SQFT
1469
Description
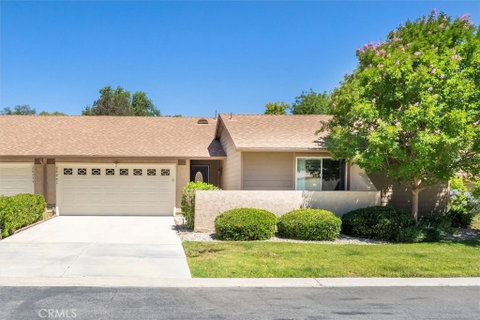
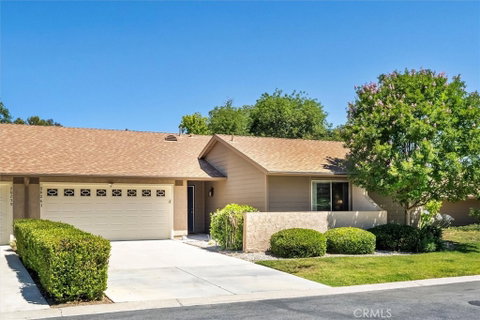
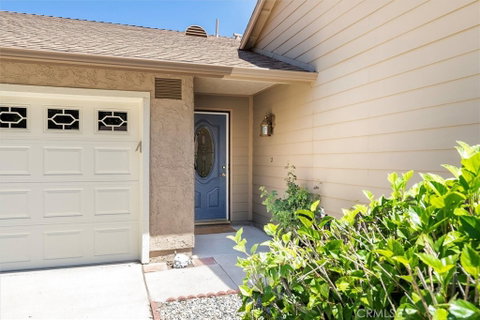
Desirable largest single story floor plan in the exclusive Scenic Hills gated neighborhood. This home has been updated and upgraded throughout and is ready to move in. Step into the warm and bright living room with fireplace and sliding glass doors leading to the back yard, a remodeled kitchen and dining area with additional sliding glass doors and views of your backyard. Both full bathrooms have been tastefully remodeled. The third bedroom is currently being used as an office, showcasing the versatility of this home. The spacious primary bedroom will surprise with ample space for relaxation, while the fully remodeled en-suite bathroom also offers a walk-in closet. This home also offers an updated and upgraded HVAC system, a tankless water heater, copper plumbing, recessed lighting, and luxury vinyl and tile flooring throughout the bathrooms and kitchen. The home is equipped with a whole house fan and boasts double-pane windows, enhancing energy efficiency and comfort throughout and numerous other enhancements. Enjoy the serenity of your private backyard, take advantage of the convenient two-car attached garage, and embrace the added perk of a 9-hole golf course within the community. Scenic Hills offers a picturesque ambiance with mature trees, lush green areas, and an array of amenities such as a tennis court, gazebo with seating, a remodeled club house, sauna, spa, gym, pool, and much more.
Description
Desirable largest single story floor plan in the exclusive Scenic Hills gated neighborhood. This home has been updated and upgraded throughout and is ready to move in. Step into the warm and bright living room with fireplace and sliding glass doors leading to the back yard, a remodeled kitchen and dining area with additional sliding glass doors and views of your backyard. Both full bathrooms have been tastefully remodeled. The third bedroom is currently being used as an office, showcasing the versatility of this home. The spacious primary bedroom will surprise with ample space for relaxation, while the fully remodeled en-suite bathroom also offers a walk-in closet. This home also offers an updated and upgraded HVAC system, a tankless water heater, copper plumbing, recessed lighting, and luxury vinyl and tile flooring throughout the bathrooms and kitchen. The home is equipped with a whole house fan and boasts double-pane windows, enhancing energy efficiency and comfort throughout and numerous other enhancements. Enjoy the serenity of your private backyard, take advantage of the convenient two-car attached garage, and embrace the added perk of a 9-hole golf course within the community. Scenic Hills offers a picturesque ambiance with mature trees, lush green areas, and an array of amenities such as a tennis court, gazebo with seating, a remodeled club house, sauna, spa, gym, pool, and much more.
Listed: $ 650,000 (Sold on: Aug 28, 2023) Days on Market:46
26261 Rainbow Glen Drive, Newhall, CA 91321
BEDS
3
BATHS
2
PARKING
2
SQFT
1,469
Description
Desirable largest single story floor plan in the exclusive Scenic Hills gated neighborhood. This home has been updated and upgraded throughout and is ready to move in. Step into the warm and bright living room with fireplace and sliding glass doors leading to the back yard, a remodeled kitchen and dining area with additional sliding glass doors and views of your backyard. Both full bathrooms have been tastefully remodeled. The third bedroom is currently being used as an office, showcasing the versatility of this home. The spacious primary bedroom will surprise with ample space for relaxation, while the fully remodeled en-suite bathroom also offers a walk-in closet. This home also offers an updated and upgraded HVAC system, a tankless water heater, copper plumbing, recessed lighting, and luxury vinyl and tile flooring throughout the bathrooms and kitchen. The home is equipped with a whole house fan and boasts double-pane windows, enhancing energy efficiency and comfort throughout and numerous other enhancements. Enjoy the serenity of your private backyard, take advantage of the convenient two-car attached garage, and embrace the added perk of a 9-hole golf course within the community. Scenic Hills offers a picturesque ambiance with mature trees, lush green areas, and an array of amenities such as a tennis court, gazebo with seating, a remodeled club house, sauna, spa, gym, pool, and much more.
Description
Desirable largest single story floor plan in the exclusive Scenic Hills gated neighborhood. This home has been updated and upgraded throughout and is ready to move in. Step into the warm and bright living room with fireplace and sliding glass doors leading to the back yard, a remodeled kitchen and dining area with additional sliding glass doors and views of your backyard. Both full bathrooms have been tastefully remodeled. The third bedroom is currently being used as an office, showcasing the versatility of this home. The spacious primary bedroom will surprise with ample space for relaxation, while the fully remodeled en-suite bathroom also offers a walk-in closet. This home also offers an updated and upgraded HVAC system, a tankless water heater, copper plumbing, recessed lighting, and luxury vinyl and tile flooring throughout the bathrooms and kitchen. The home is equipped with a whole house fan and boasts double-pane windows, enhancing energy efficiency and comfort throughout and numerous other enhancements. Enjoy the serenity of your private backyard, take advantage of the convenient two-car attached garage, and embrace the added perk of a 9-hole golf course within the community. Scenic Hills offers a picturesque ambiance with mature trees, lush green areas, and an array of amenities such as a tennis court, gazebo with seating, a remodeled club house, sauna, spa, gym, pool, and much more.
HelloCondo Is The #1 Condo Search Platform And Real Estate Recommendation Engine. Search, Find And Buy The Perfect Condo And Get Matched With The Best Agents. Finding A Condo Has Never Been So Easy.