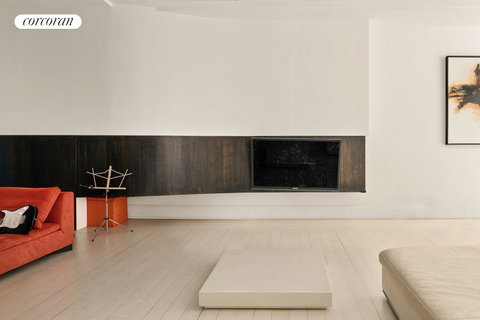
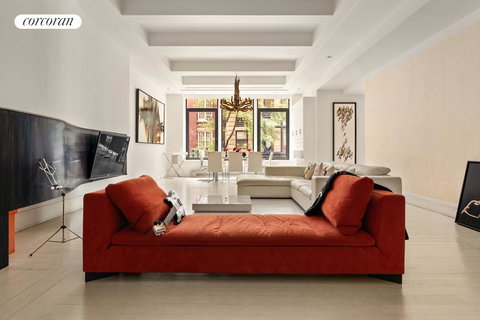
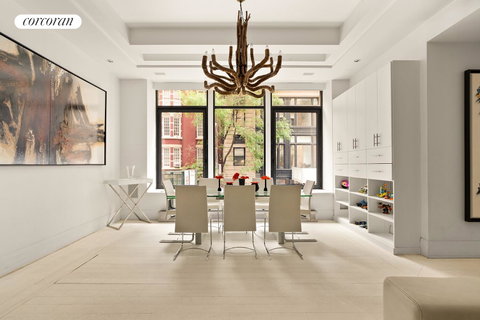
24 East 21st Street is a rare opportunity to own a full-floor residence in one of Flatiron's most discreet boutique condominiums. A private elevator opens directly into the grand living and dining room, an impressive 40 by 20 feet with soaring 11-foot beamed ceilings, stained wide-plank oak floors, and natural light from both north and south exposures. A glass, brushed aluminum, and galvanized steel-enclosed gas fireplace anchors the space, while elegant glass doors open onto a private central outdoor atrium with a stunning pergola - a serene focal point at the heart of the home. Enormous picture windows frame the streetscape throughout. The chef's kitchen is appointed with a seamless Bianco Statuario marble island and breakfast bar, custom Italian white lacquer and aluminum cabinetry, a walk-in pantry, and a premium appliance suite including a 27-inch Sub-Zero refrigerator, 27-inch Sub-Zero freezer, 48-bottle wine cooler, six-burner Viking convection range with vented hood and built-in microwave, and Bosch dishwasher. The primary suite is a true retreat, featuring an enormous walk-in closet complemented by an additional bank of in-room closets, blackout shades, and a spa-caliber en suite bathroom with a soaking tub, separate stall shower, and double vanity. A dedicated media room with a 100-inch screen-easily convertible to an additional bedroom-a private home office with an en suite bath, and two additional well-proportioned bedrooms complete the layout with exceptional versatility. There are also 4.5 bathrooms throughout the home. Additional features include two-zone central air conditioning, a commercial-grade washer and dryer, overhead lighting, a generous closet and storage space, and a Crestron smart home system. Infinity Flats is a boutique condominium comprised of just eight full-floor residences, offering a full-time cyber doorman, exceptional privacy, and remarkably low carrying costs. With coveted north and south exposures, impressive scale, complete floor-through privacy, and undeniable downtown cachet, residences of this caliber are rarely available at this price per square foot.
Description
24 East 21st Street is a rare opportunity to own a full-floor residence in one of Flatiron's most discreet boutique condominiums. A private elevator opens directly into the grand living and dining room, an impressive 40 by 20 feet with soaring 11-foot beamed ceilings, stained wide-plank oak floors, and natural light from both north and south exposures. A glass, brushed aluminum, and galvanized steel-enclosed gas fireplace anchors the space, while elegant glass doors open onto a private central outdoor atrium with a stunning pergola - a serene focal point at the heart of the home. Enormous picture windows frame the streetscape throughout. The chef's kitchen is appointed with a seamless Bianco Statuario marble island and breakfast bar, custom Italian white lacquer and aluminum cabinetry, a walk-in pantry, and a premium appliance suite including a 27-inch Sub-Zero refrigerator, 27-inch Sub-Zero freezer, 48-bottle wine cooler, six-burner Viking convection range with vented hood and built-in microwave, and Bosch dishwasher. The primary suite is a true retreat, featuring an enormous walk-in closet complemented by an additional bank of in-room closets, blackout shades, and a spa-caliber en suite bathroom with a soaking tub, separate stall shower, and double vanity. A dedicated media room with a 100-inch screen-easily convertible to an additional bedroom-a private home office with an en suite bath, and two additional well-proportioned bedrooms complete the layout with exceptional versatility. There are also 4.5 bathrooms throughout the home. Additional features include two-zone central air conditioning, a commercial-grade washer and dryer, overhead lighting, a generous closet and storage space, and a Crestron smart home system. Infinity Flats is a boutique condominium comprised of just eight full-floor residences, offering a full-time cyber doorman, exceptional privacy, and remarkably low carrying costs. With coveted north and south exposures, impressive scale, complete floor-through privacy, and undeniable downtown cachet, residences of this caliber are rarely available at this price per square foot.
24 East 21st Street is a rare opportunity to own a full-floor residence in one of Flatiron's most discreet boutique condominiums. A private elevator opens directly into the grand living and dining room, an impressive 40 by 20 feet with soaring 11-foot beamed ceilings, stained wide-plank oak floors, and natural light from both north and south exposures. A glass, brushed aluminum, and galvanized steel-enclosed gas fireplace anchors the space, while elegant glass doors open onto a private central outdoor atrium with a stunning pergola - a serene focal point at the heart of the home. Enormous picture windows frame the streetscape throughout. The chef's kitchen is appointed with a seamless Bianco Statuario marble island and breakfast bar, custom Italian white lacquer and aluminum cabinetry, a walk-in pantry, and a premium appliance suite including a 27-inch Sub-Zero refrigerator, 27-inch Sub-Zero freezer, 48-bottle wine cooler, six-burner Viking convection range with vented hood and built-in microwave, and Bosch dishwasher. The primary suite is a true retreat, featuring an enormous walk-in closet complemented by an additional bank of in-room closets, blackout shades, and a spa-caliber en suite bathroom with a soaking tub, separate stall shower, and double vanity. A dedicated media room with a 100-inch screen-easily convertible to an additional bedroom-a private home office with an en suite bath, and two additional well-proportioned bedrooms complete the layout with exceptional versatility. There are also 4.5 bathrooms throughout the home. Additional features include two-zone central air conditioning, a commercial-grade washer and dryer, overhead lighting, a generous closet and storage space, and a Crestron smart home system. Infinity Flats is a boutique condominium comprised of just eight full-floor residences, offering a full-time cyber doorman, exceptional privacy, and remarkably low carrying costs. With coveted north and south exposures, impressive scale, complete floor-through privacy, and undeniable downtown cachet, residences of this caliber are rarely available at this price per square foot.
Description
24 East 21st Street is a rare opportunity to own a full-floor residence in one of Flatiron's most discreet boutique condominiums. A private elevator opens directly into the grand living and dining room, an impressive 40 by 20 feet with soaring 11-foot beamed ceilings, stained wide-plank oak floors, and natural light from both north and south exposures. A glass, brushed aluminum, and galvanized steel-enclosed gas fireplace anchors the space, while elegant glass doors open onto a private central outdoor atrium with a stunning pergola - a serene focal point at the heart of the home. Enormous picture windows frame the streetscape throughout. The chef's kitchen is appointed with a seamless Bianco Statuario marble island and breakfast bar, custom Italian white lacquer and aluminum cabinetry, a walk-in pantry, and a premium appliance suite including a 27-inch Sub-Zero refrigerator, 27-inch Sub-Zero freezer, 48-bottle wine cooler, six-burner Viking convection range with vented hood and built-in microwave, and Bosch dishwasher. The primary suite is a true retreat, featuring an enormous walk-in closet complemented by an additional bank of in-room closets, blackout shades, and a spa-caliber en suite bathroom with a soaking tub, separate stall shower, and double vanity. A dedicated media room with a 100-inch screen-easily convertible to an additional bedroom-a private home office with an en suite bath, and two additional well-proportioned bedrooms complete the layout with exceptional versatility. There are also 4.5 bathrooms throughout the home. Additional features include two-zone central air conditioning, a commercial-grade washer and dryer, overhead lighting, a generous closet and storage space, and a Crestron smart home system. Infinity Flats is a boutique condominium comprised of just eight full-floor residences, offering a full-time cyber doorman, exceptional privacy, and remarkably low carrying costs. With coveted north and south exposures, impressive scale, complete floor-through privacy, and undeniable downtown cachet, residences of this caliber are rarely available at this price per square foot.
HelloCondo Is The #1 Condo Search Platform And Real Estate Recommendation Engine. Search, Find And Buy The Perfect Condo And Get Matched With The Best Agents. Finding A Condo Has Never Been So Easy.