
HeaderIcon
  1. Agent Logo

Explore by Metro

  • Atlanta
  • Baltimore
  • Boston
  • Bronx
  • Brooklyn
  • Chicago
  • Los Angeles
  • Manhattan
  • Miami
  • Nashville
  • North Port
  • Orlando
  • Philadelphia
  • Phoenix
  • Queens
  • San Diego
  • San Jose
  • Tampa
  • Washington
HeaderIcon

Explore By Metro

  • Atlanta
  • Baltimore
  • Boston
  • Bronx
  • Brooklyn
  • Chicago
  • Los Angeles
  • Manhattan
  • Miami
  • Nashville
  • North Port
  • Orlando
  • Philadelphia
  • Phoenix
  • Queens
  • San Diego
  • San Jose
  • Tampa
  • Washington
leftArrowBack to Search
OverviewAmenities & PoliciesFinancialsNeighborhood
Add to favoritesAdd to favorites (hover)
Save
  1. Home
  2. /New Lenox, IL
  3. /819 Sojourn Road
leftArrow
Add to favoritesAdd to favorites (hover)
$275,000est. $1,391 MortgageInfo icon
Listed: $ 279,900 (Sold on: Jul 1, 2026) Days on Market:49

819 Sojourn Road, New Lenox, IL 60451

BEDS

beds

2

BATHS

baths

2

PARKING

parking

1

SQFT

sqft
1400

Description

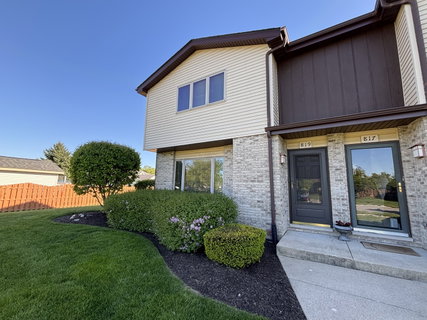
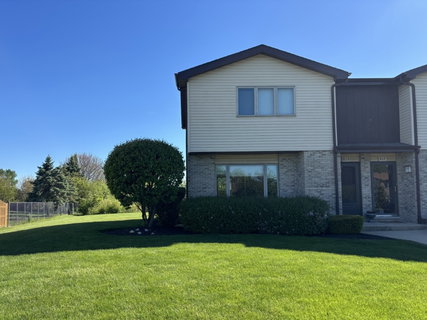
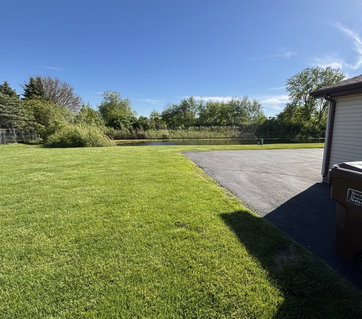
Enjoy serene pond and open green space views from this beautifully maintained end-unit townhome featuring 2 bedrooms, 2 full bathrooms, and a finished basement! This move-in ready home offers spacious room sizes, an open and inviting layout, and abundant natural light throughout. The bright and airy living room is perfect for entertaining, while the comfortable kitchen features sliding glass doors leading to a private fenced courtyard facing the pond, an ideal spot to relax or enjoy your morning coffee. Upstairs, you'll find two generously sized bedrooms and a full bath. The finished basement provides additional living space along with a second full bathroom, perfect for an additional tv room, home office, or workout area. Additional highlights include an attached 1-car garage (ONLY A FEW OF THESE IN THE NEIGHBORHOOD!) ample green space thanks to the desirable end-unit location, and a clean, well-cared-for interior ready for its next owner. A rare combination of privacy, views, and functional living space, don't miss this opportunity!
listing image
listing image 2
listing image 3
$275,000
est. $1,390.55 MortgageInfo icon
Listed: $ 279,900 (Sold on: Jul 1, 2026)
Days on Market:49

819 Sojourn Road, New Lenox, IL 60451

BEDS

2

BATHS

2

PARKING

1

SQFT

1,400

Description

Enjoy serene pond and open green space views from this beautifully maintained end-unit townhome featuring 2 bedrooms, 2 full bathrooms, and a finished basement! This move-in ready home offers spacious room sizes, an open and inviting layout, and abundant natural light throughout. The bright and airy living room is perfect for entertaining, while the comfortable kitchen features sliding glass doors leading to a private fenced courtyard facing the pond, an ideal spot to relax or enjoy your morning coffee. Upstairs, you'll find two generously sized bedrooms and a full bath. The finished basement provides additional living space along with a second full bathroom, perfect for an additional tv room, home office, or workout area. Additional highlights include an attached 1-car garage (ONLY A FEW OF THESE IN THE NEIGHBORHOOD!) ample green space thanks to the desirable end-unit location, and a clean, well-cared-for interior ready for its next owner. A rare combination of privacy, views, and functional living space, don't miss this opportunity!

Glen Gardens Estate Market Stats Last 12 months

LOCKER
Contact Us for Info

POSSESSION
Closing
HOA FEESinfo
$190 /Monthly

OUTDOOR SPACE
Contact Us for Info
TAXES
$5,254.98 (2025)

BUILDING AGE
24 Years
BASEMENT FEATURE
Finished, Fu

PRICE PER SQFTinfo
$196

Market Stats

HOA FEESinfo
$190 /Monthly

OUTDOOR SPACE
Contact Us for Info
TAXES
$5,254.98 (2025)

BUILDING AGE
24 Years
BASEMENT FEATURE
Finished, Fu

PRICE PER SQFTinfo
$196

Amenities

Parking
Parking
Check Icon
Locker
Locker
Concierge
Concierge
-
Elevator(s)
Elevator(s)
-
Central AC
Central AC
Check Icon
Pool
Pool
-
Fitness Center
Fitness Center
-
Visitors Parking
Visitors Parking
-

Amenities

Unit
ParkingParking
Parking GarageParking Garage
Building

Policies

Pet Allowed
Check
Pet Allowed Info icon
Check Icon
BBQ Permitted
BBQ Permitted
Sublet Allowed
Sublet Allowed
Short-term Rental Allowed

Unit Price History

DateMLSStatusPrice
Jul 2026MLS#: 12644201Closed$280,000
Jul 2020MLS#: 10763137Closed$163,000
Jul 2013MLS#: 08322692Closed$136,000

Unit Price History

$280,000

Closed

Jul 2026MLS#: 12644201

$163,000

Closed

Jul 2020MLS#: 10763137

$136,000

Closed

Jul 2013MLS#: 08322692

Monthly Payment Calculator

$2,081 / Monthly

All calculations are estimates and provided by HelloCondo.com
for informational purposes only. Actual amounts may vary.

DropDown
$2,081
Est.
Listing Price
Down Payment
Interest Rate
Terms
Listing Price
Down Payment
Interest Rate
Terms

Monthly Payment Calculator

$2,081
Est.
Listing Price
Down Payment
Interest Rate
Terms
Listing Price
Down Payment
Interest Rate
Terms
$2,081 / Monthly

All calculations are estimates and provided by HelloCondo.com for informational purposes only. Actual amounts may vary.

view source
DropDown

Monthly Payment Calculator

Mortgage calculator

Monthly Mortgage: $1,391
DropDown

The Neighborhood: New Lenox, IL

Get the HelloCondo Newsletter
Real-estate tips, insights, and market reports in your inbox.
Newsletter
  1. Home
  2. /New Lenox, IL
  3. /819 Sojourn Road
Nearby Cities
Zion

Neighborhoods

Argonne National LaboratoryAshburnCalumet Heights
CarillonCity CenterEnglewoodGarfield RidgeInglesideJackson ParkPigeon HillPortage ParkReedswoodSENOSouth Loop / Near South SideSouth ShoreUniversity NeighborsWashington HeightsWesmereWest TownWicker Park

ZIP Codes

600046007060071
6007260081600846014060163601856030160411604456046960490605046060260629606546065660701

Community

Abbey Woods TownhomesAlpine HeightsArrowhead Condos
Arrowhead South TownhomesArrowhead TownhomesAvenel TownhomesBluestone BayBoulder RidgeBowen's CrossingBreckenridgeBridges of MokenaBrook HillsBrookside Creek TownhomesBrookside Glen TownhomesBrookstone SpringsBurnside Station TownhomesCaledonia Meadows of Tinley ParkCaledonia Townhomes at Tinley ParkCambridge PlaceCambridge Place Lakeview Townhomes
Hellocondo Logo
HelloCondo Is The #1 Condo Search Platform And Real Estate Recommendation Engine. Search, Find And Buy The Perfect Condo And Get Matched With The Best Agents. Finding A Condo Has Never Been So Easy.

HelloCondo is a division of HelloCasa, LLC

FacebookIconInstagramIconXIconRedditIcon

HelloCondo

Find A RealtorTerms of UsePrivacy PolicyCalifornia Privacy NoticeAccessibility PolicyCCPA Notice on CollectionDMCABrowseBlogsNYS Standard Operating ProcedureNYS Fair Housing Notice

Contact

LocationIcon
300 Galleria Pkwy SE, Suite 1500,
Atlanta, GA 30339
PhoneICon
(855) 625-0319
EmailIConhello@hellocondo.com
Contact Us

For Sale

Condos for saleTownhomes for sale
AgentIcon
LocationIcon

Berkshire Hathaway Starck Real EstatePaul AmbrogioServing Chicago and all of Northern IL13300 IL RT 47Huntley, Illinois 60142

PhoneICon(224) 268-9139
EmailIConpaul@illinoispropertysearch.com
© HelloCondo 2026. All Rights Reserved.
