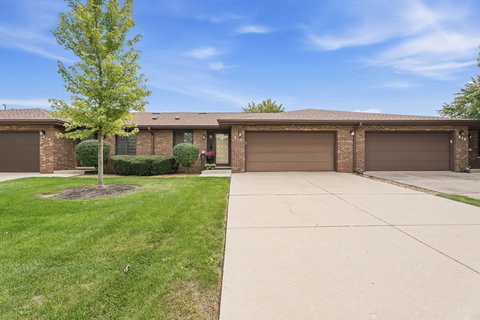
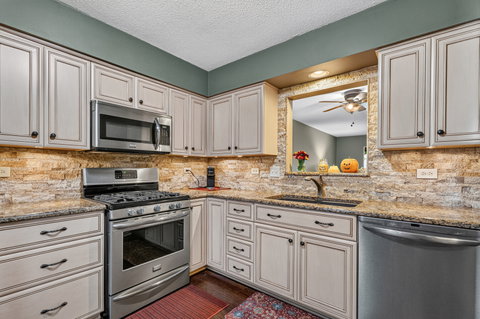
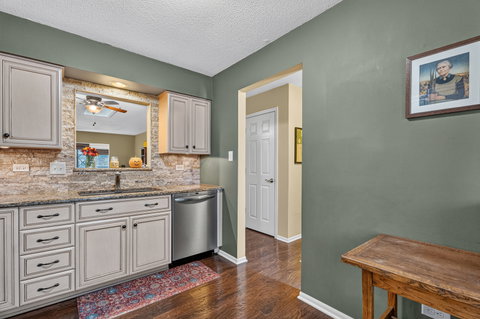
Welcome to this wonderful and highly sought-after ground-level ranch townhome offering the ease and convenience of one-level living combined with a spacious interior! Step inside to a bright and inviting layout featuring a large, sun-filled living and dining room, perfect for everyday living and entertaining. The stunning kitchen, beautifully updated in 2012, showcases granite countertops, a stylish stacked-stone backsplash, hardwood flooring, pantry, and abundant cabinet and counter space. One of the home's most inviting features is the wonderful sunroom, surrounded by natural light and opening directly to a large deck overlooking the yard-the perfect setting for morning coffee, relaxing afternoons, or outdoor entertaining. The spacious primary suite offers a large walk-in closet and private bath with granite vanity, creating a comfortable retreat at the end of the day. A generously sized second bedroom and additional full bath provide plenty of space for guests, family, or a home office. You'll also appreciate the spacious laundry room and convenient 2-car attached garage. Featuring 2 bedrooms, 2 full baths, desirable one-level living, and a NEW ROOF in 2025, this beautiful ranch townhome offers the perfect combination of comfort, convenience, and an exceptional floor plan that's increasingly hard to find!
Description
Welcome to this wonderful and highly sought-after ground-level ranch townhome offering the ease and convenience of one-level living combined with a spacious interior! Step inside to a bright and inviting layout featuring a large, sun-filled living and dining room, perfect for everyday living and entertaining. The stunning kitchen, beautifully updated in 2012, showcases granite countertops, a stylish stacked-stone backsplash, hardwood flooring, pantry, and abundant cabinet and counter space. One of the home's most inviting features is the wonderful sunroom, surrounded by natural light and opening directly to a large deck overlooking the yard-the perfect setting for morning coffee, relaxing afternoons, or outdoor entertaining. The spacious primary suite offers a large walk-in closet and private bath with granite vanity, creating a comfortable retreat at the end of the day. A generously sized second bedroom and additional full bath provide plenty of space for guests, family, or a home office. You'll also appreciate the spacious laundry room and convenient 2-car attached garage. Featuring 2 bedrooms, 2 full baths, desirable one-level living, and a NEW ROOF in 2025, this beautiful ranch townhome offers the perfect combination of comfort, convenience, and an exceptional floor plan that's increasingly hard to find!
Welcome to this wonderful and highly sought-after ground-level ranch townhome offering the ease and convenience of one-level living combined with a spacious interior! Step inside to a bright and inviting layout featuring a large, sun-filled living and dining room, perfect for everyday living and entertaining. The stunning kitchen, beautifully updated in 2012, showcases granite countertops, a stylish stacked-stone backsplash, hardwood flooring, pantry, and abundant cabinet and counter space. One of the home's most inviting features is the wonderful sunroom, surrounded by natural light and opening directly to a large deck overlooking the yard-the perfect setting for morning coffee, relaxing afternoons, or outdoor entertaining. The spacious primary suite offers a large walk-in closet and private bath with granite vanity, creating a comfortable retreat at the end of the day. A generously sized second bedroom and additional full bath provide plenty of space for guests, family, or a home office. You'll also appreciate the spacious laundry room and convenient 2-car attached garage. Featuring 2 bedrooms, 2 full baths, desirable one-level living, and a NEW ROOF in 2025, this beautiful ranch townhome offers the perfect combination of comfort, convenience, and an exceptional floor plan that's increasingly hard to find!
Description
Welcome to this wonderful and highly sought-after ground-level ranch townhome offering the ease and convenience of one-level living combined with a spacious interior! Step inside to a bright and inviting layout featuring a large, sun-filled living and dining room, perfect for everyday living and entertaining. The stunning kitchen, beautifully updated in 2012, showcases granite countertops, a stylish stacked-stone backsplash, hardwood flooring, pantry, and abundant cabinet and counter space. One of the home's most inviting features is the wonderful sunroom, surrounded by natural light and opening directly to a large deck overlooking the yard-the perfect setting for morning coffee, relaxing afternoons, or outdoor entertaining. The spacious primary suite offers a large walk-in closet and private bath with granite vanity, creating a comfortable retreat at the end of the day. A generously sized second bedroom and additional full bath provide plenty of space for guests, family, or a home office. You'll also appreciate the spacious laundry room and convenient 2-car attached garage. Featuring 2 bedrooms, 2 full baths, desirable one-level living, and a NEW ROOF in 2025, this beautiful ranch townhome offers the perfect combination of comfort, convenience, and an exceptional floor plan that's increasingly hard to find!
HelloCondo Is The #1 Condo Search Platform And Real Estate Recommendation Engine. Search, Find And Buy The Perfect Condo And Get Matched With The Best Agents. Finding A Condo Has Never Been So Easy.